Marian Way, South Shields, NE34 8AL
For Sale - £265,000
3 Bedrooms 1 Bathroom 1 Reception
Semi - Freehold
20 Photos
South Shields
Key Features
- THREE BEDROOM SEMI DETACHED HOUSE
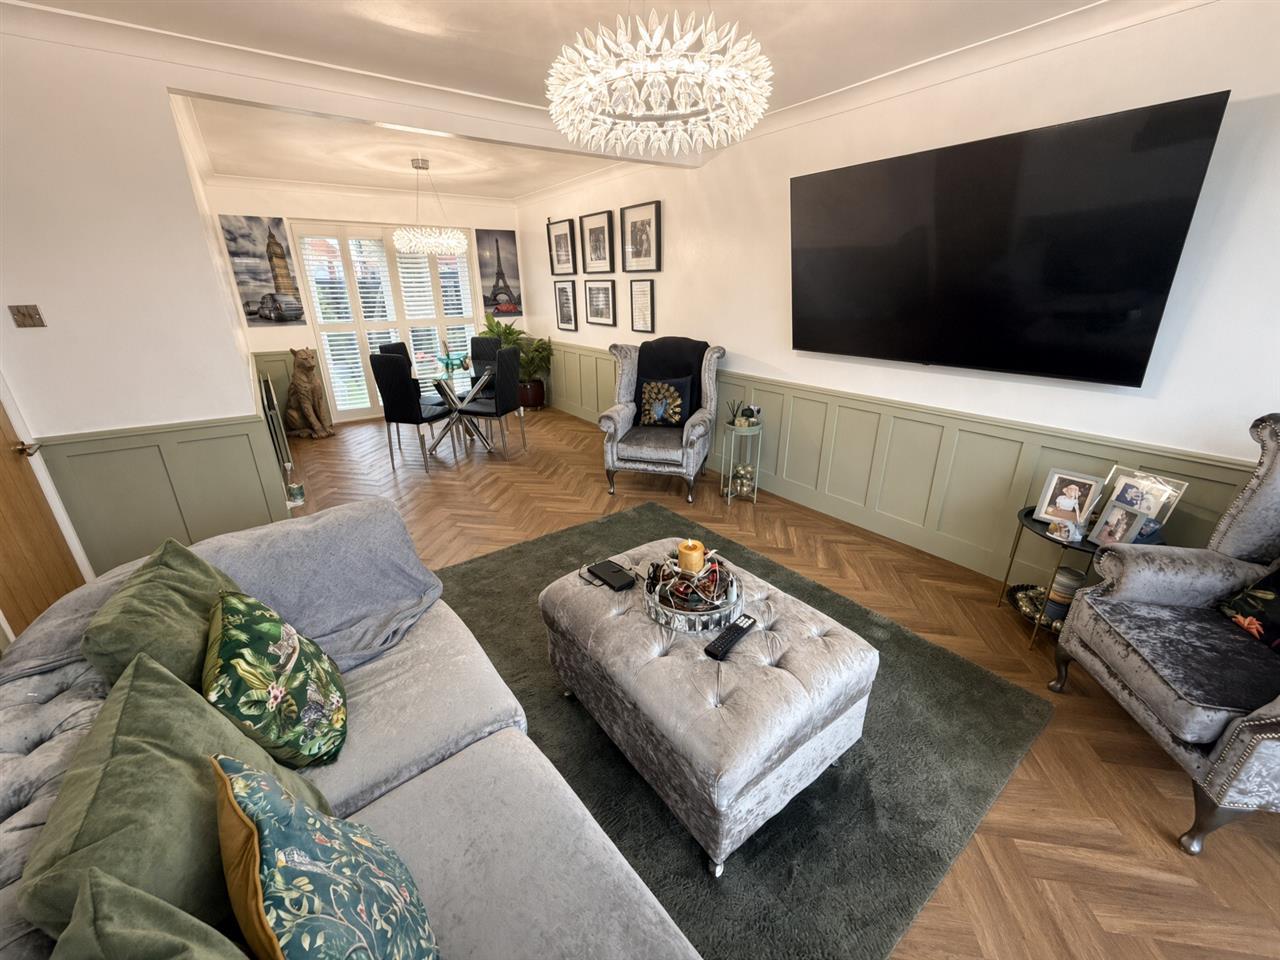
- OPEN PLAN LOUNGE/DINING ROOM
- FAMILY BATHROOM/W.C. & GROUND FLOOR W.C.
- ATTACHED GARAGE & UTILITY AREA
- HIGH SPECIFICATION THROUGHOUT
- FREEHOLD
- EPC RATING
- COUNCIL TAX BAND C
Summary
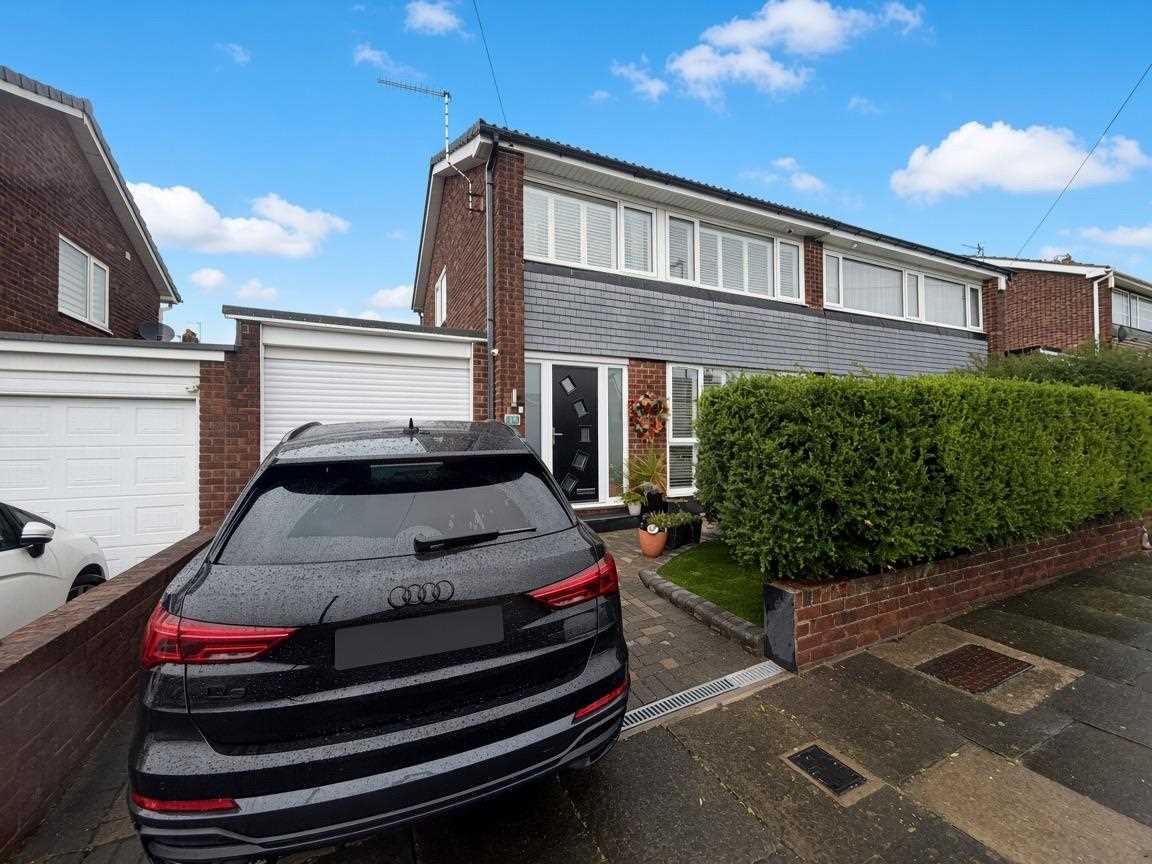
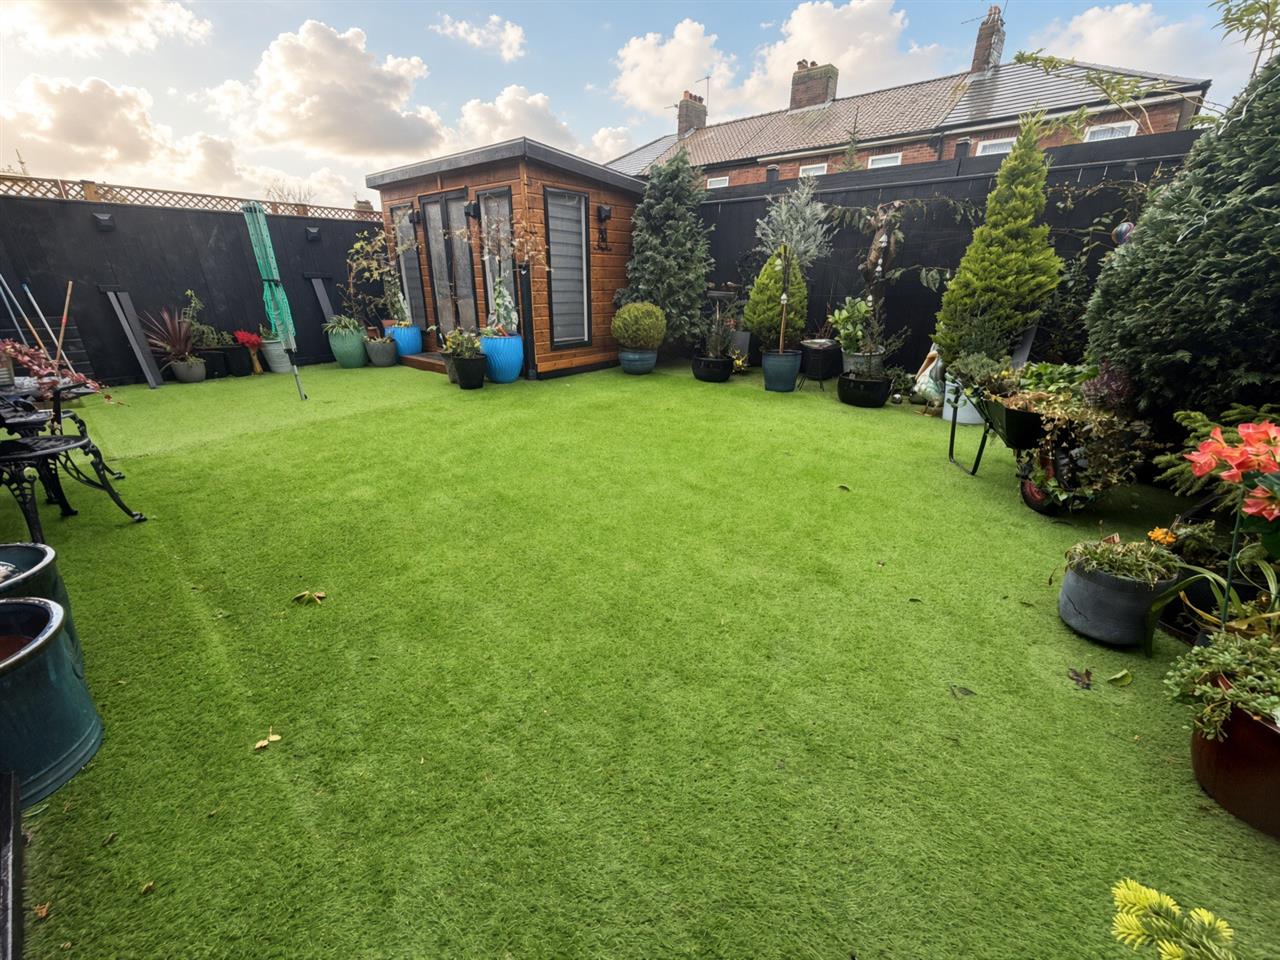
SITUATED IN A SOUGHT AFTER POSITION ON THE EGDE OF SOUTH SHIELDS AND CLEADON, THIS IMPRESSIVE HIGH SPECIFICATION SEMI DETACHED HOME HAS BEEN THOUGHTFULLY UPGRADED THROUGHOUT TO CREATE A STYLISH, CONTEMPORARY PROPERTY READY FOR ITS NEXT OWNERS TO MOVE STRAIGHT INTO. FINISHED TO AN EXCELLENT STANDARD, THE PROPERTY COMBINES MODERN LIVING WITH QUALITY FINISHES AND TASTEFUL DESIGN FEATURES. THE GROUND FLOOR BENEFITS FROM LVT FLOORING THROUGHOUT COMPLEMENTED BY ELEGANT OAK WOOD PANELLED DOORS, WHILE THE FRONT FACING WINDOWS ARE ENHANCED BY ATTRACTIVE WOODEN PLANTATION SHUTTERS, ADDING BOTH CHARACTER AND PRIVACY. THE MODERN KITCHEN AND BATHROOM AND BESPOKE BALUSTRADE ADD TO THE STYLISH ACCOMMODATION. THE PROPERTY ALSO BENEFITS FROM AN ATTACHED GARAGE WITH A UTILITY AREA AND GROUND FLOOR W.C. OFF. EXTERNALLY THE PROPERTY CONTINUES TO IMPRESS, WITH LOW MAINTENANCE GARDENS TO BOTH THE FRONT AND REAR, ALONG WITH A SUMMERHOUSE. ONE OF THE PROPERTY'S MOST APPEALING ASPECTS IS ITS ELEVATED POSITION, ENJOYING VIEWS OVER TOWARDS GREEN BELT. COMBINING A HIGH STANDARD OF PRESENTATION, QUALITY UPGRADES THROUGHOUT, PRACTICAL OUTDOOR SPACE AND AN ENVIABLE POSITION, THIS IS A FANTASTIC OPPORTUNITY TO ACQUIRE A STYLISH AND WELL MAINTAINED THREE BEDROOM HOME.
Full Description
ENTRANCE HALL
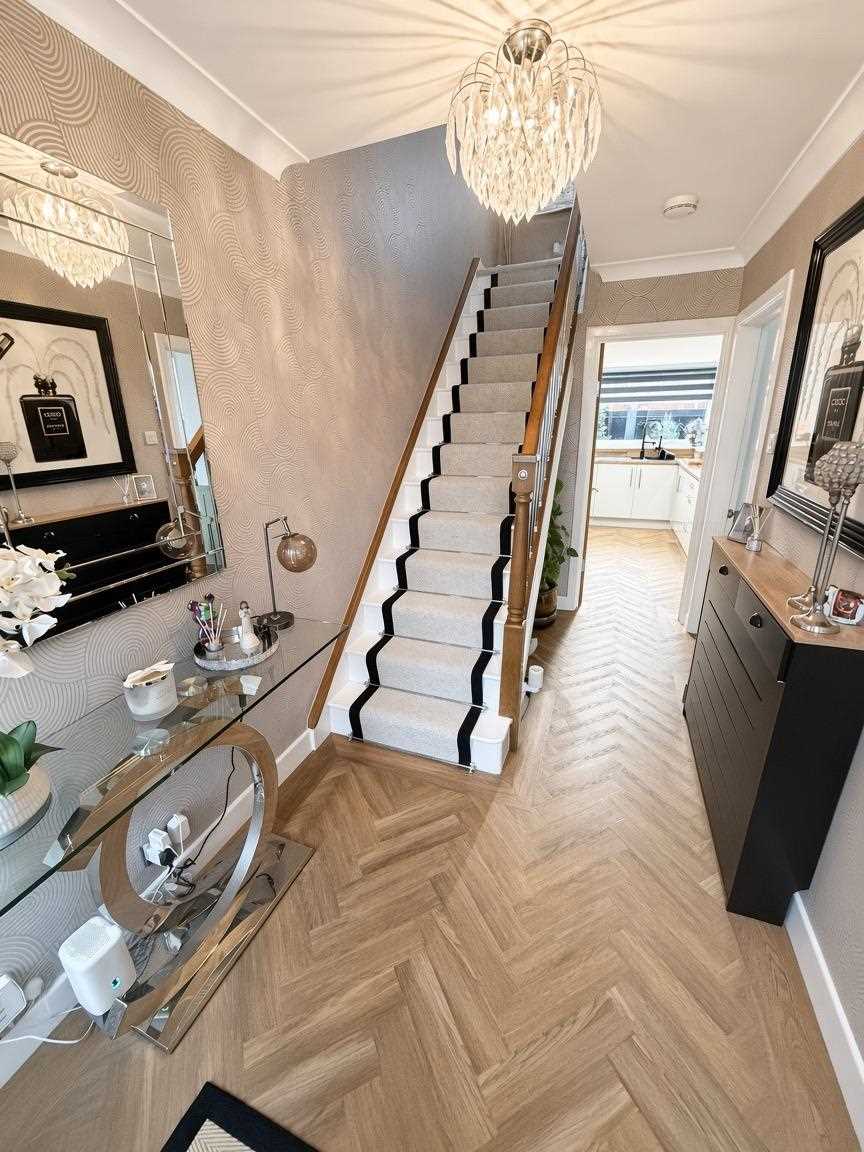
Composite double glazed front door with side windows, LVT flooring, radiator.
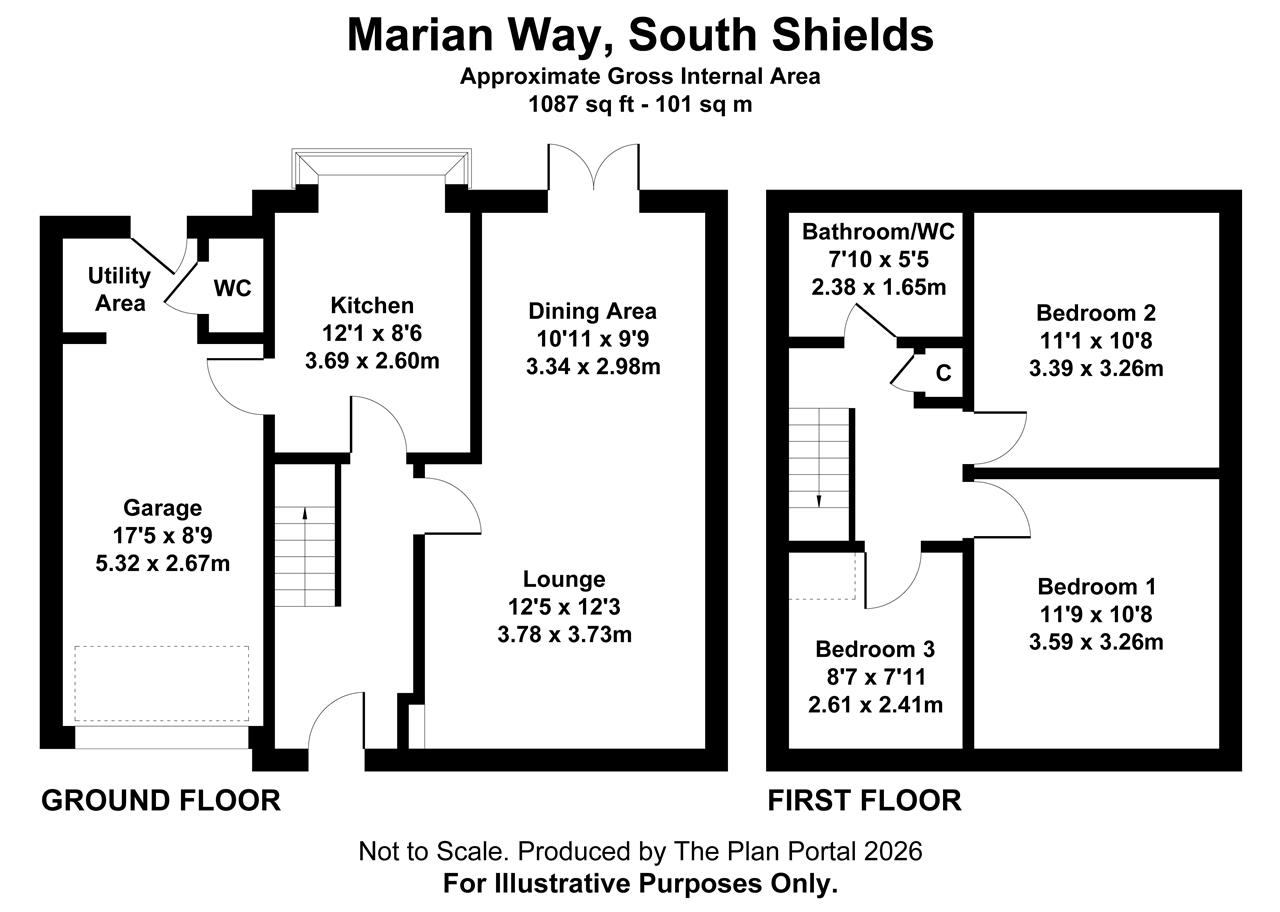
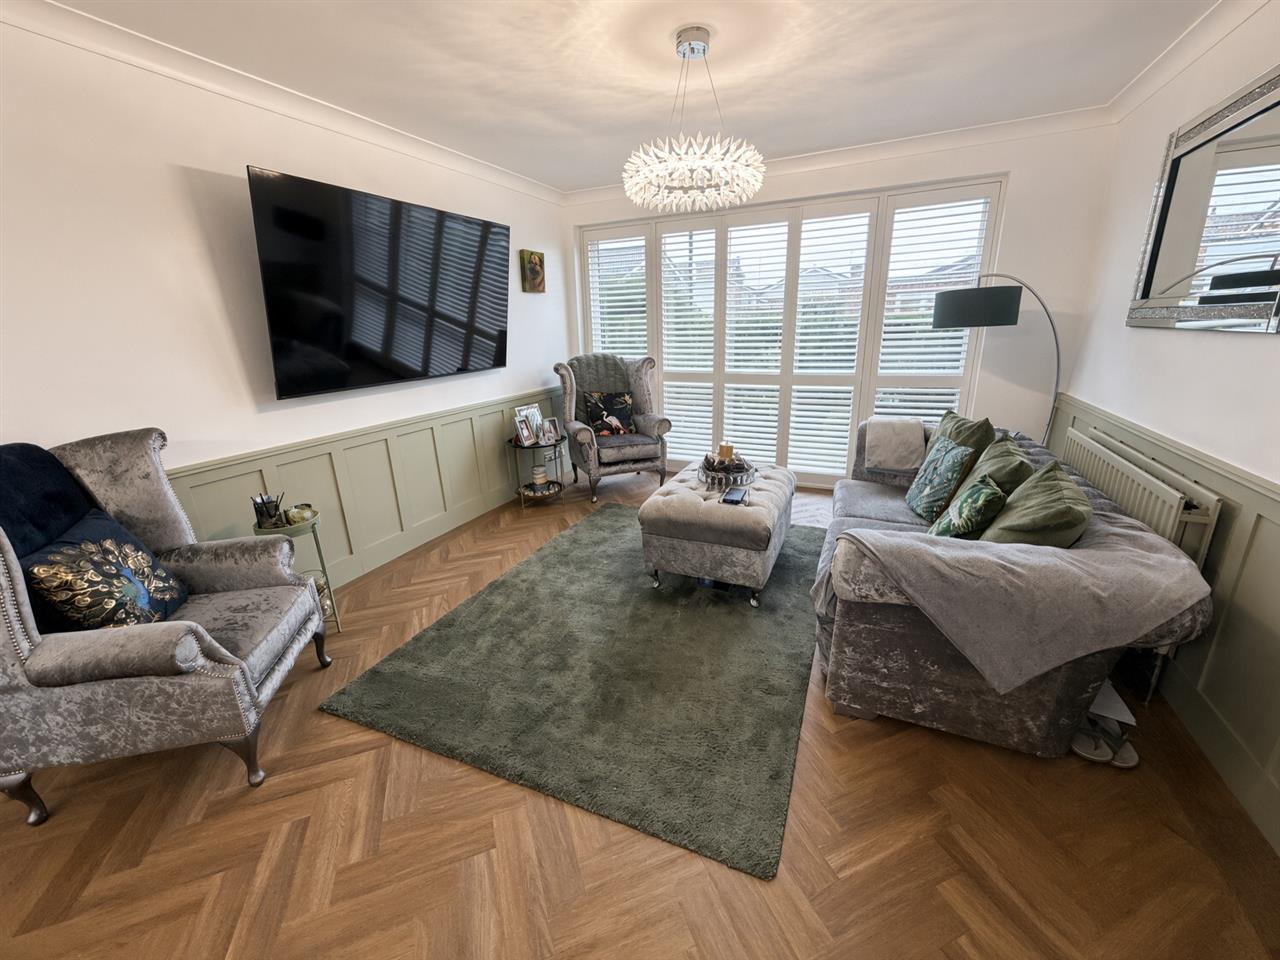
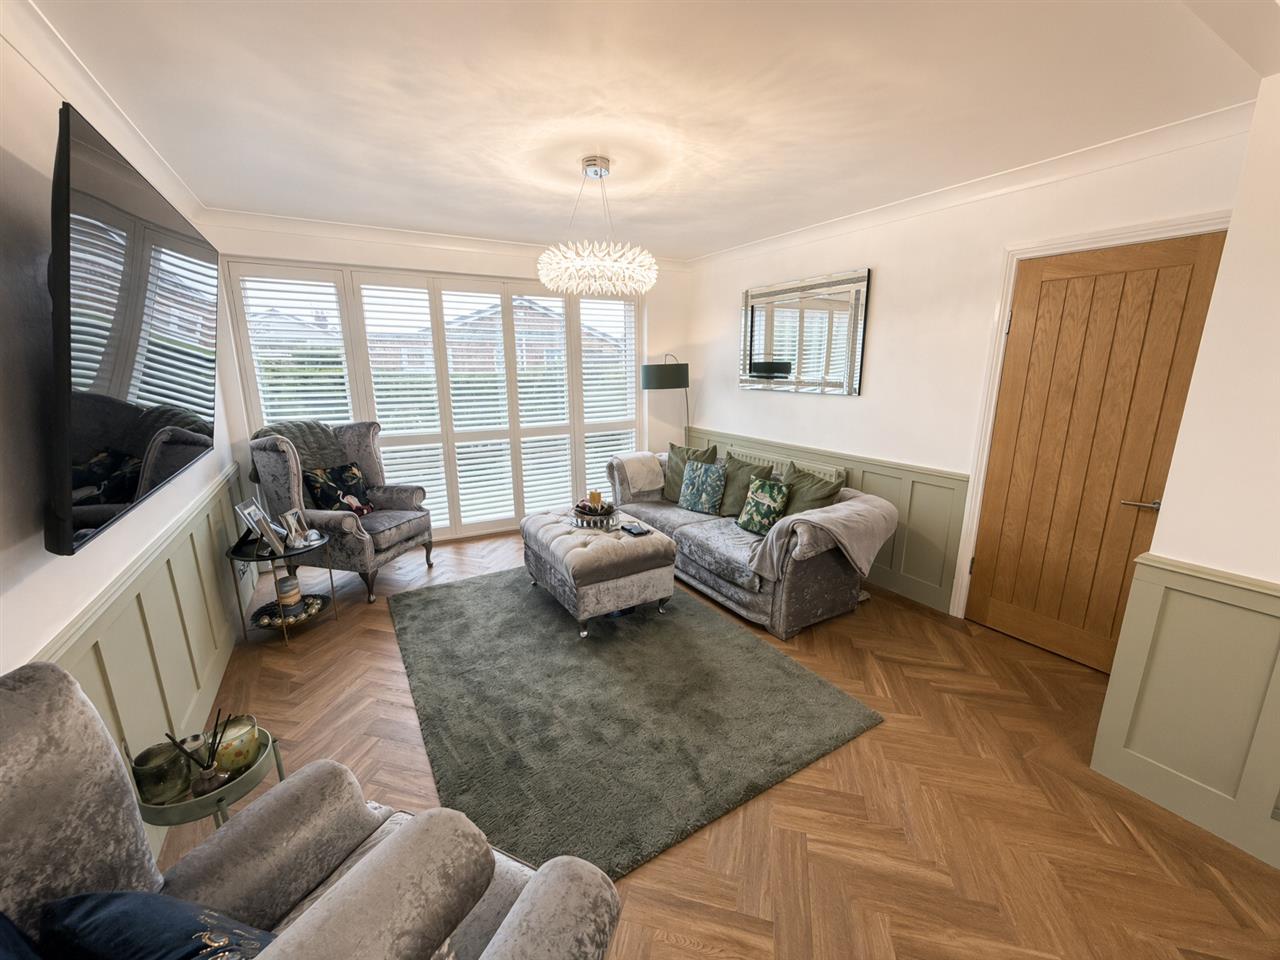
LOUNGE (front) 3.78m (12' 5") x 3.73m (12' 3")
Open plan to the dining area, LVT flooring, twin panelled radiator, wall panelling features, picture sized upvc double glazed windows with shutter blinds.
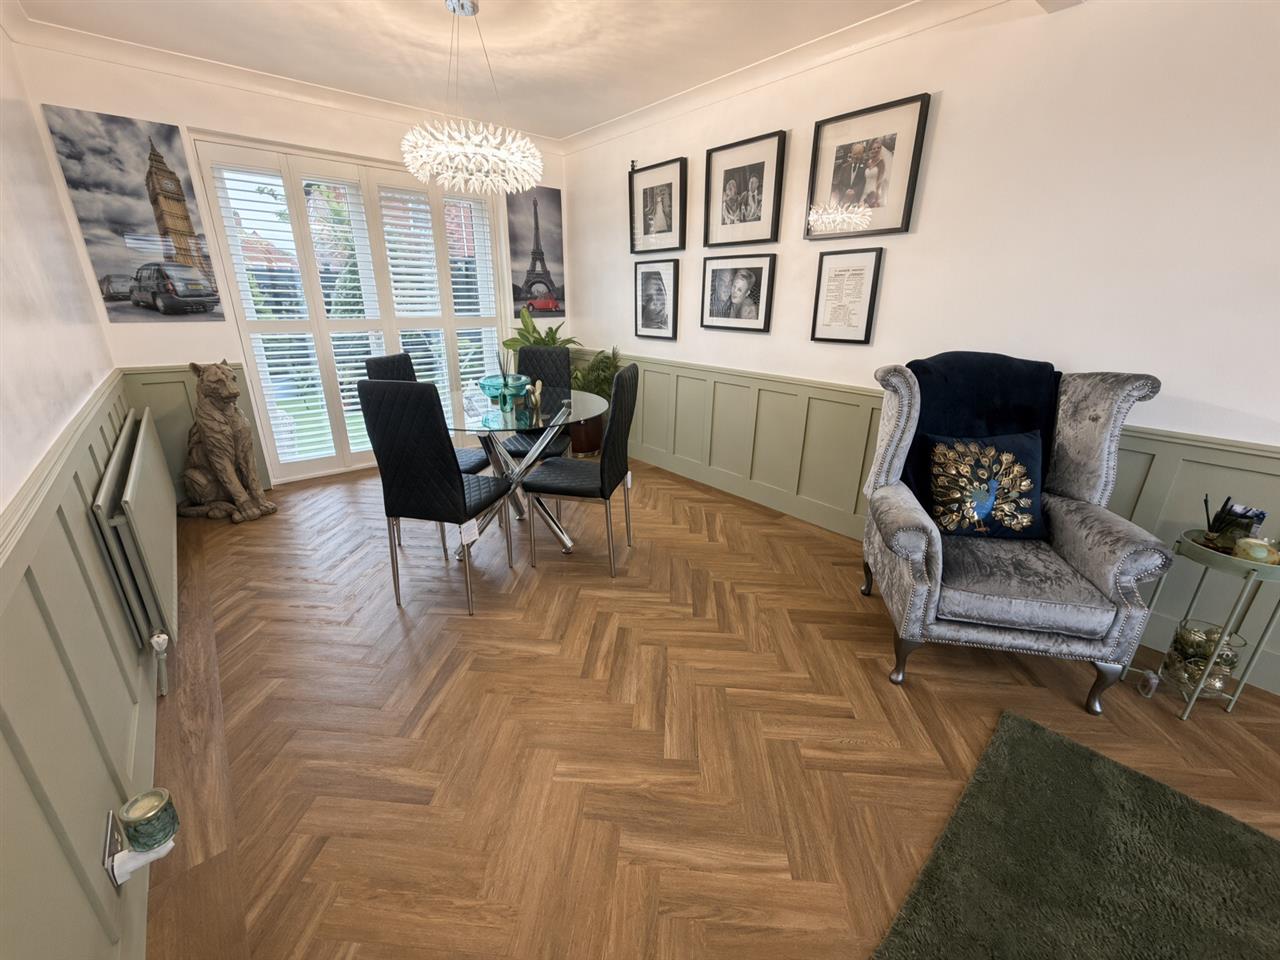
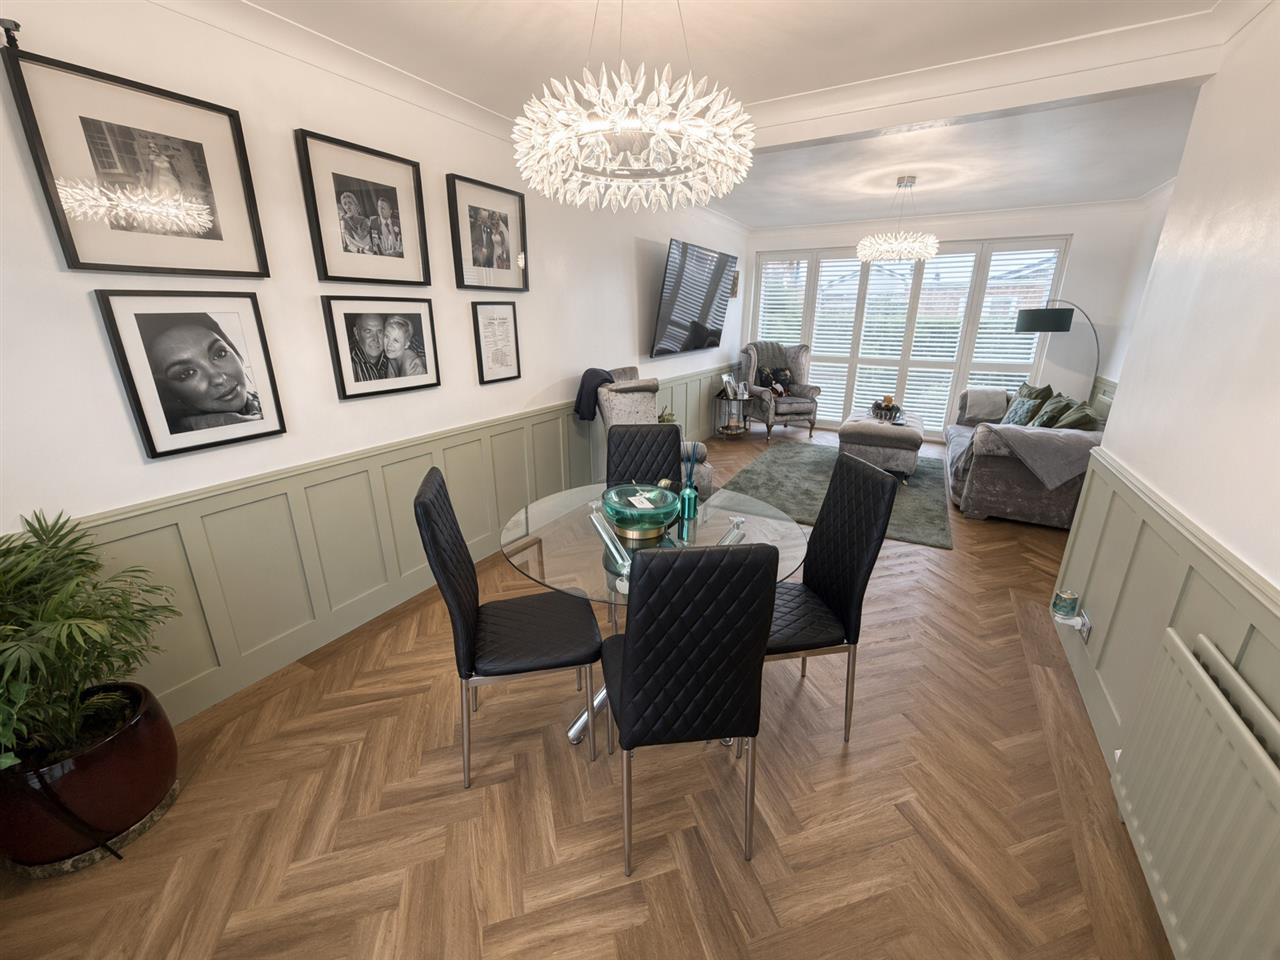
DINING AREA (rear) 2.98m (9' 9") x 3.34m (10' 11")
LVT flooring, twin panelled radiator, wall panelling features, upvc double glazed patio doors with shutter blinds.
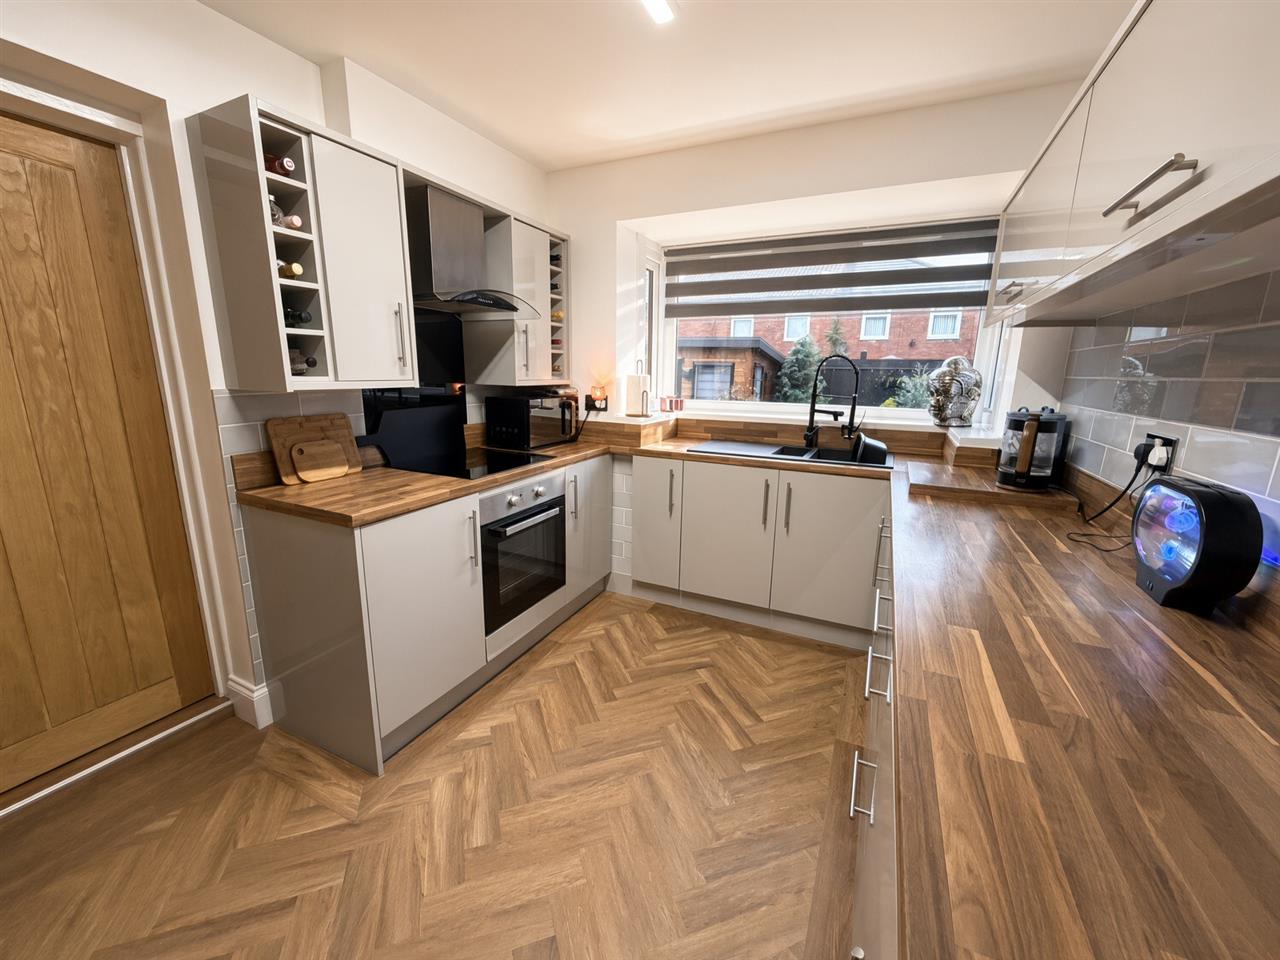
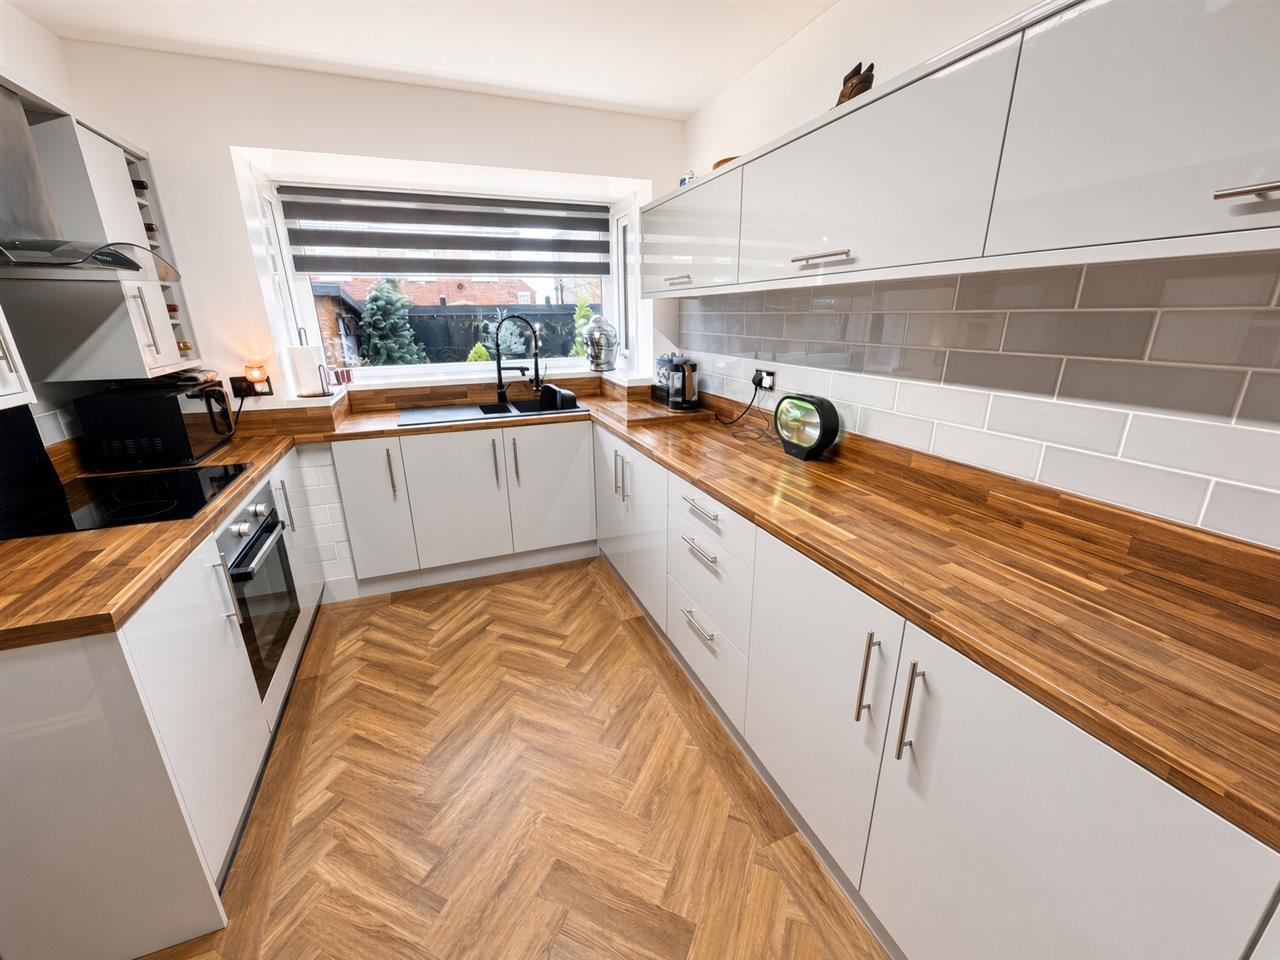
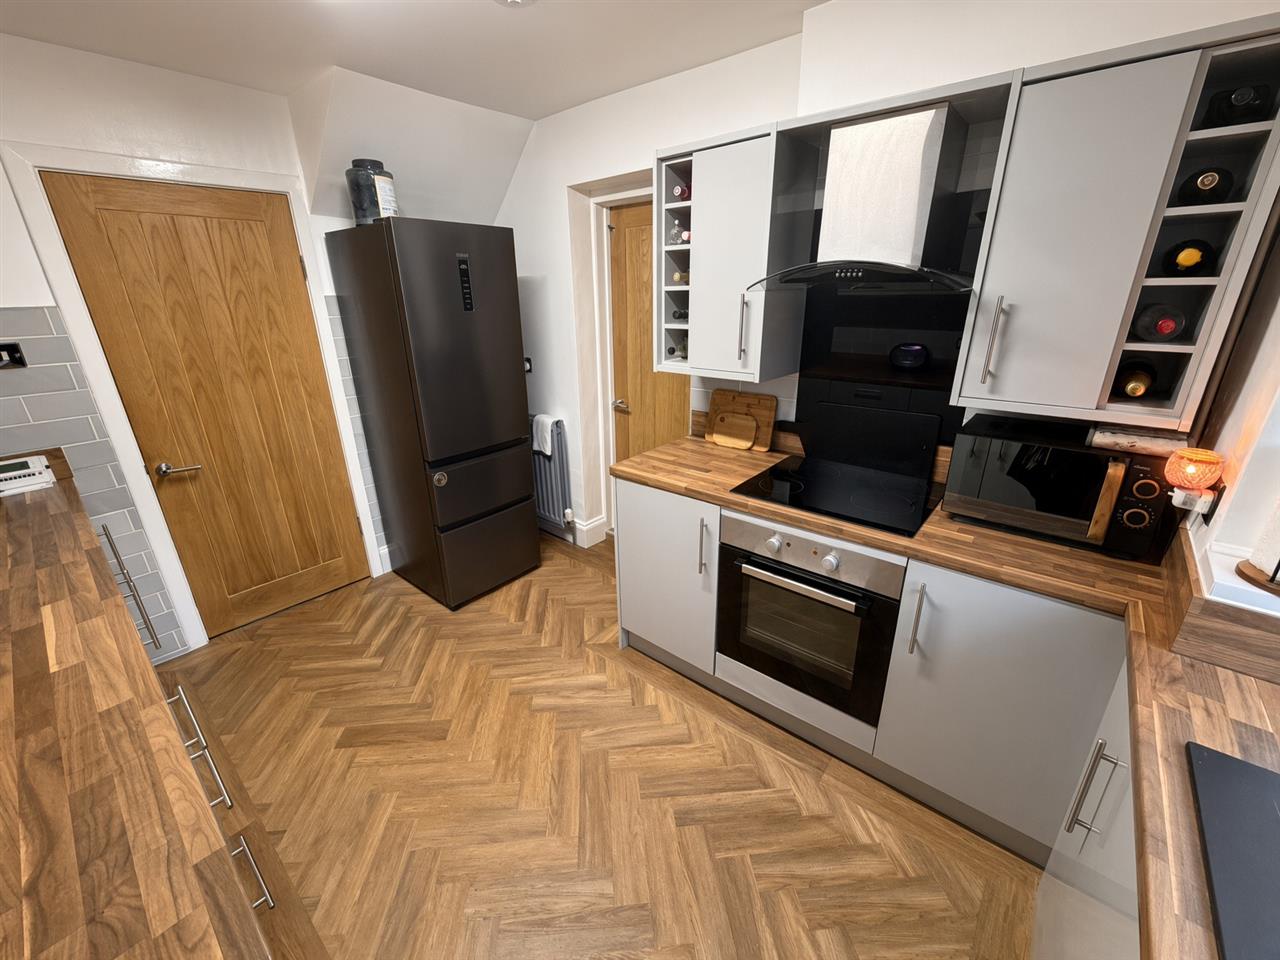
KITCHEN 2.60m (8' 6") x 3.69m (12' 1")into square bay
A range of grey high gloss fitted wall/floor units with Rangemaster single drainer one and a half bowl sink unit with flexi mixer tap, complementary inset and part wall tiling, ceramic hob, built in oven, overhead stainless steel extractor hood, LVT flooring, twin panelled radiator, square upvc double glazed bay window with roller blind, door to garage.
STAIRS/LANDING
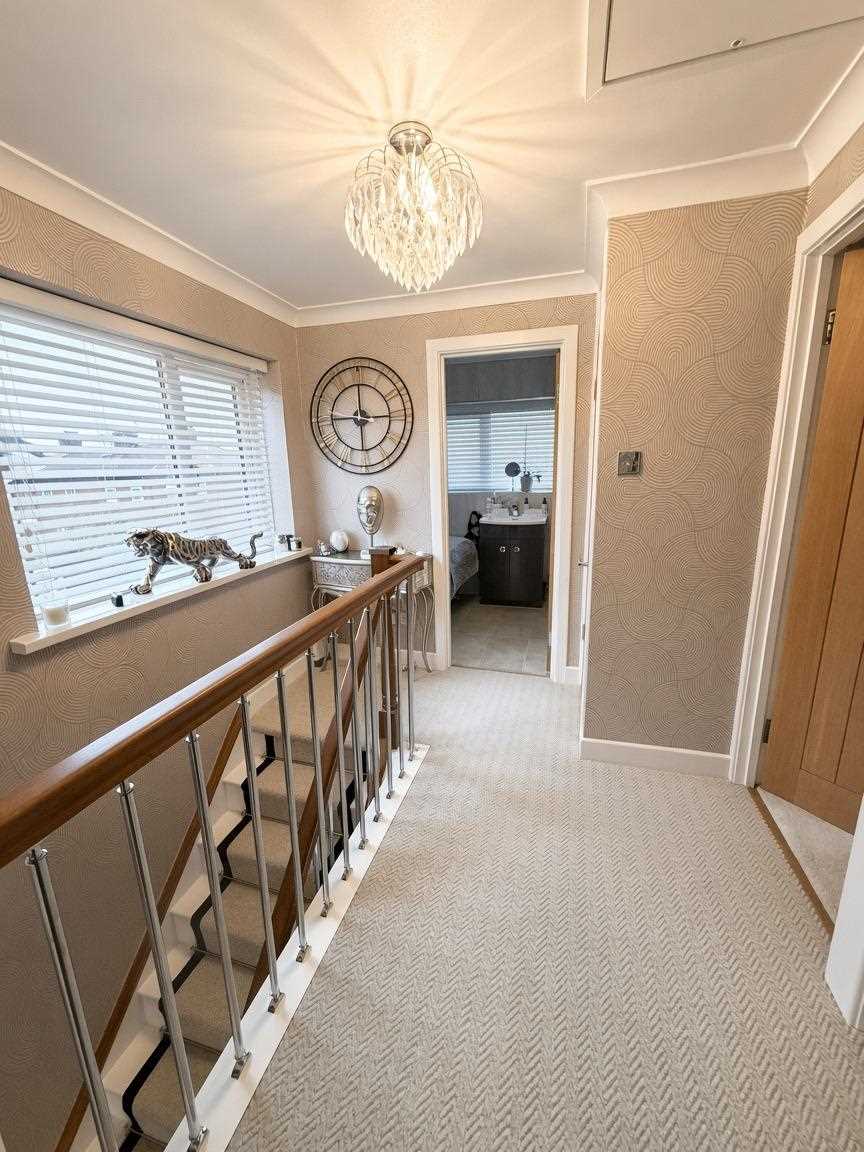
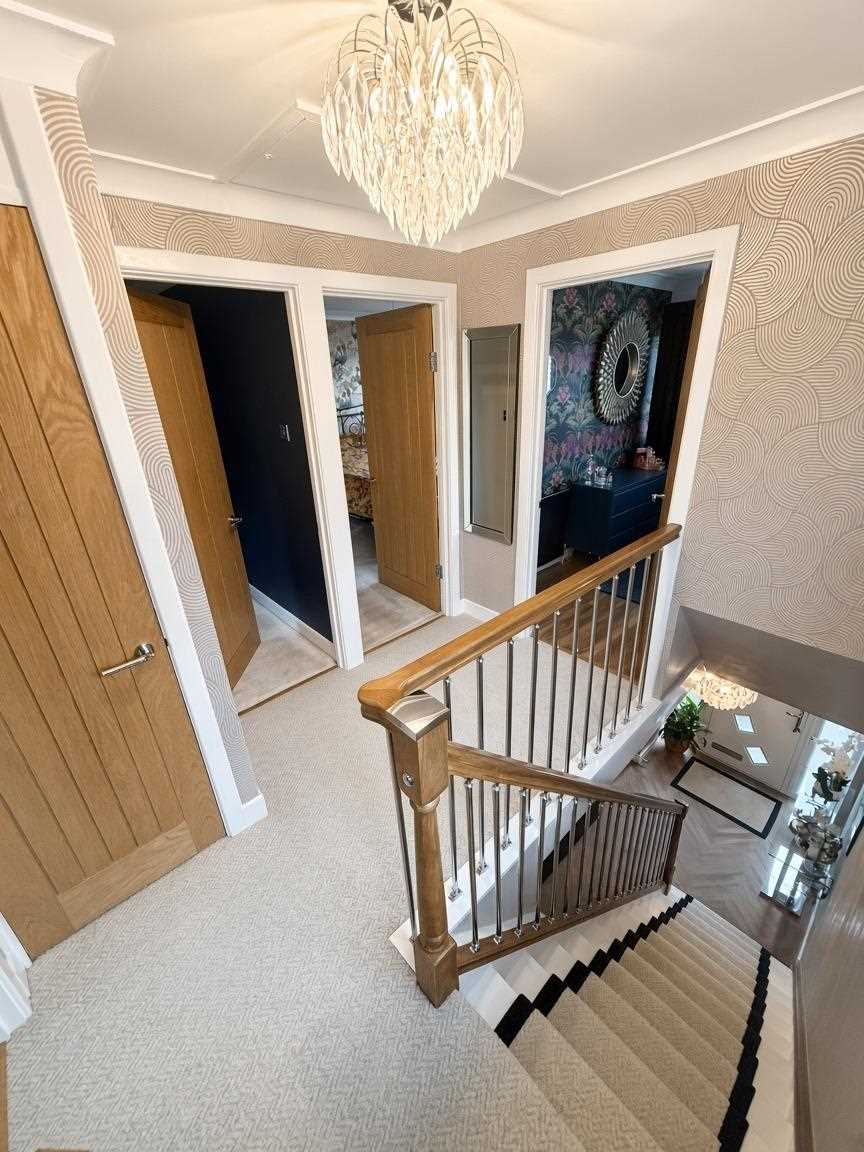
Feature oak/chrome balustrade, carpet runner, upvc double glazed landing window with venetian blinds, fitted carpet, landing cupboard, loft hatch with fold down timber ladder providing access to the mostly floored loft space.
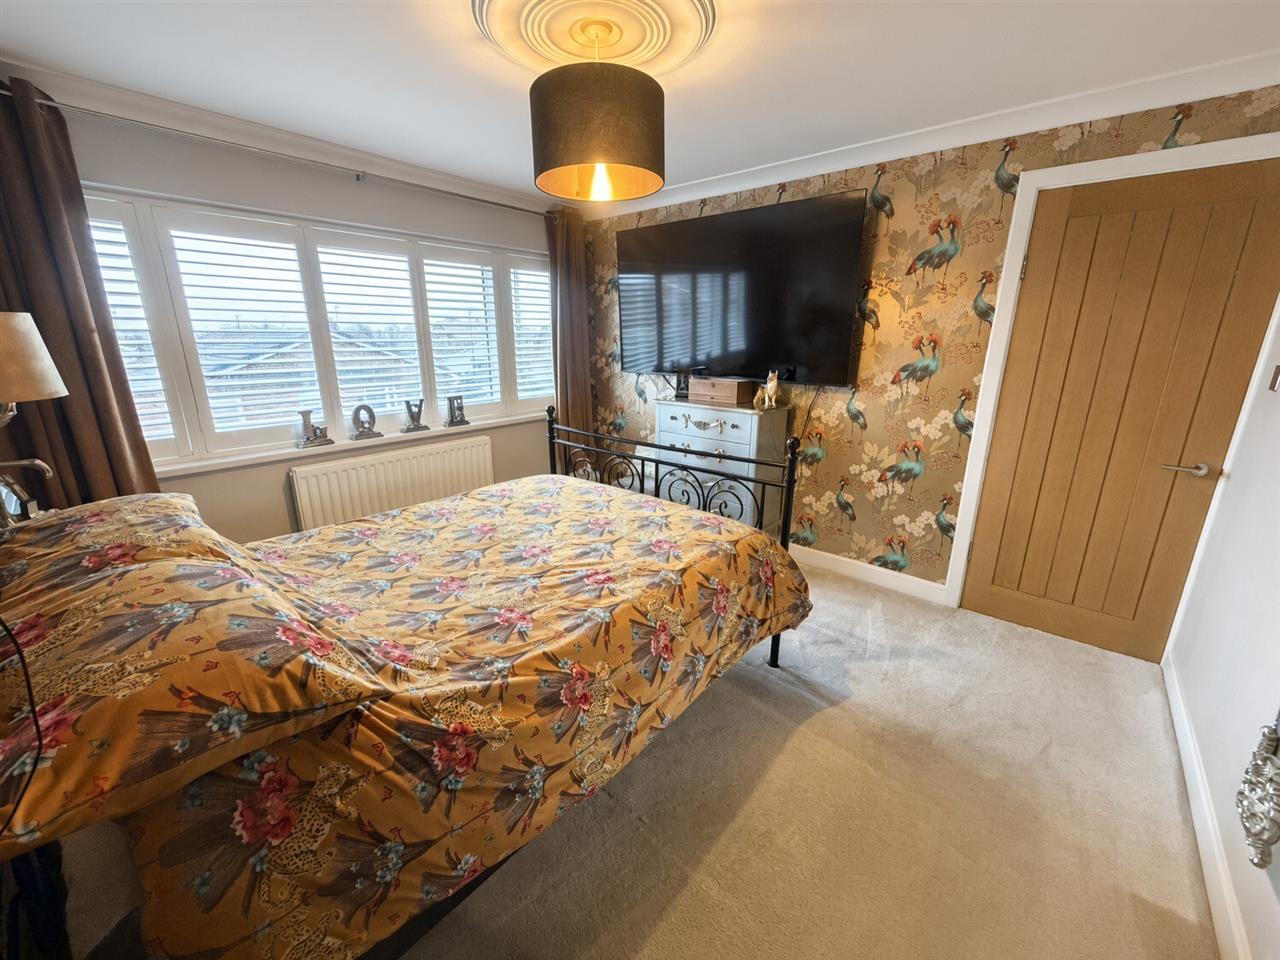
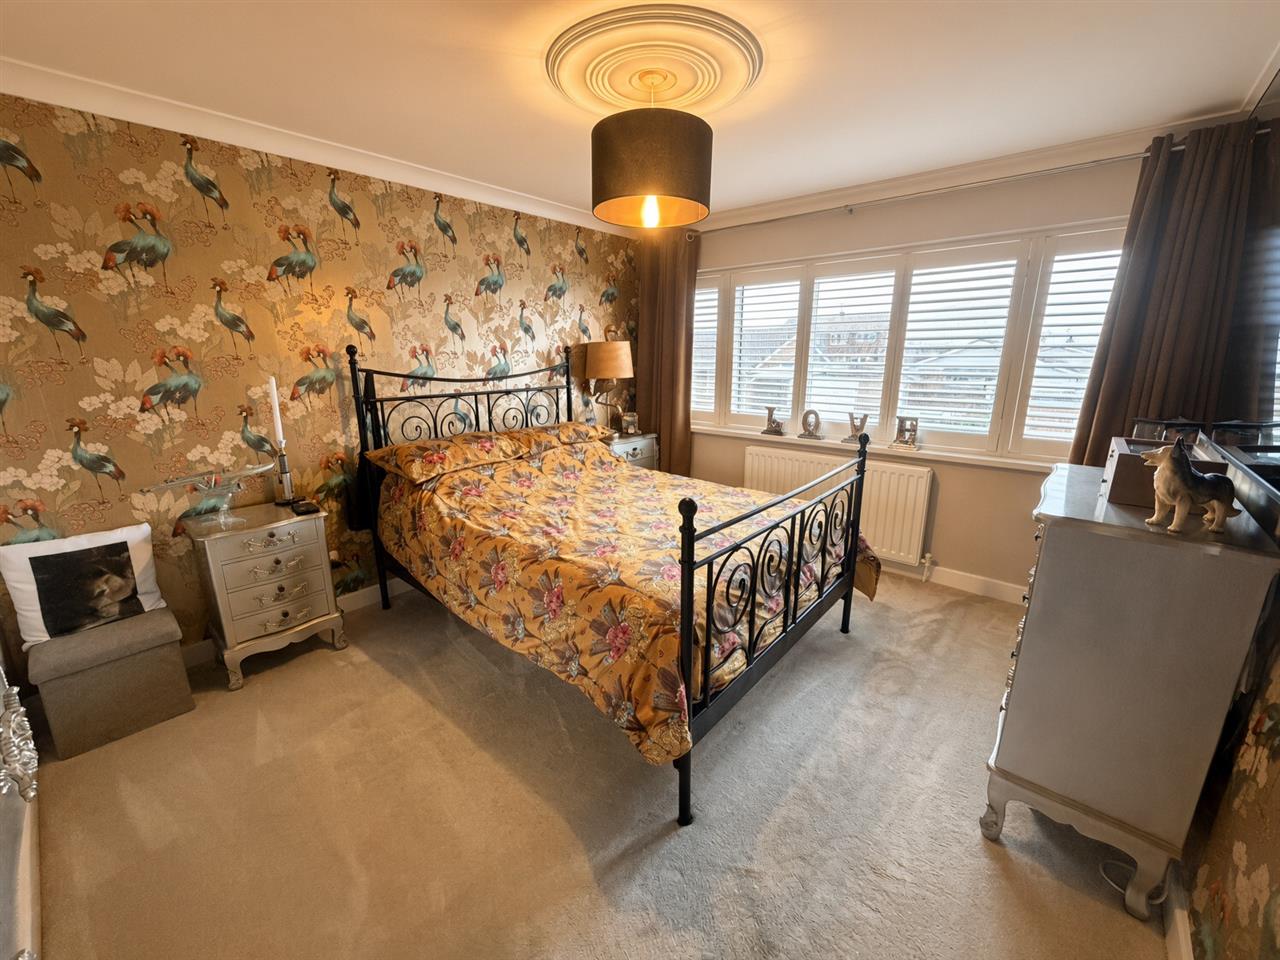
BEDROOM NO. 1 (front) 3.59m (11' 9") x 3.26m (10' 8")
Twin panelled radiator, fitted carpet, ceiling rose and coving, upvc double glazed window with shutter blinds.
BEDROOM NO. 2 (rear) 3.39m (11' 1") x 3.26m (10' 8")
Fitted carpet, twin panelled radiator, ceiling coving, upvc double glazed window, venetian blinds.
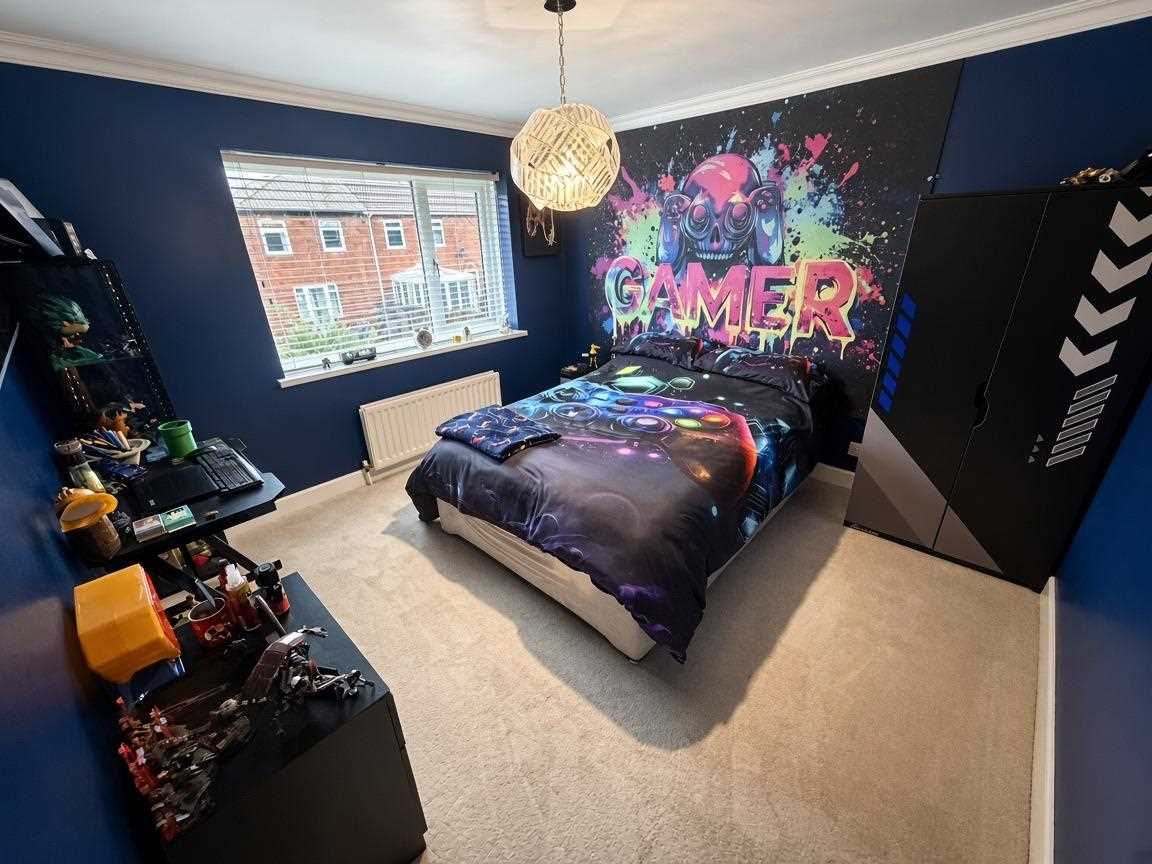
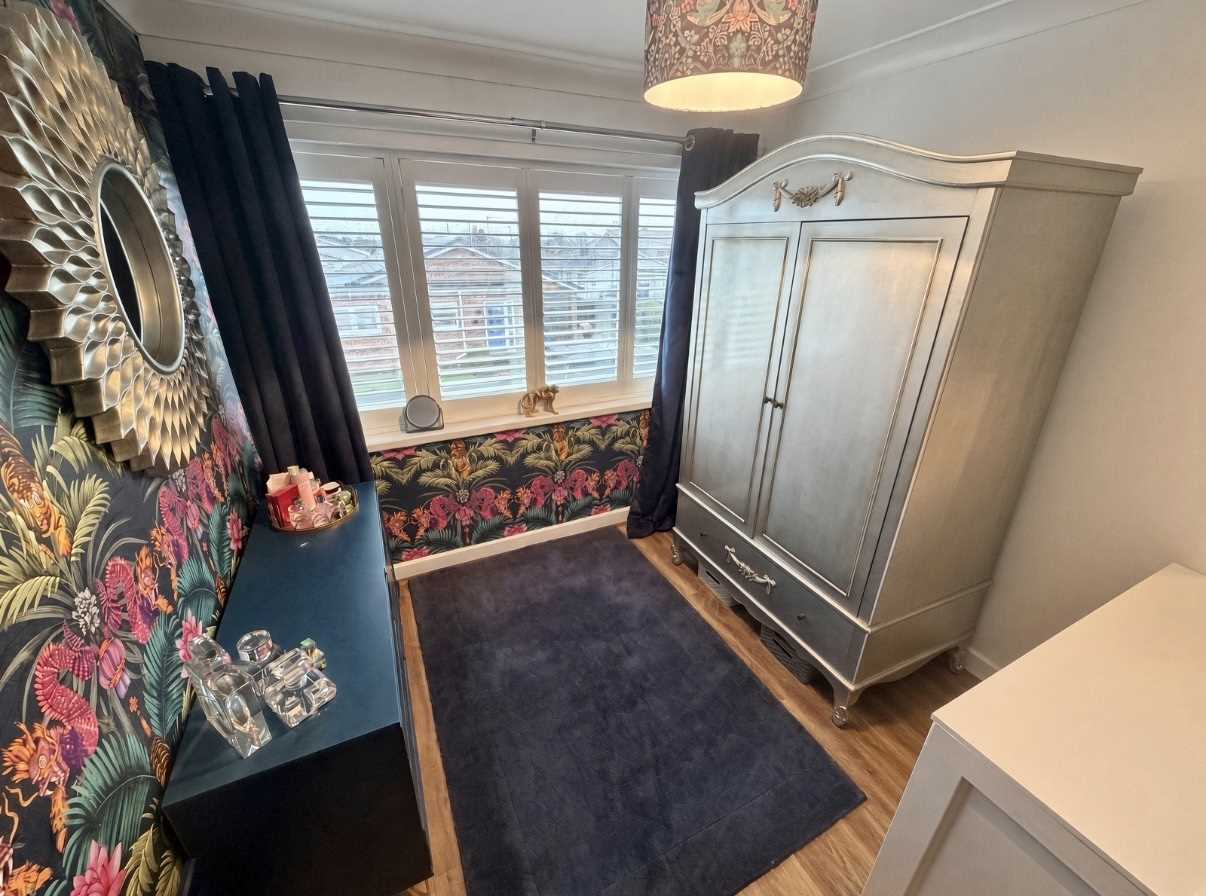
BEDROOM NO. 3 (front) 2.61m (8' 7") x 2.41m (7' 11")
Laminate flooring, radiator, ceiling coving, upvc double glazed window with shutter blind.
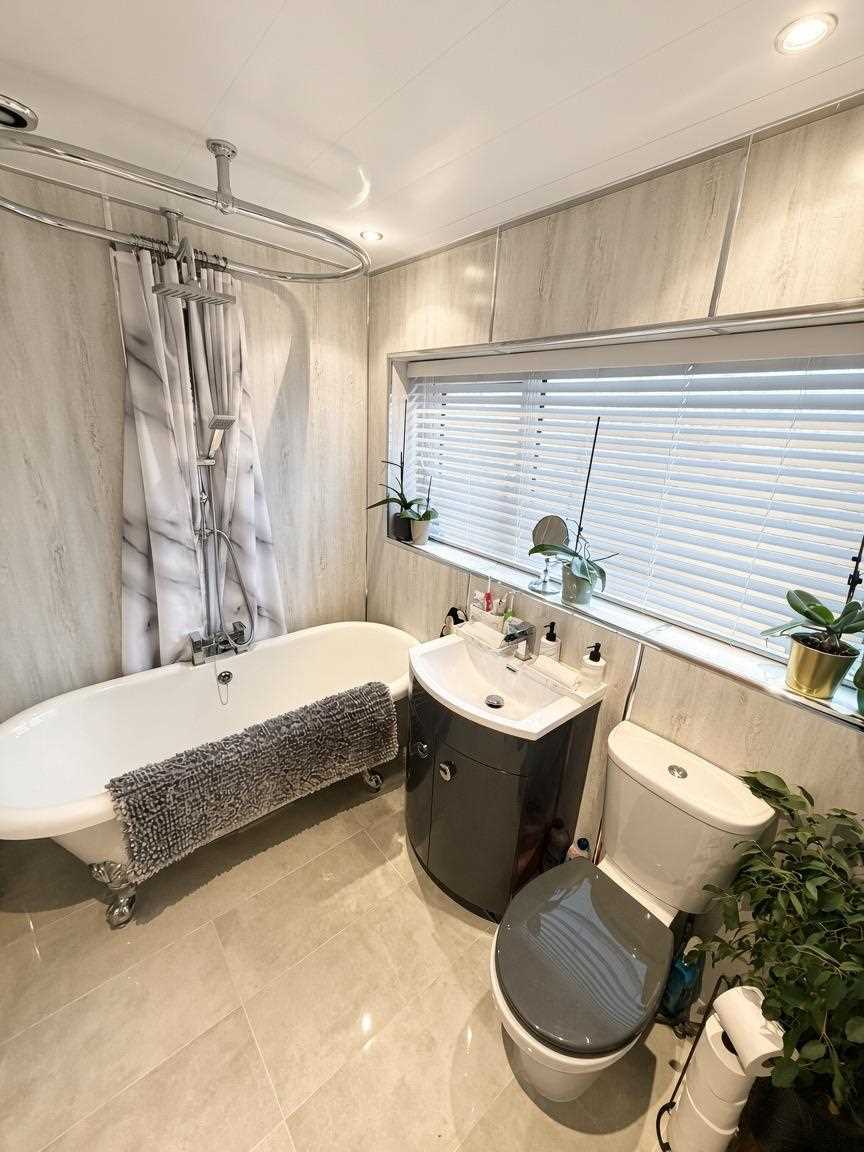
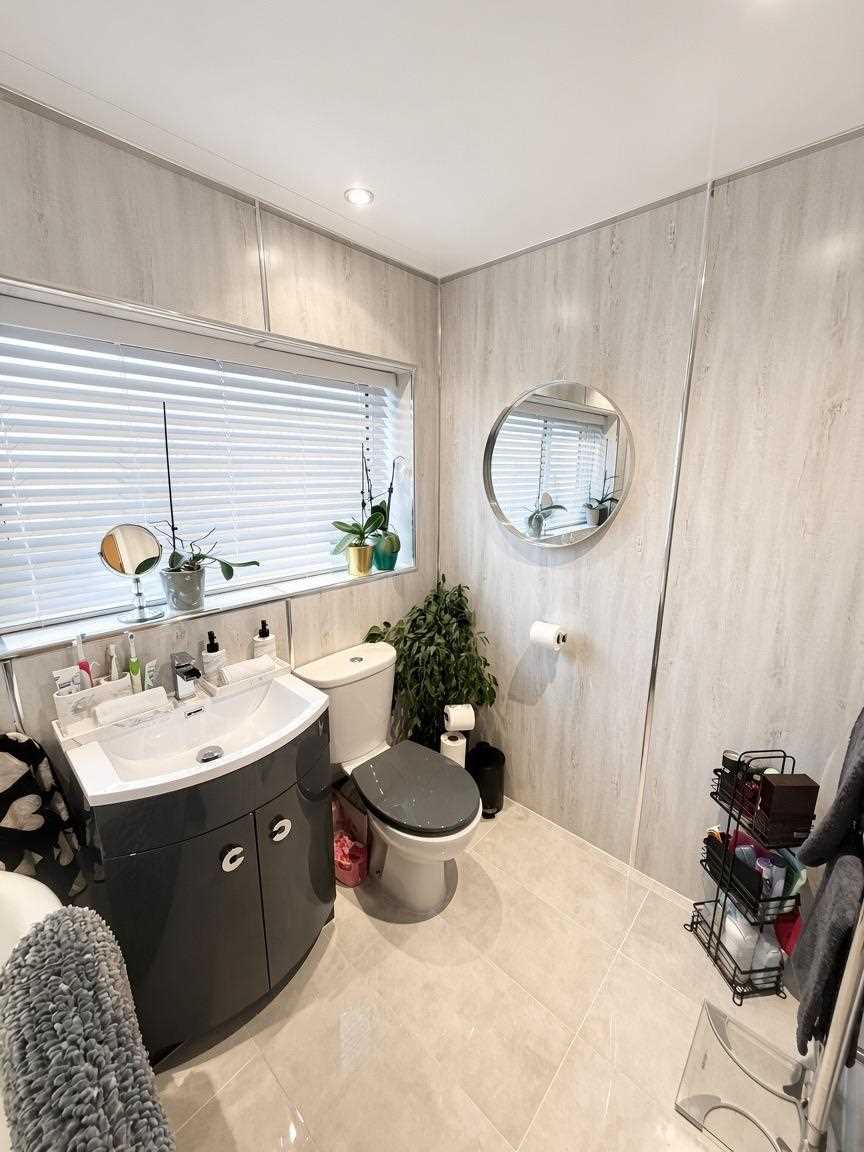
BATHROOM/W.C. 1.65m (5' 5") x 2.38m (7' 10")
Free standing claw foot bath with waterfall tap and overhead chrome fixed shower and hand held spray, chrome overhead rail and curtain, vanity wash basin with waterfall tap, low level w.c., chrome towel radiator, ceramic tiled floor, pvc lined walls and ceiling with halogen lighting, upvc double glazed window, venetian blind.
EXTERIOR
The attached garage measures some 5.32m x 2.67m and has a electronically controlled roller shutter door, light and power and is semi open plan to the utility/w.c. area measuring some 2.62m x 1.31m overall where there is a work top, wall and floor unit, plumbing for washer, Worcester gas combination central heating boiler (installed 2025 approx.), upvc double glazed back door, door to separate w.c. which includes a low level suite, vanity wash basin unit, laminate flooring, upvc double glazed window and venetian blind.
EXTERIOR
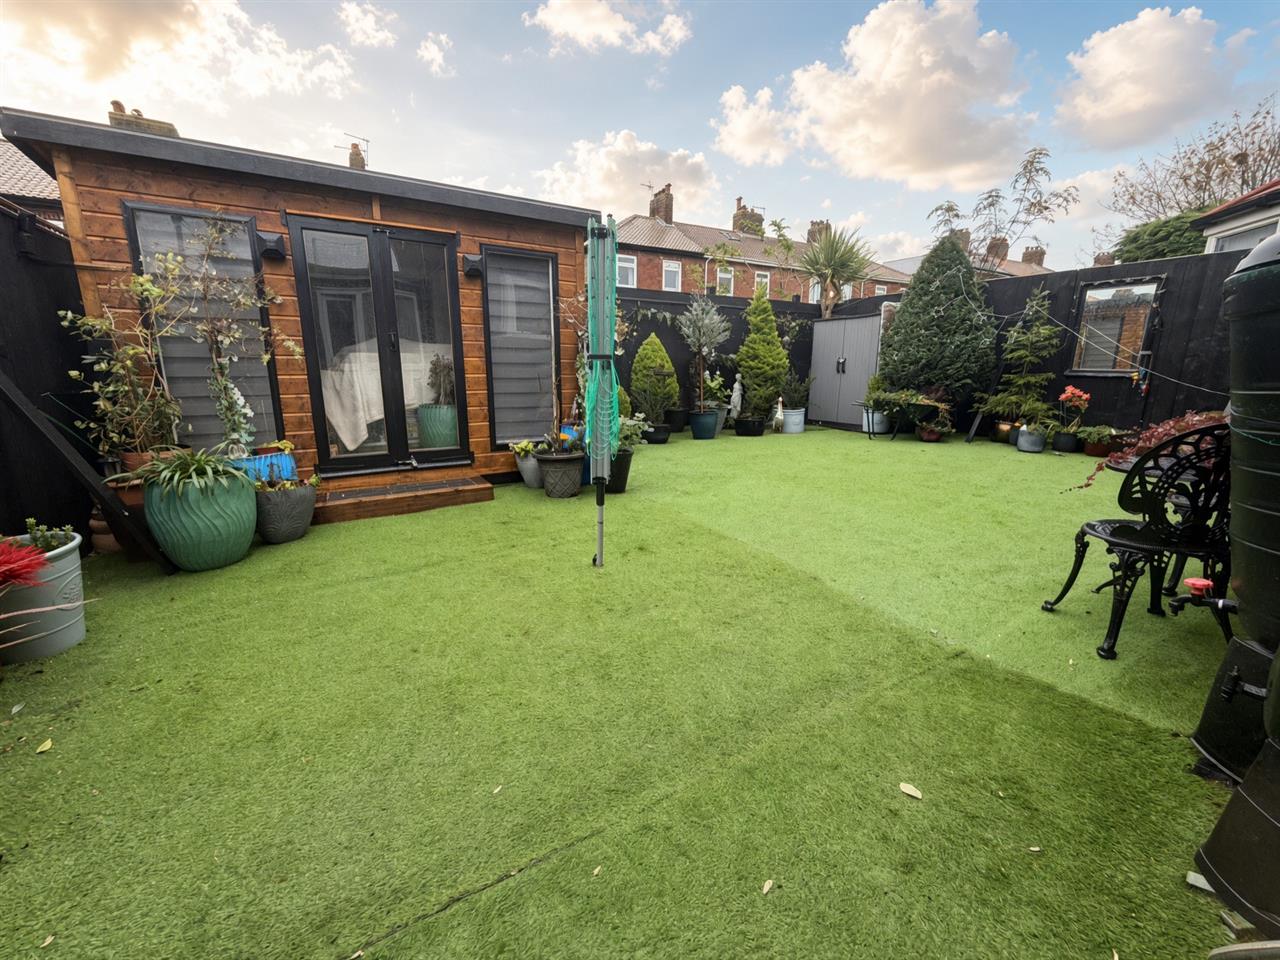
The property has a front garden with artificial lawn and adjoining car standage in front of the garage. To the rear there is an outside tap, artificial lawn, a timber summer house with plasterboard lined walls, along with a useful outside tool store.
Reference: ANM1002080
Disclaimer
These particulars are intended to give a fair description of the property but their accuracy cannot be guaranteed, and they do not constitute an offer of contract. Intending purchasers must rely on their own inspection of the property. None of the above appliances/services have been tested by ourselves. We recommend purchasers arrange for a qualified person to check all appliances/services before legal commitment.
Contact Andrew McLean Estate Agents for more details
Share via social media