St. Rollox Street, Hebburn, NE31 1ND
For Sale - Offers over £99,950
2 Bedrooms 1 Bathroom 2 Reception
Terraced - Freehold
11 Photos
Hebburn
Key Features
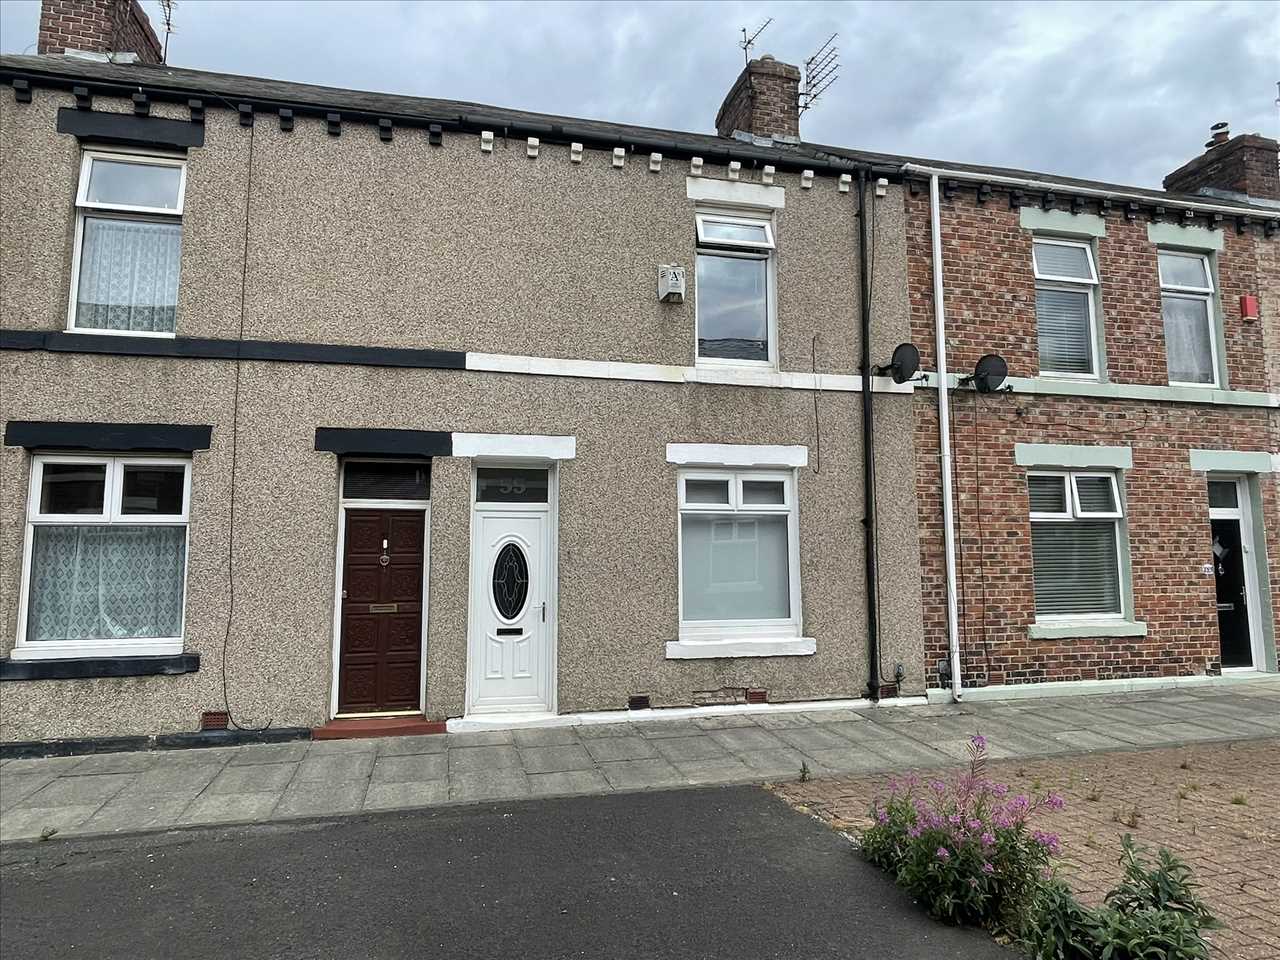
- MID TERRACE HOUSE
- TWO BEDROOMS
- TWO RECEPTION ROOMS
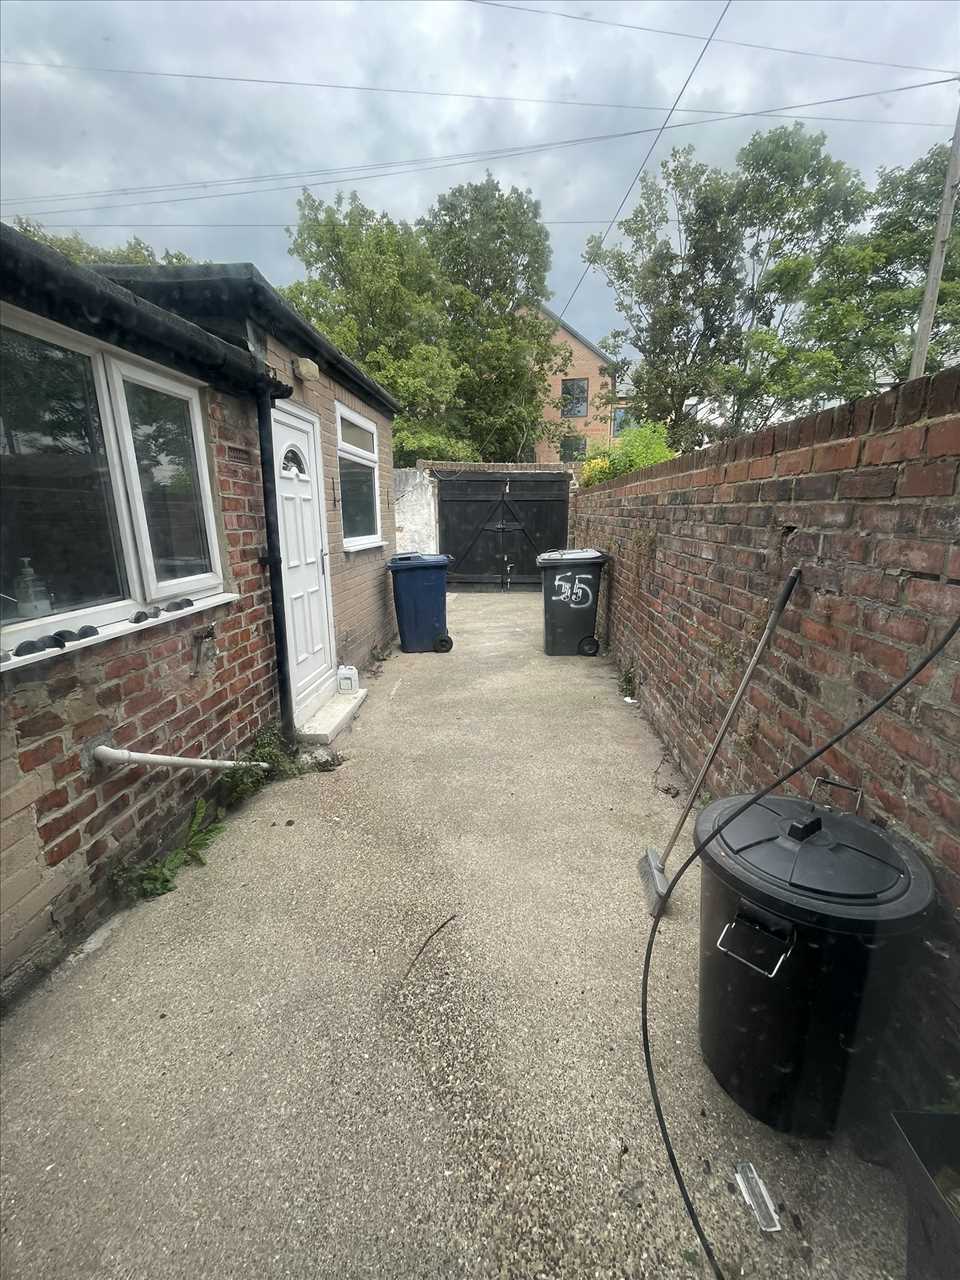
- REAR YARD WITH OFF ROAD PARKING
- NO CHAIN
- FREEHOLD
- EPC RATING D
- COUNCIL TAX BAND A
Summary
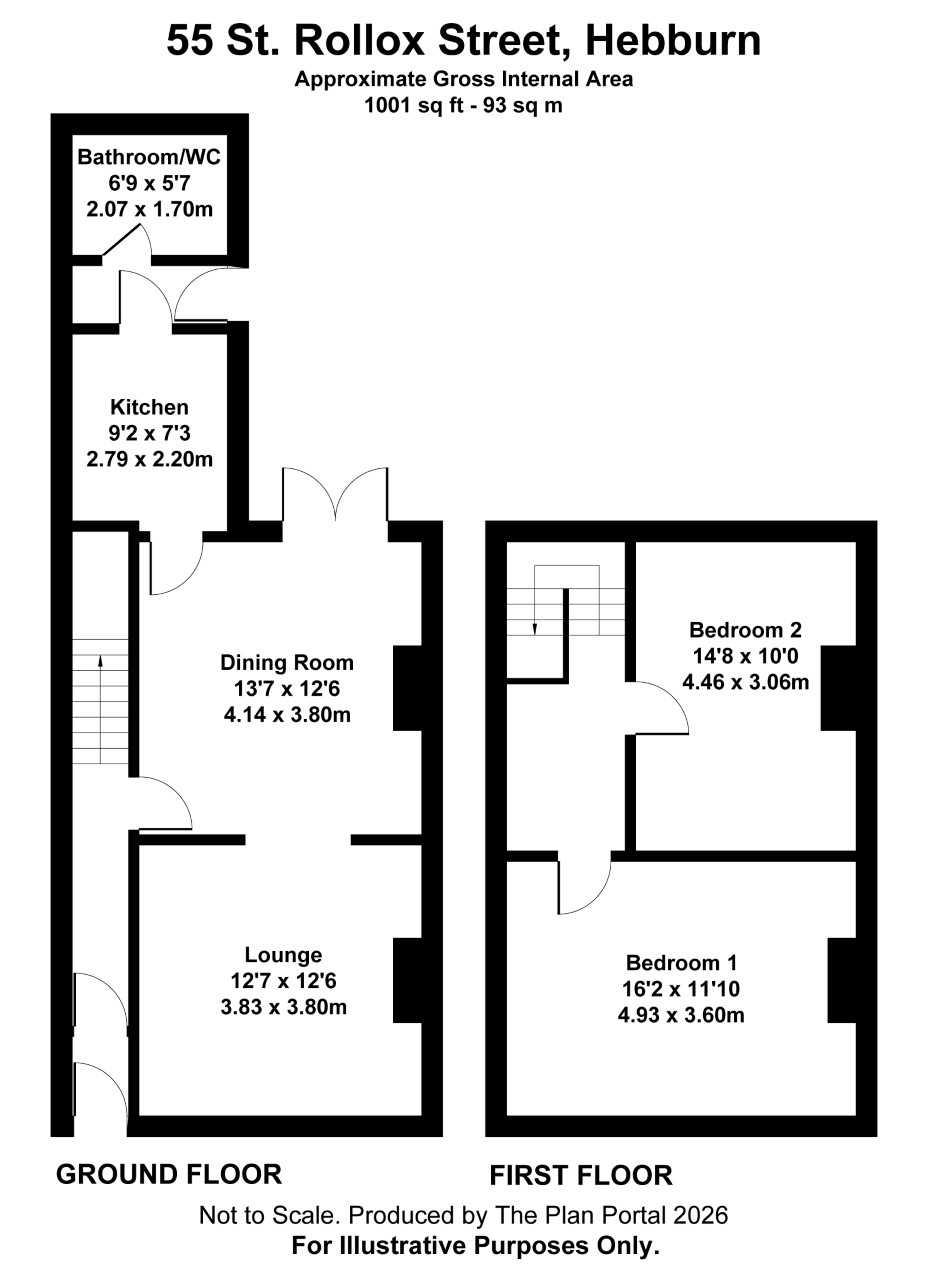
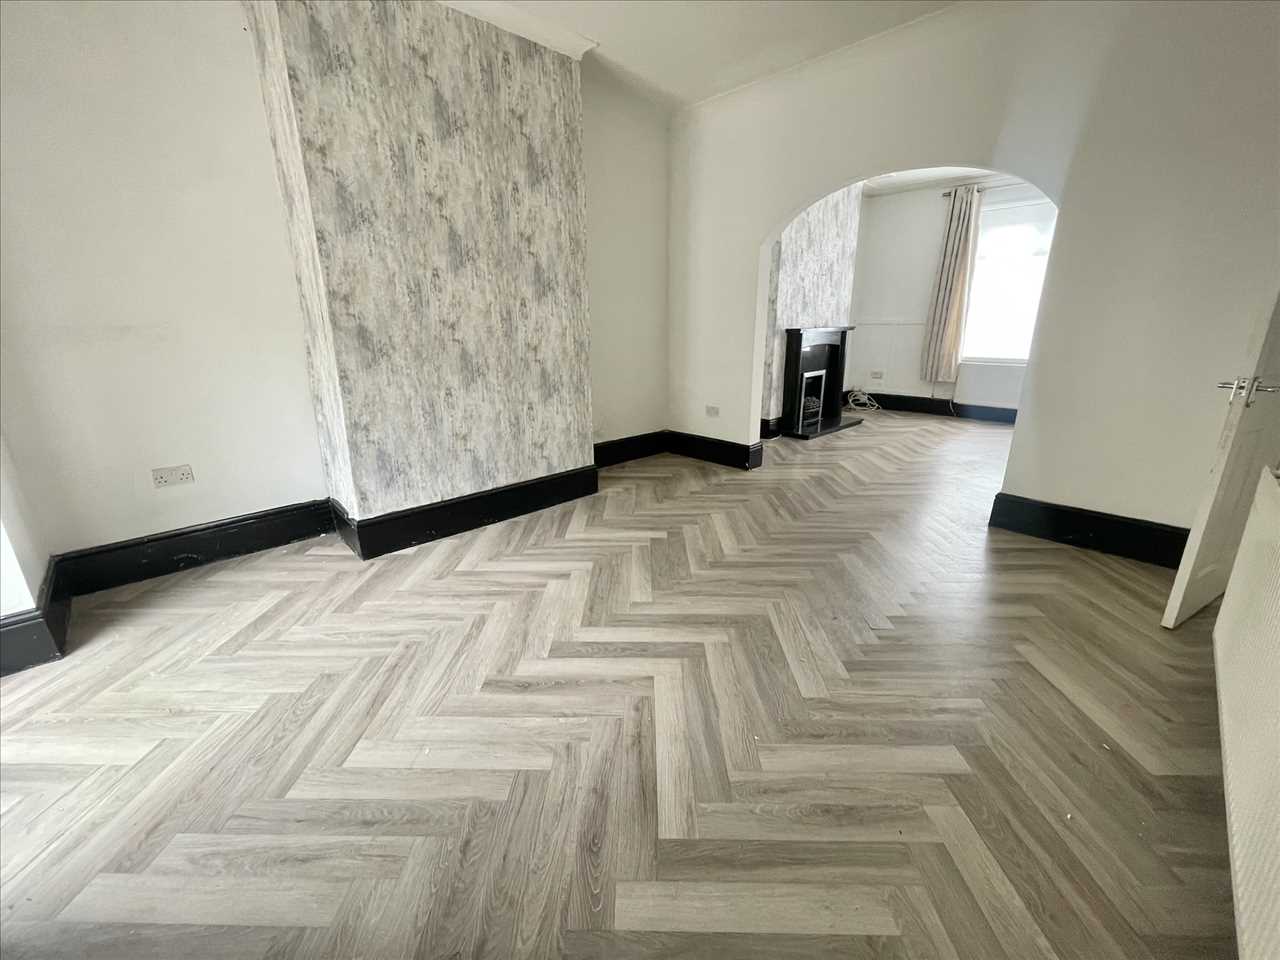
SITUATED IN THE HEART OF HEBBURN, THIS WELL POSITIONED TERRACE HOUSE OFFERS AN AFFORDABLE OPPORTUNITY FOR FIRST TIME BUYERS, INVESTORS OR THOSE LOOKING TO SECURE A CONVENIENTLY LOCATED HOME CLOSE TO LOCAL AMENITIES. THE PROPERTY IS IDEALLY PLACED WITHIN EASY REACH OF HEBBURN METRO STATION, NEARBY SHOPS, AND EXCELLENT TRANSPORT LINKS PROVIDING STRAIGHTFORWARD ACCESS TO NEWCASTLE AND SURROUNDING AREAS. INTERNALLY, THE ACCOMMODATION BRIEFLY COMPRISES AN ENTRANCE HALL, LOUNGE OPEN PLAN TO THE DINING ROOM, A KITCHEN AND BATHROOM TO THE GROUND FLOOR. TO THE FIRST FLOOR THERE ARE TWO WELL APPOINTED BEDROOMS. EXTERNALLY, THE PROPERTY BENEFITS FROM A PRIVATE YARD WITH TIMBER GATES PROVIDING ACCESS FOR CAR STANDAGE. OFFERED WITH NO ONWARD CHAIN, THIS AFFORDABLE HOME IS READY FOR ITS NEXT OWNER AND REPRESENTS AN EXCELLENT OPPORTUNITY FOR THOSE SEEKING A CONVENIENTLY LOCATED PROPERTY IN HEBBURN.
Full Description
ENTRANCE LOBBY/HALL
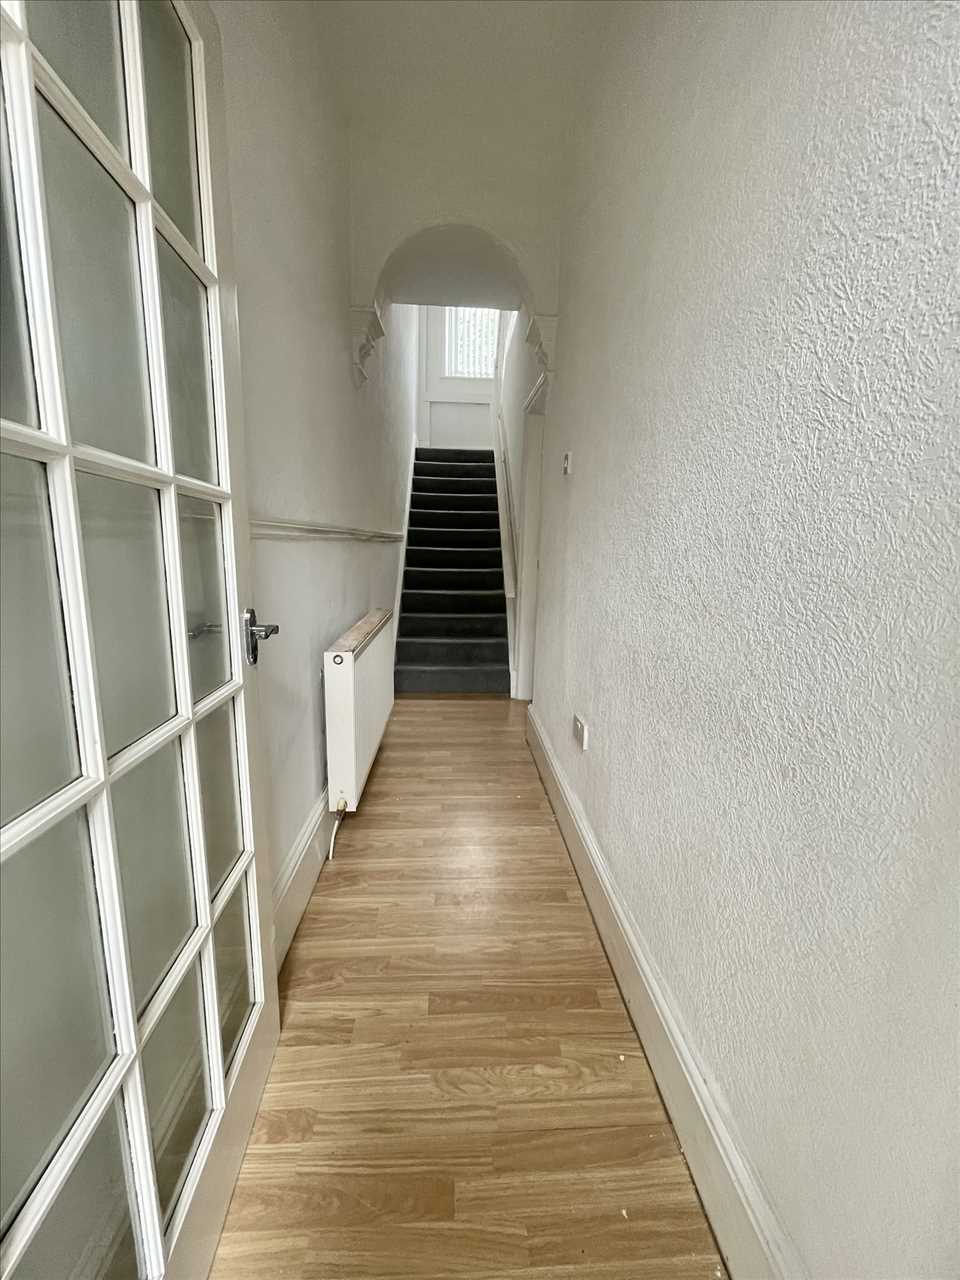
Upvc double glazed front door, laminate flooring, glazed inner door opening to the hall with laminate flooring and radiator.
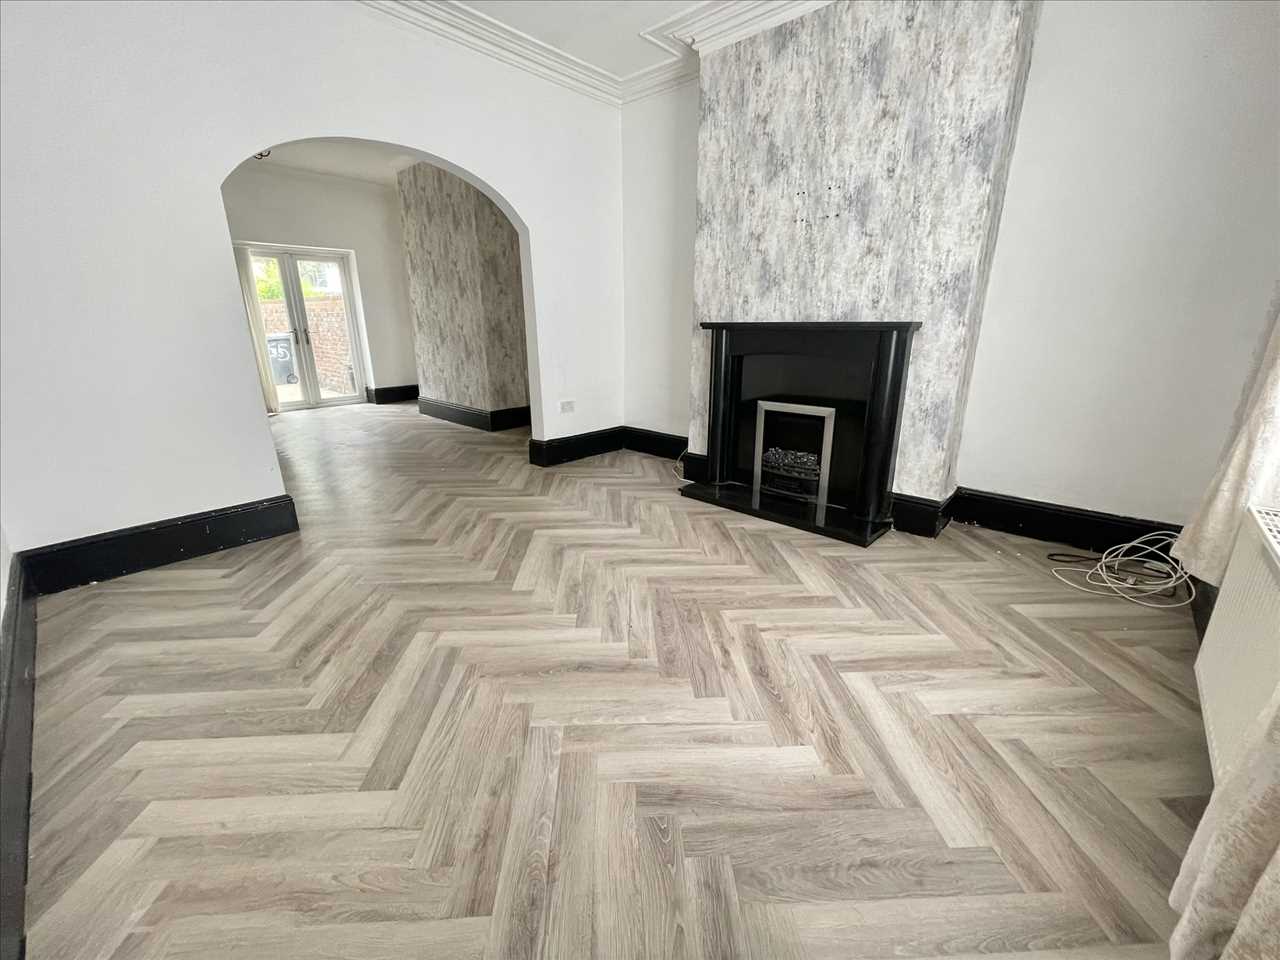
LOUNGE (front) 3.83m (12' 7") x 3.80m (12' 6")
Feature fireplace surround with electric fire, LVT flooring, radiator, upvc double glazed window, roller blind.
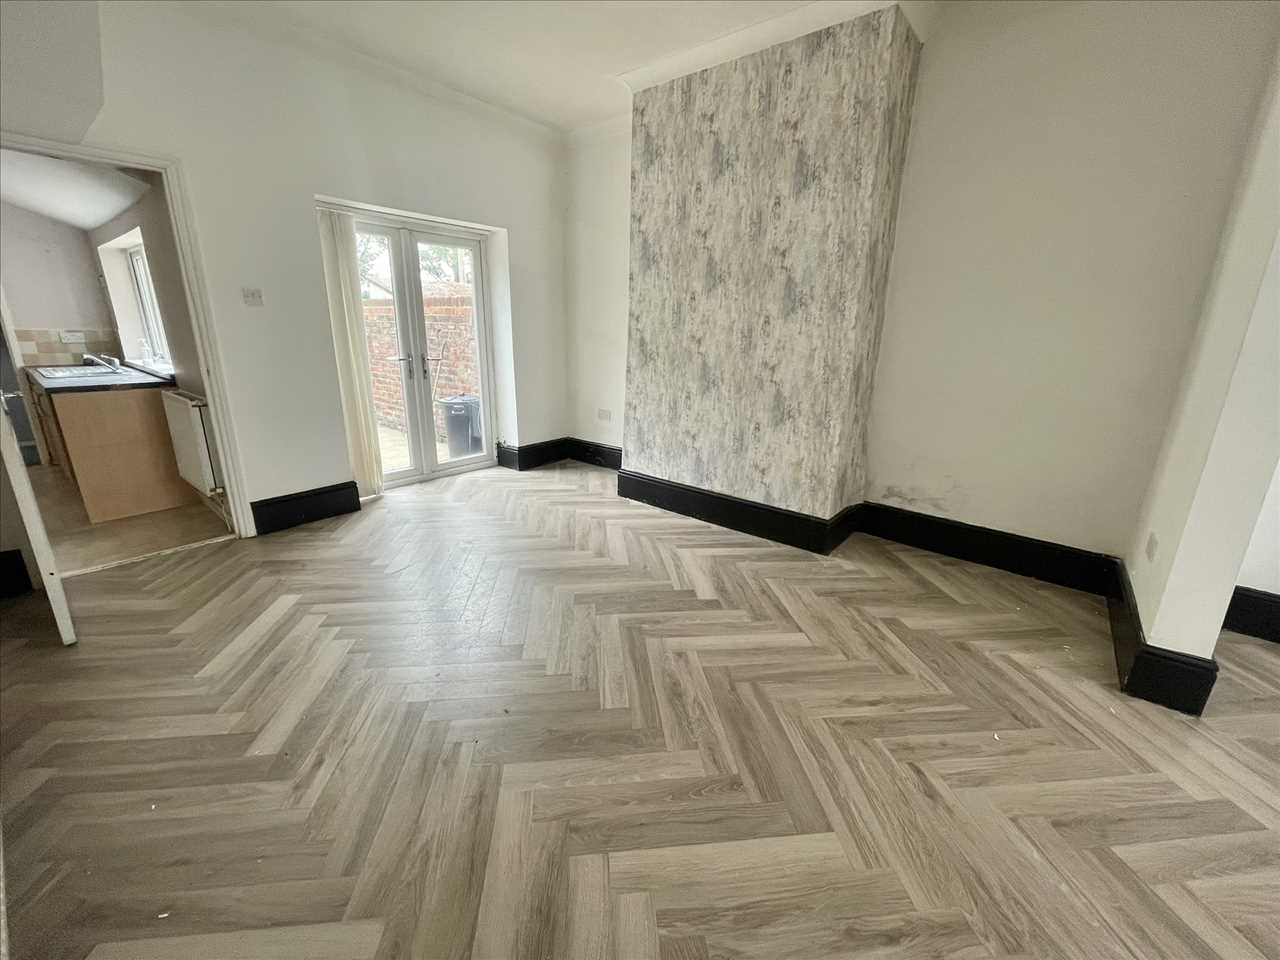
DINING ROOM (rear) 4.14m (13' 7") x 3.80m (12' 6")
Radiator, LVT flooring, upvc double glazed patio doors, undersairs cupboard.
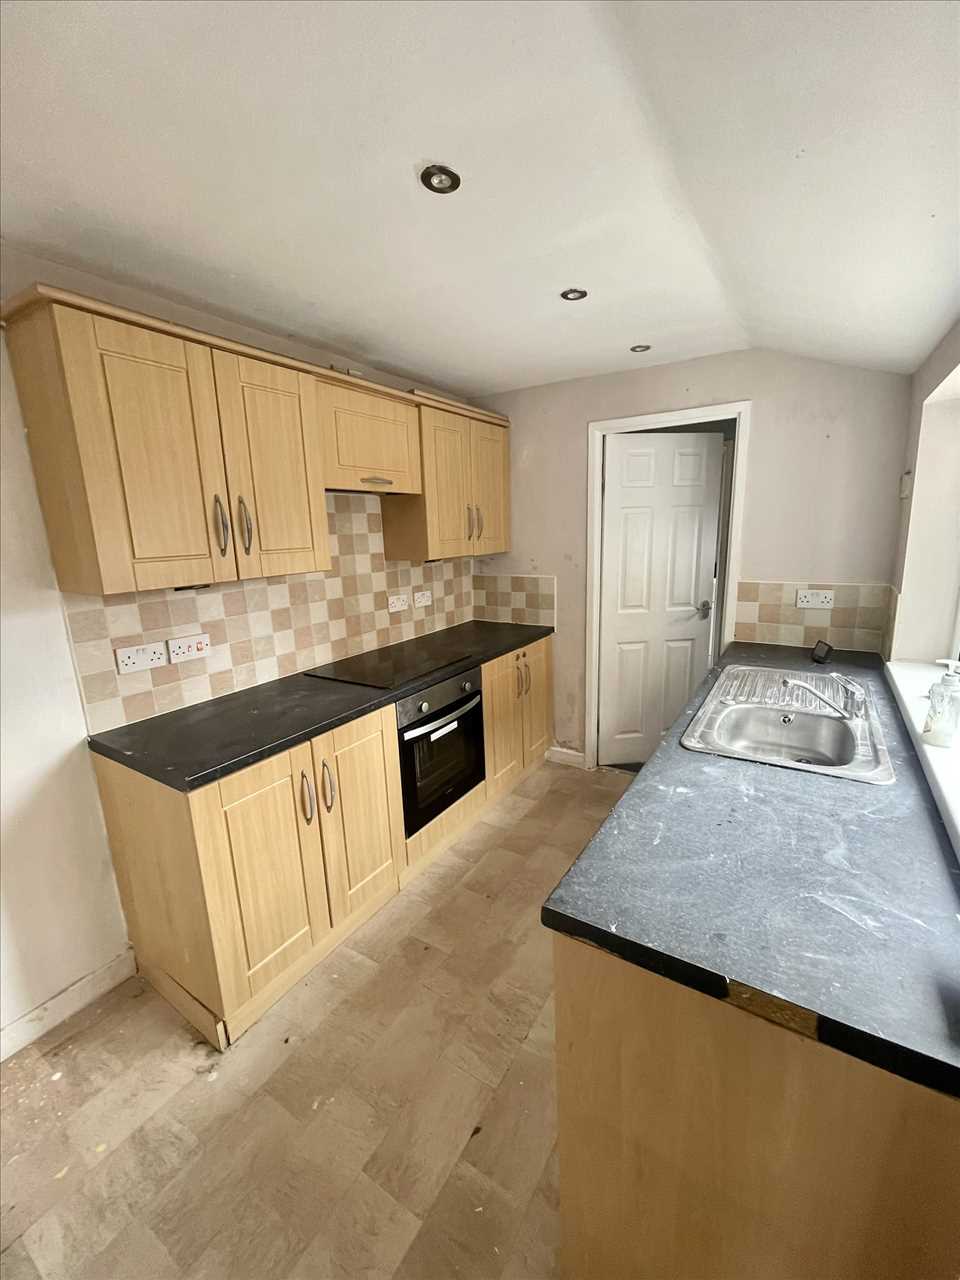
KITCHEN 2.79m (9' 2") x 2.20m (7' 3")
Wood style fitted wall/floor units incorporating single drainer stainless steel sink unit mixer tap, complementary inset wall tiling, built in oven/electric hob/concealed overhead extractor hood, halogen lighting, radiator, laminate flooring, plumbing for washer, upvc double glazed window, rear lobby off with Worcester 24CDi gas combination central heating boiler, ceramic tiled floor, upvc double glazed back door.
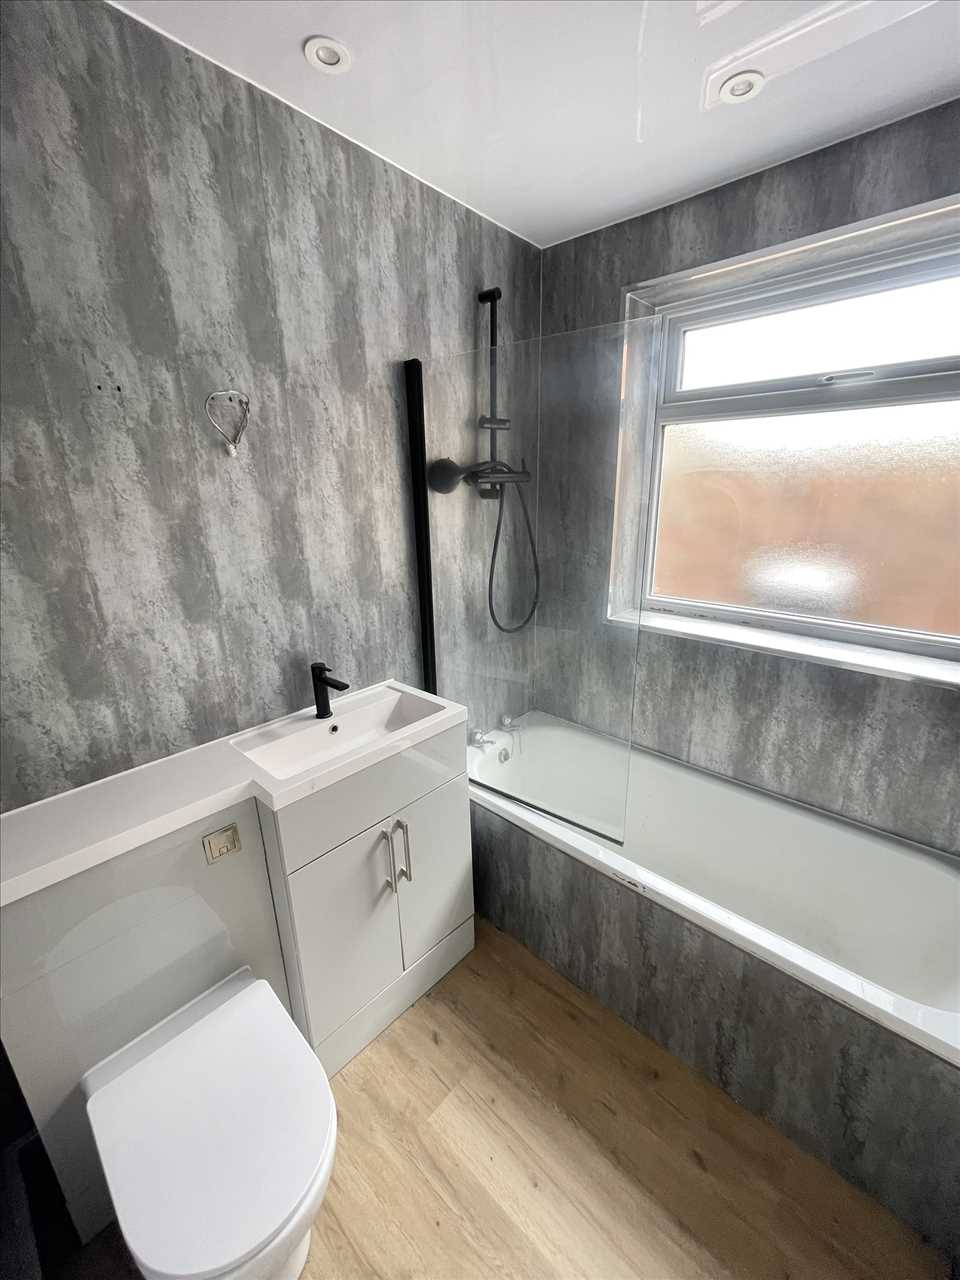
BATHROOM/W.C. 2.07m (6' 9") x 1.70m (5' 7")
Panelled bath with overhead plumbed shower and shower screen, vanity basin unit with back to wall w.c., laminate flooring, radiator, extractor fan, pvc lined walls and ceiling with halogen lighting, upvc double glazed window.
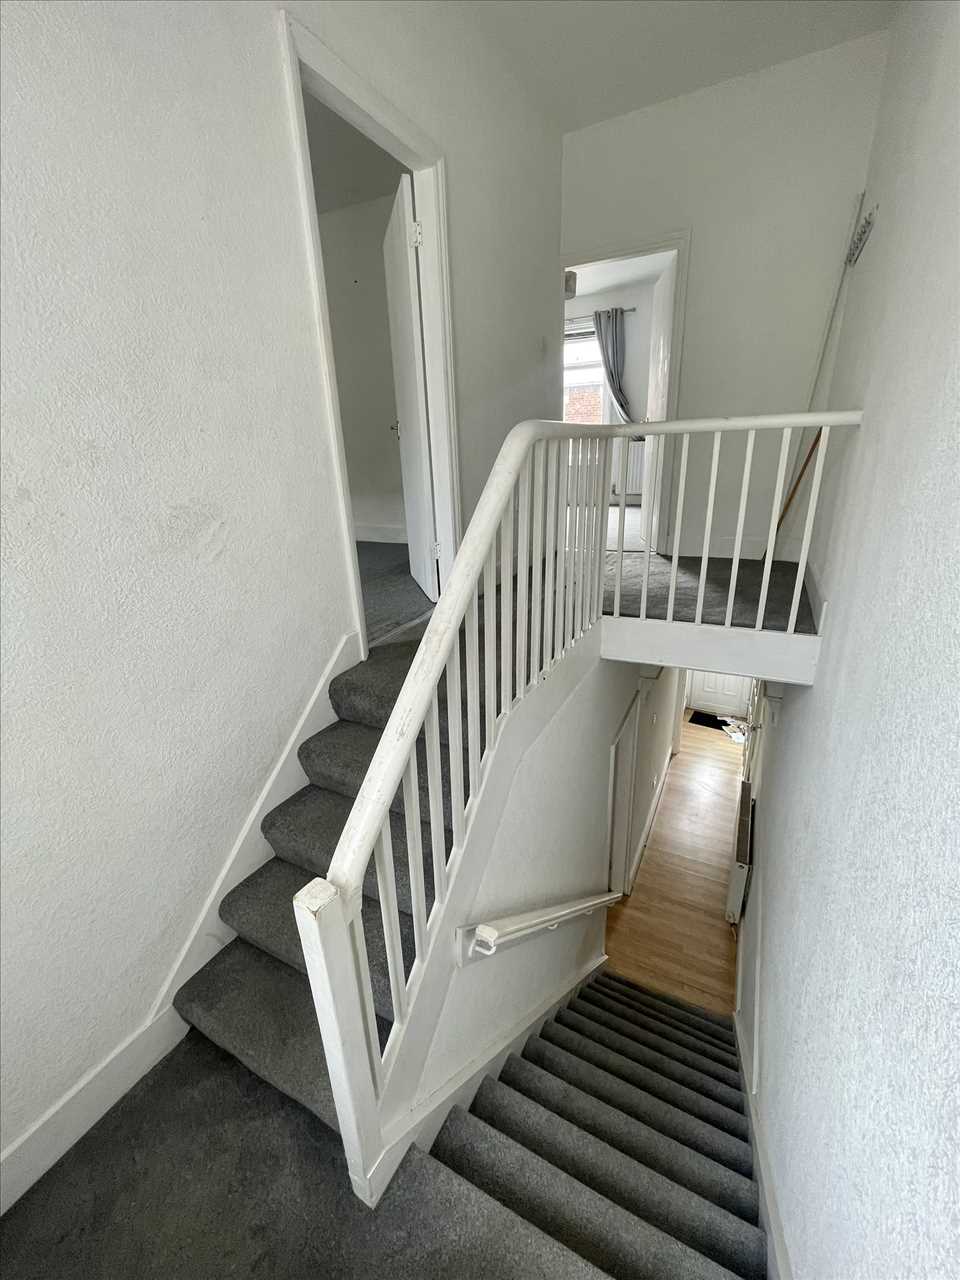
STAIRS/LANDING
Balustrade with spindles, fitted carpet, half landing upvc double glazed window, vertical blinds, loft hatch with pull down folding timber ladder.
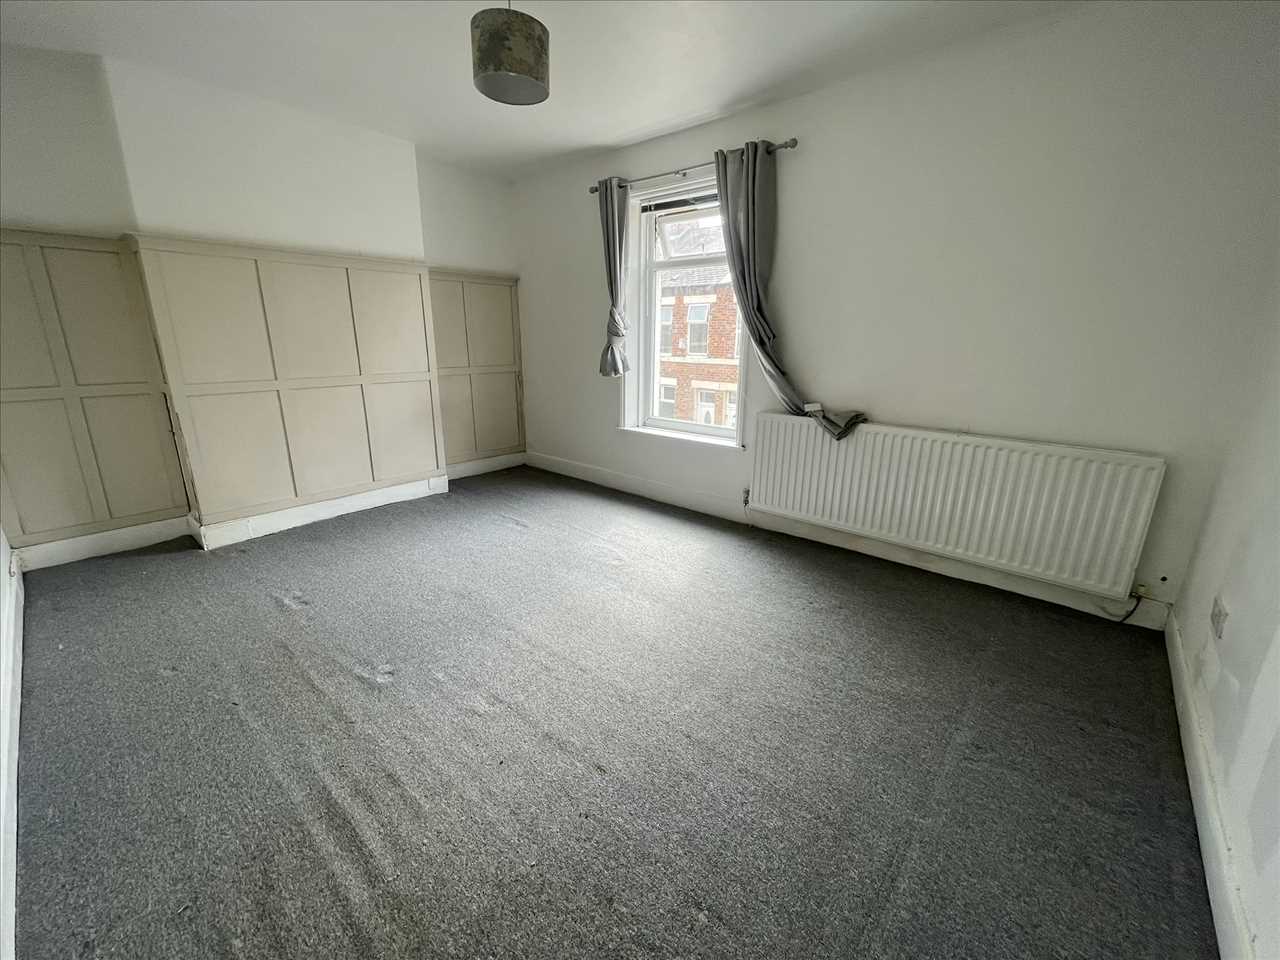
BEDROOM NO. 1 (front) 4.93m (16' 2") x 3.60m (11' 10")
Fitted carpet, radiator, upvc double glazed window.
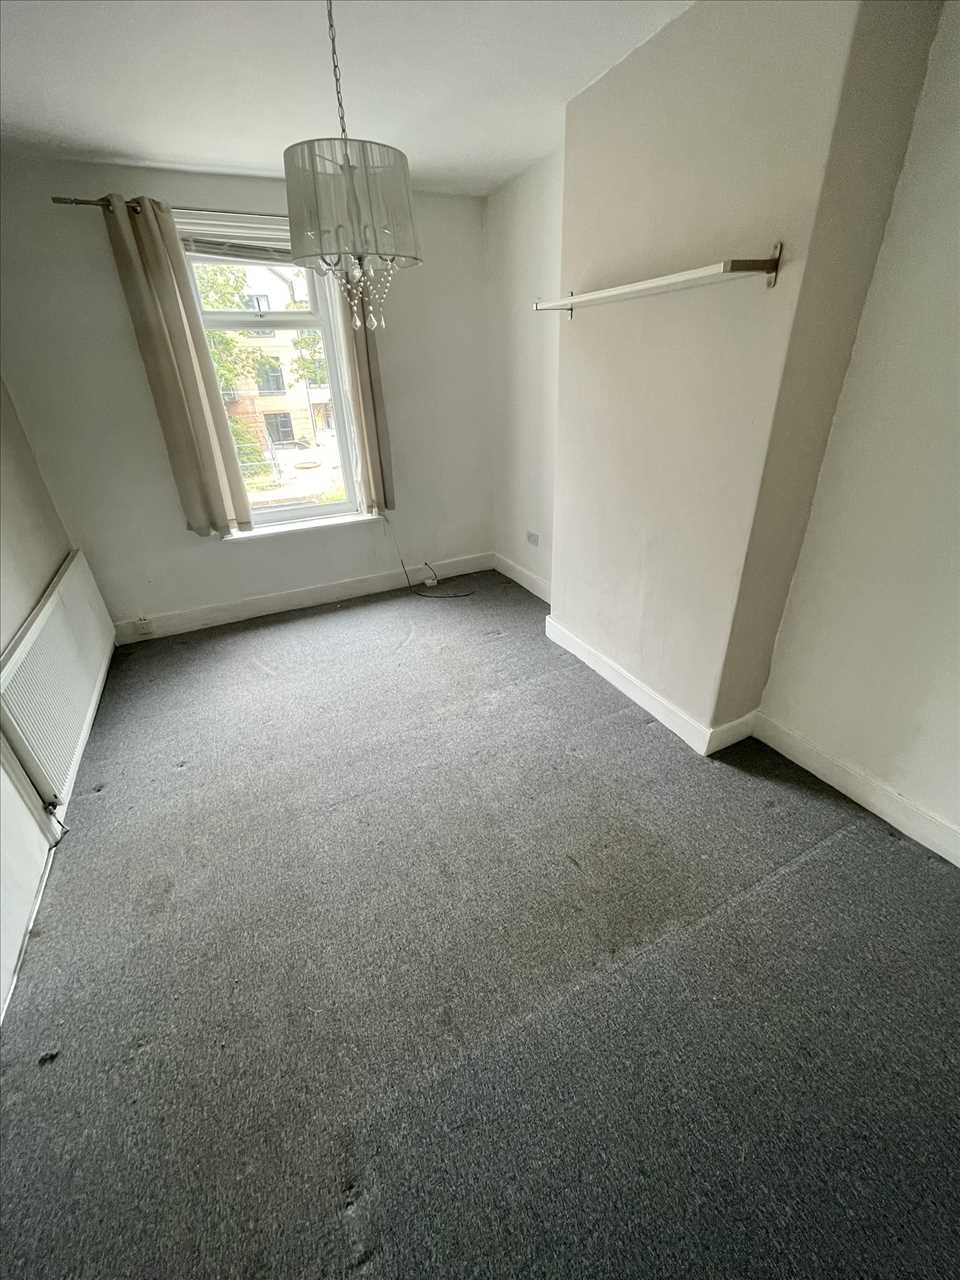
BEDROOM NO. 2 (rear) 4.46m (14' 8") x 3.06m (10' 0")
Fitted carpet, radiator, upvc double glazed window.
EXTERIOR
The property has a rear yard which has an exterior tap and timber gates providing access for off road parking.
Reference: ANM1002064
Disclaimer
These particulars are intended to give a fair description of the property but their accuracy cannot be guaranteed, and they do not constitute an offer of contract. Intending purchasers must rely on their own inspection of the property. None of the above appliances/services have been tested by ourselves. We recommend purchasers arrange for a qualified person to check all appliances/services before legal commitment.
Contact Andrew McLean Estate Agents for more details
Share via social media