Sunniside Drive, South Shields, NE34 8DT
For Sale - £375,000
3 Bedrooms 1 Bathroom 3 Reception
Bungalow - Freehold
22 Photos
South Shields
Key Features
- SEMI DETACHED DORMER BUNGALOW
- THREE BEDROOMS, TWO RECEPTION ROOMS, DINING AREA & CONSERVATORY
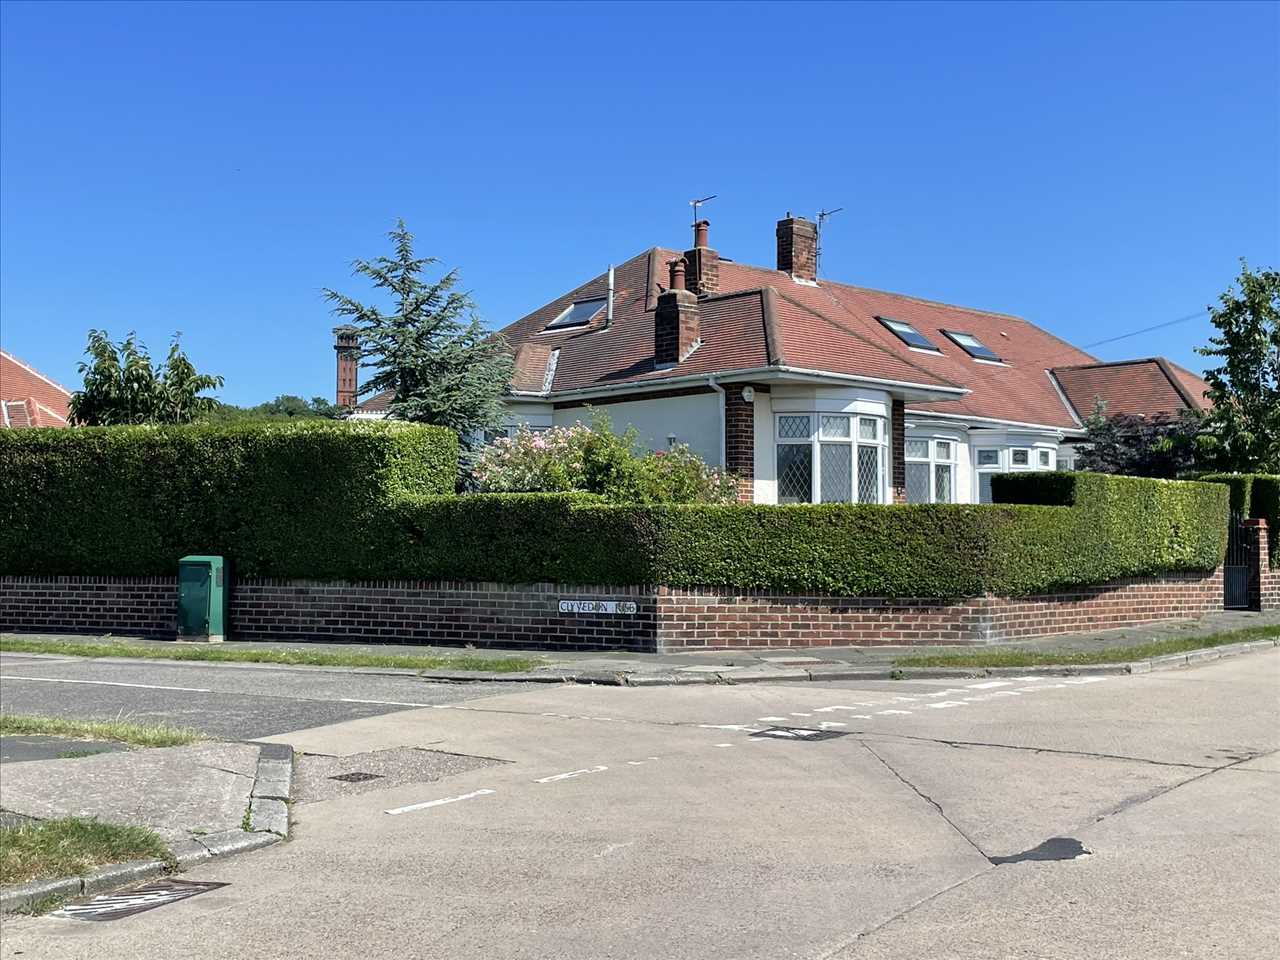
- CORNER PLOT WITH GARAGE & SEPARATE DRIVEWAY
- DESIRABLE LOCATION
- NO CHAIN
- FREEHOLD
- COUNCIL TAX BAND D
- EPC RATING
Summary
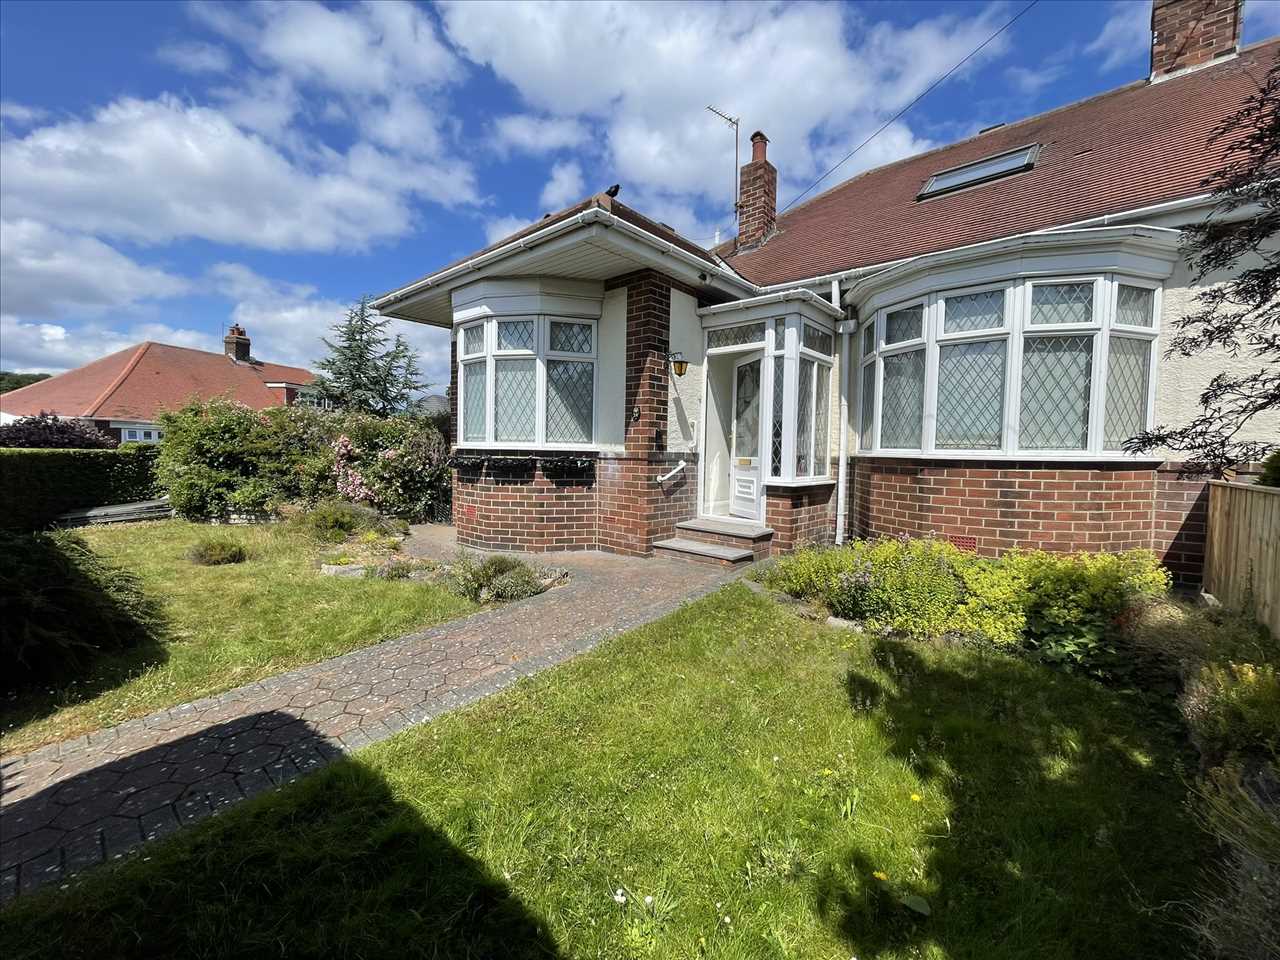
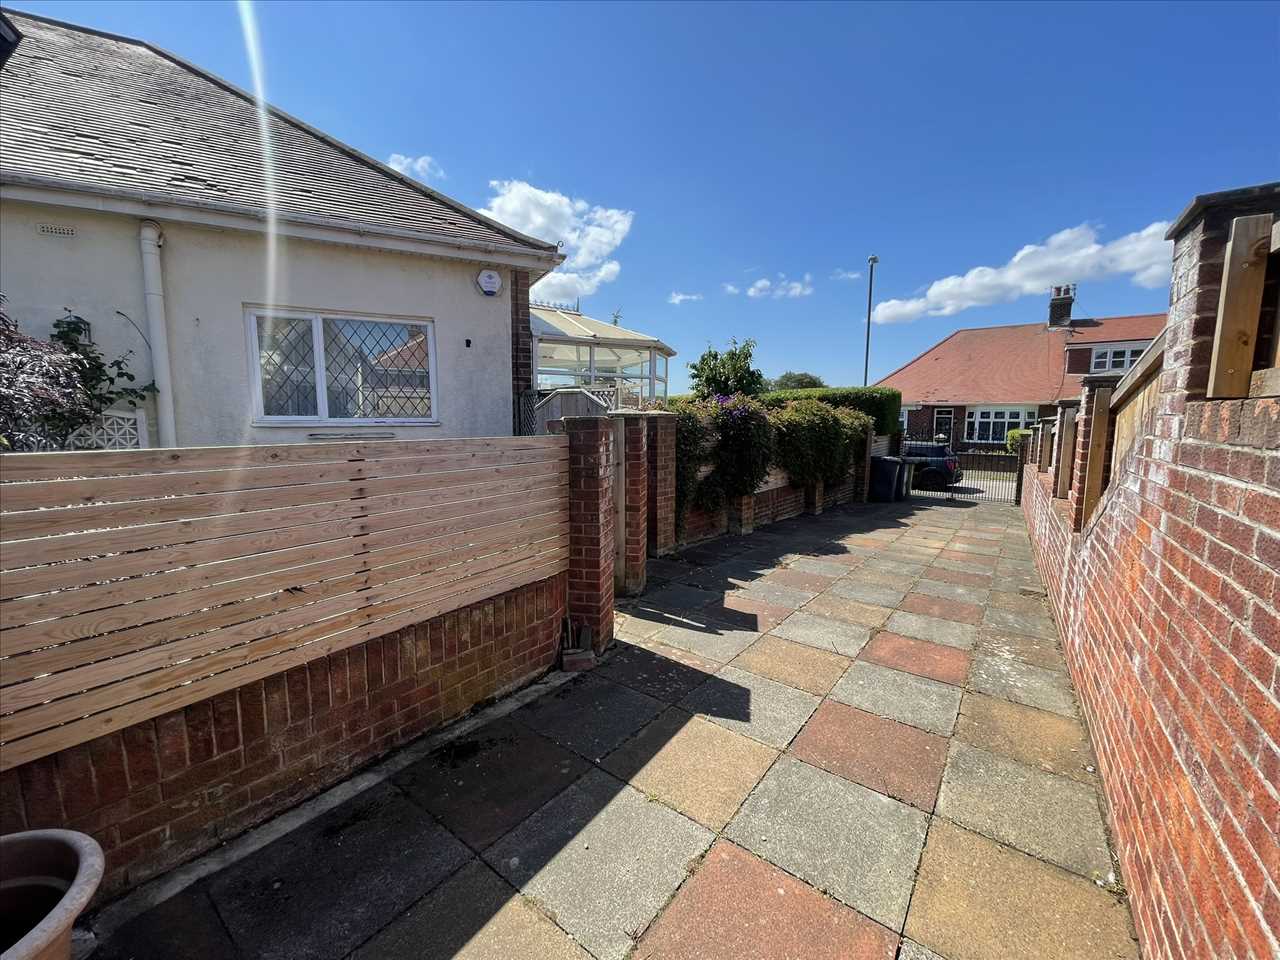
SITUATED IN THE HIGHLY SOUGHT AFTER AREA OF CLEADON HILLS, THIS BRIGHT AND SPACIOUS SEMI DETACHED DORMER BUNGALOW OCCUPIES A GENEROUS CORNER PLOT, OFFERING FANTASTIC POTENTIAL FOR BUYERS LOOKING TO CREATE THEIR IDEAL HOME. EXTERNALLY, THE PROPERTY ENJOYS GARDENS TO THE FRONT, SIDE AND REAR, TOGETHER WITH A DETACHED GARAGE AND A SEPARATE DRIVEWAY ACCESSED VIA WROUGHT IRON GATES OFF CLYVEDON RISE. THE VERSATILE ACCOMMODATION IS ARRANGED OVER TWO FLOORS. TO THE GROUND FLOOR THERE IS A BEDROOM, TWO RECEPTION ROOMS WITH BAY WINDOWS, A SEPARATE DINING AREA OPEN PLAN TO THE KITCHEN/BREAKFAST ROOM AND A CONSERVATORY. UPSTAIRS THE PROPERTY OFFERS TWO FURTHER BEDROOMS AND A SHOWER ROOM/W.C. THE HOME IS FILLED WITH NATURAL LIGHT THROUGHOUT AND WITH ITS FLEXIBLE LAYOUT AND GENEROUS PLOT IT PRESENTS AN EXCELLENT OPPORTUNITY FOR PERSONALISATION TO SUIT A VARIETY OF LIFESTYLES. OFFERED FOR SALE WITH NO ONWARD CHAIN THIS IS A PROPERTY WELL WORTH VIEWING.
Full Description
ENTRANCE PORCH
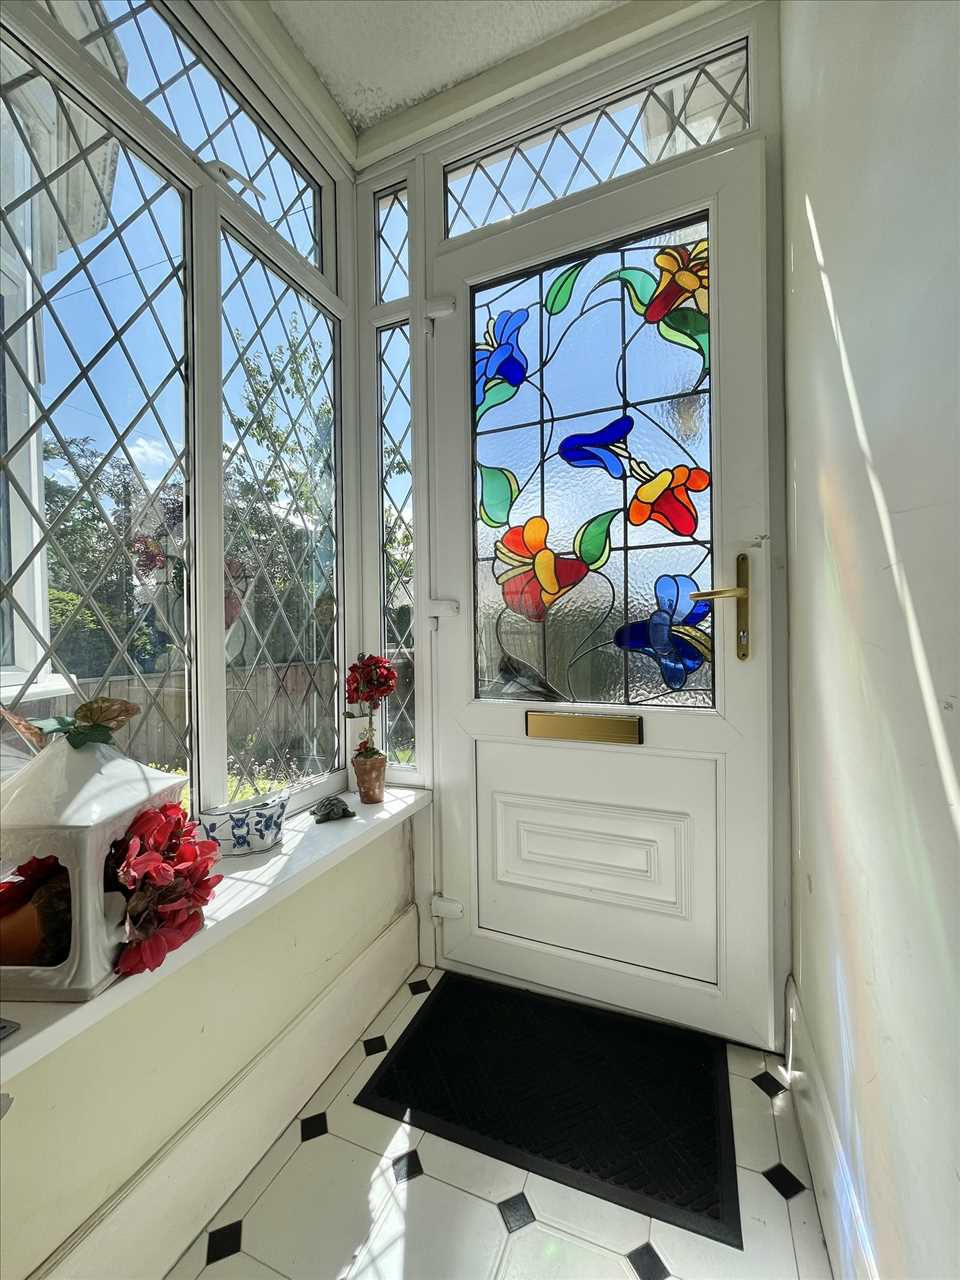
Upvc leaded double glazed front door with stained glass, Leaded upvc double glazed window, ceramic tiled floor, Georgian glazed inner door opening into the hall.
ENTRANCE HALL
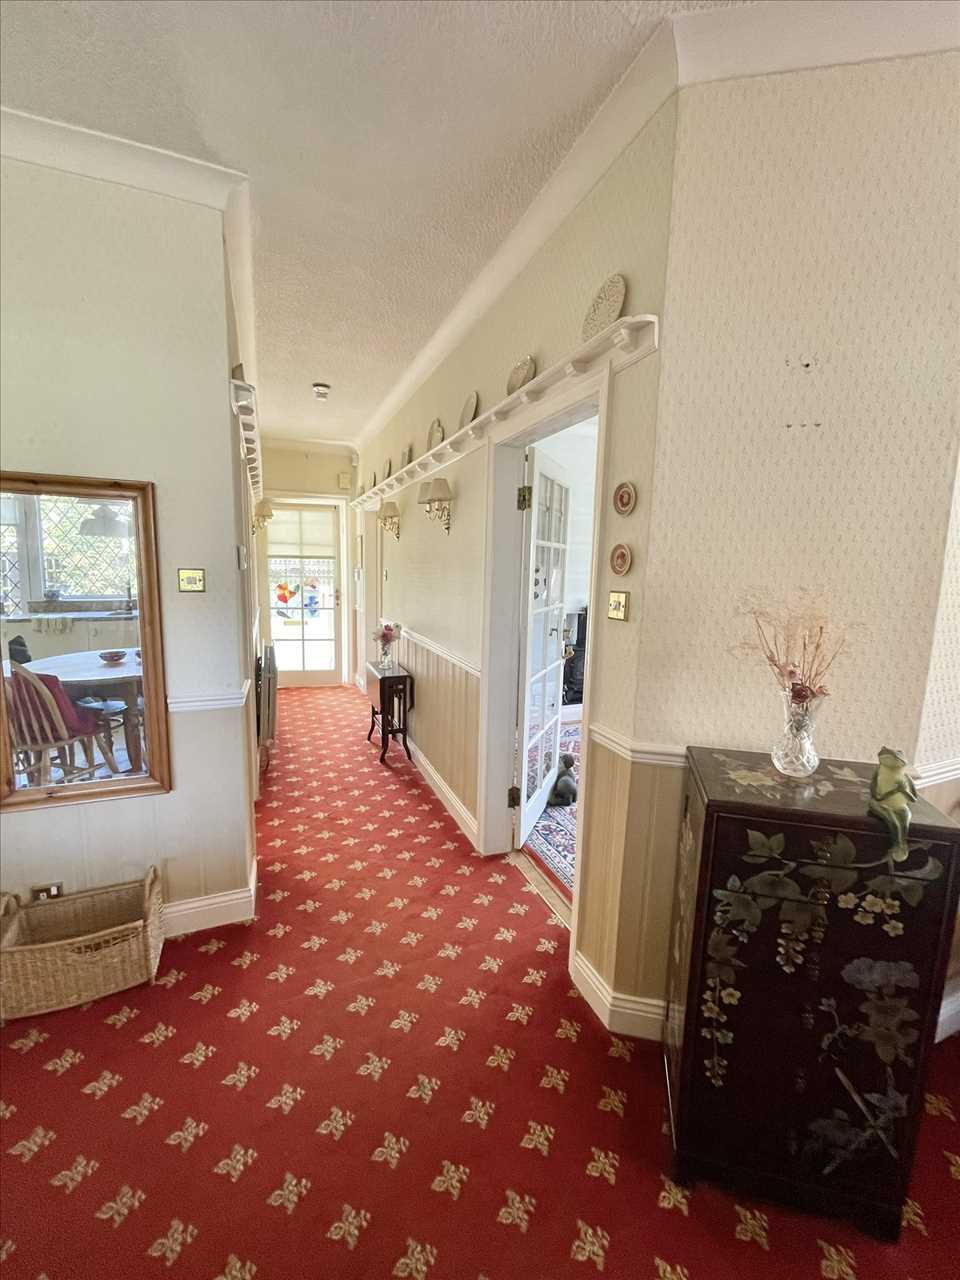
Fitted carpet, twin panelled radiator, delft rack, three wall lights, Lincrusta decor.
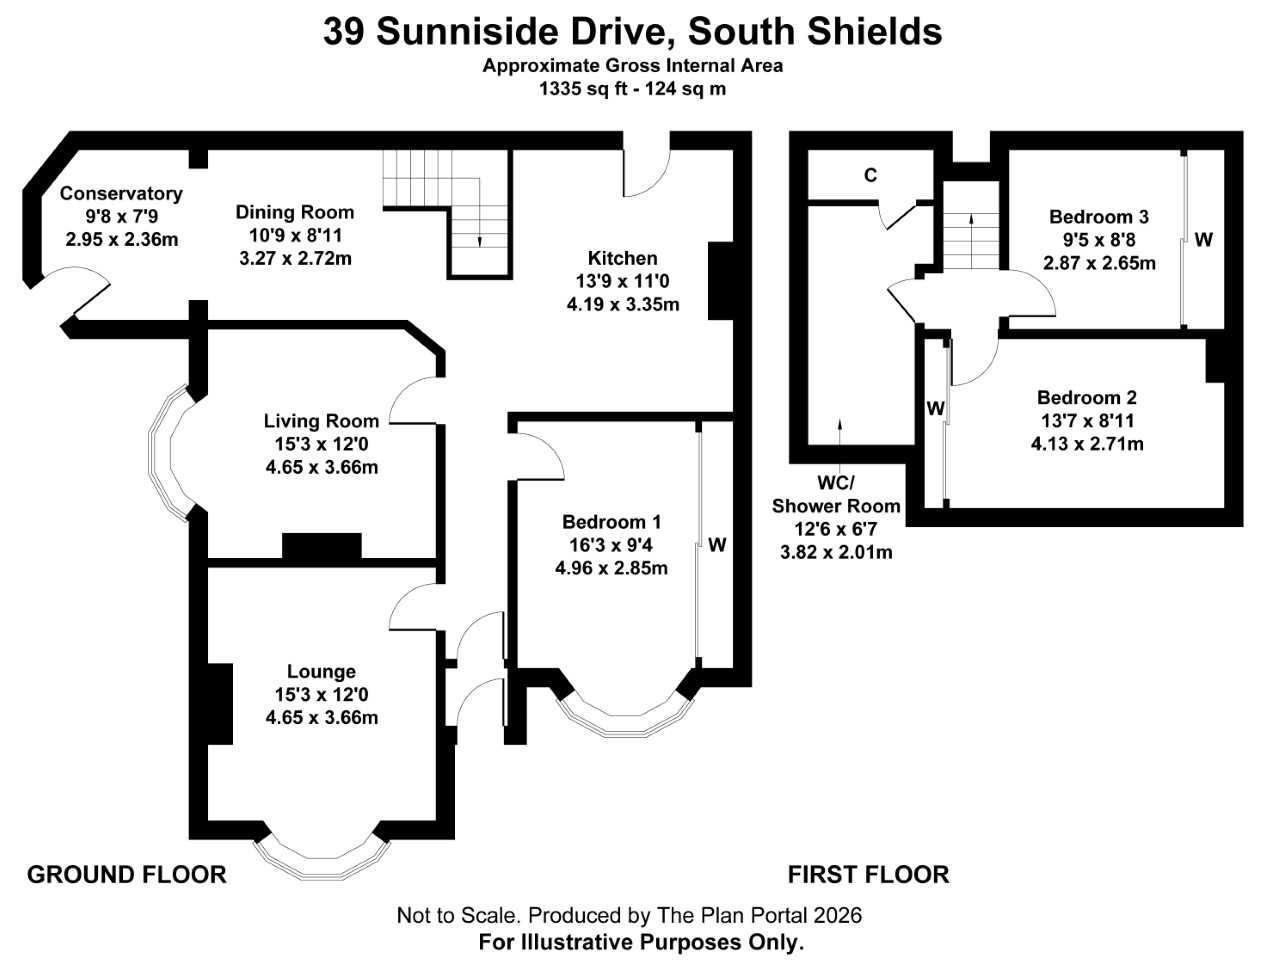
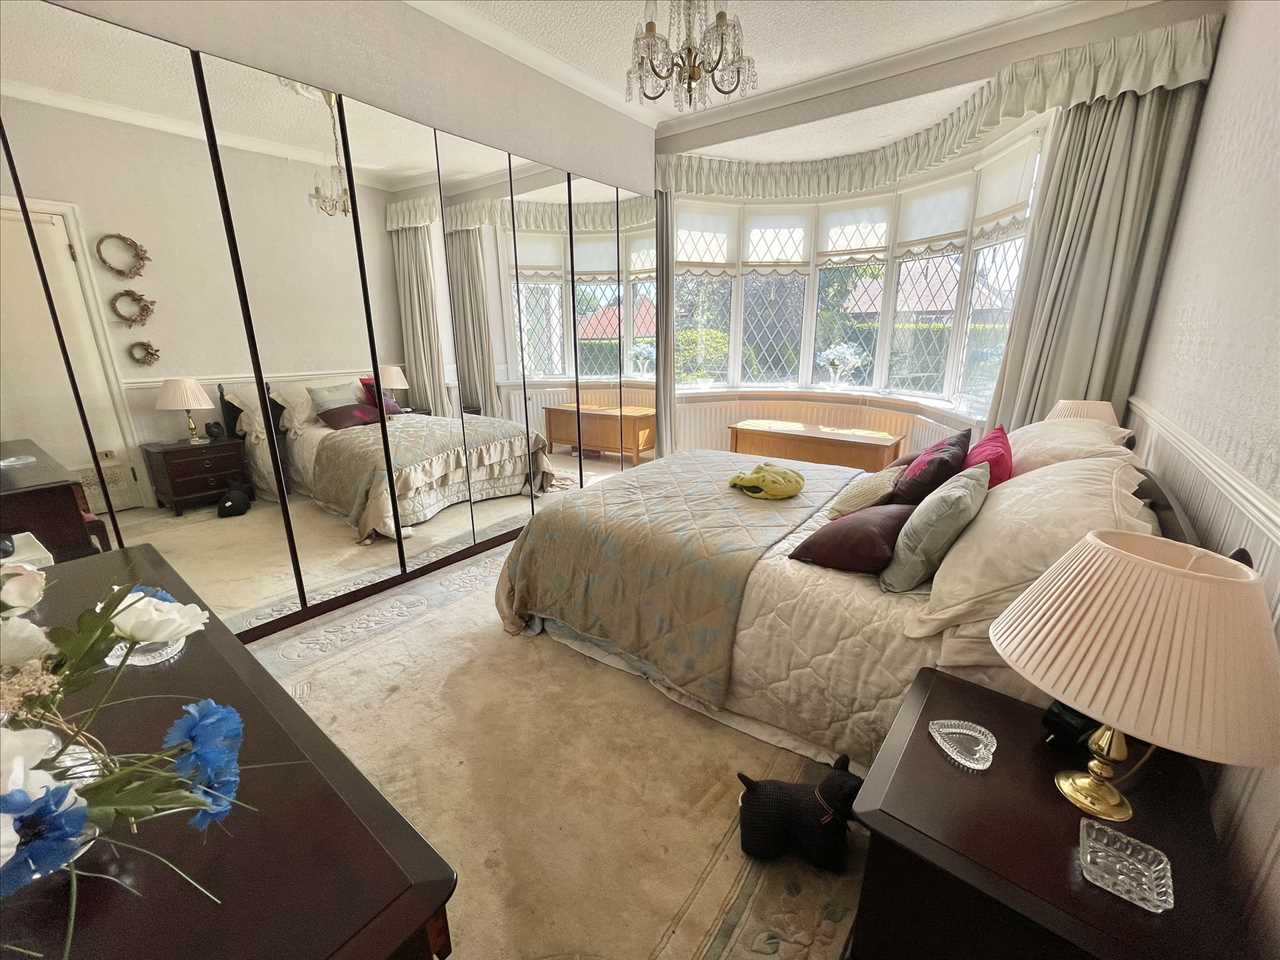
BEDROOM NO. 1 (front) 4.96m (16' 3")into bay x 2.85m (9' 4") plus 'robes
Wall to wall wardrobes with mirror doors, fitted carpet, bay window radiator, dado rail, ceiling rose and coving, leaded upvc double glazed bay window, roller blinds.
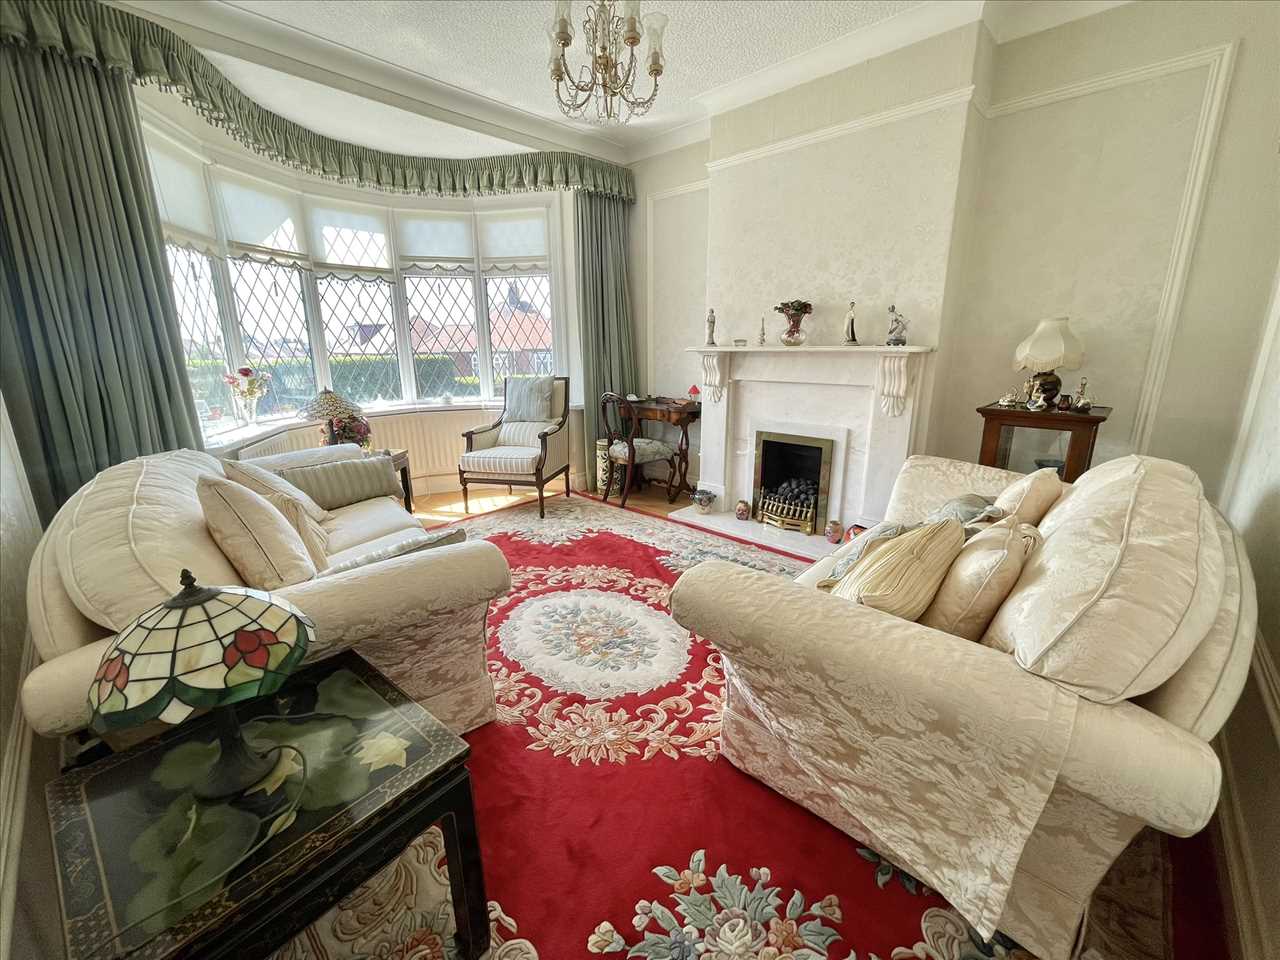
LOUNGE (front) 4.65m (15' 3")into bay x 3.66m (12' 0")
Marble fireplace with coal effect living flame gas fire, wooden flooring, bay window radiator, ceiling rose and coving, four wall lights, leaded upvc double glazed bay window, roller blinds.
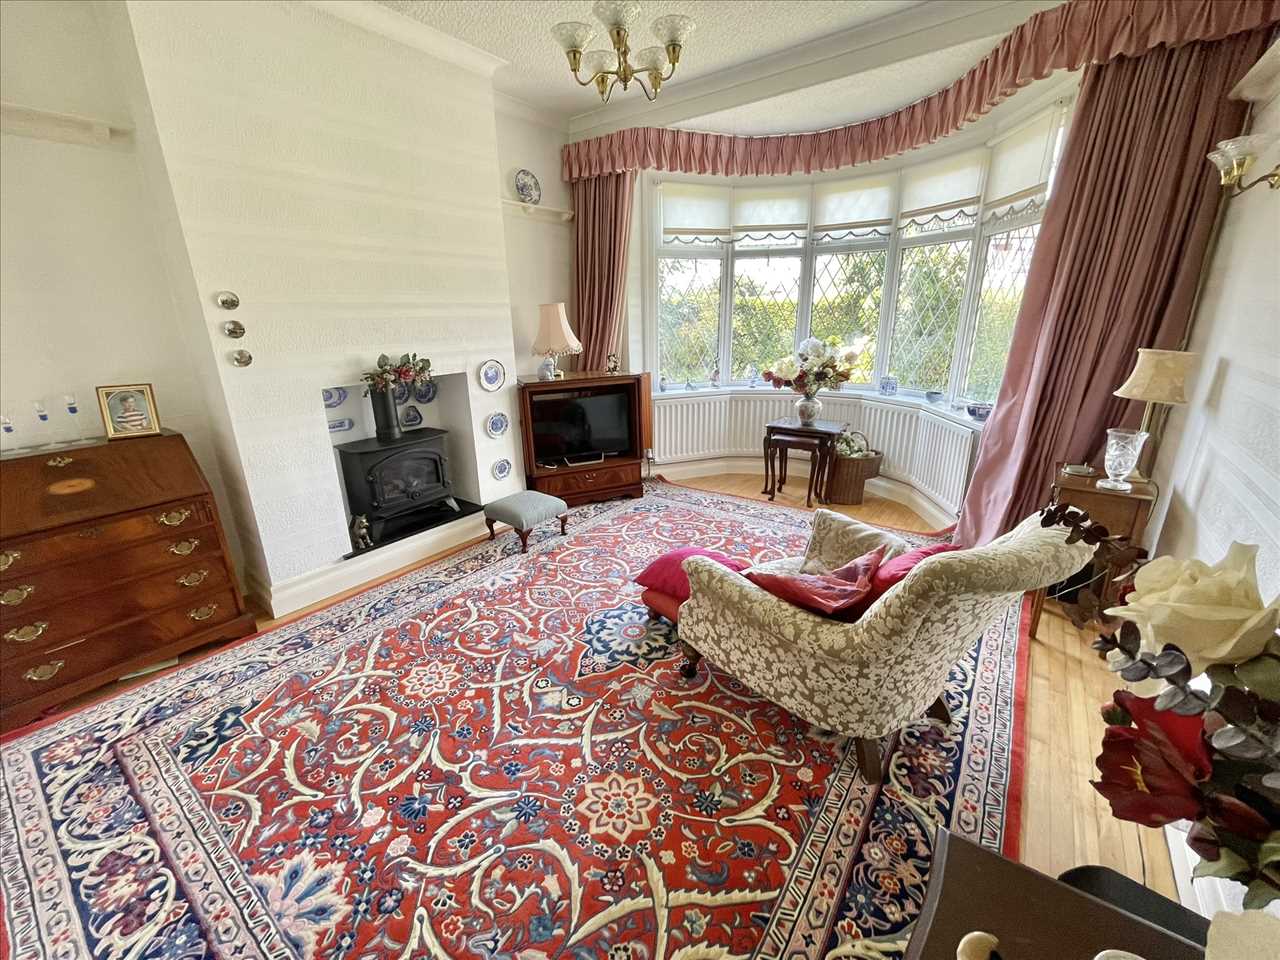
LIVING ROOM (side) 4.65m (15' 3")into bay x 3.66m (12' 0")
Inset stove, wooden flooring, delft rack, bay window radiator, ceiling rose and coving, leaded upvc double glazed bay window, roller blinds.
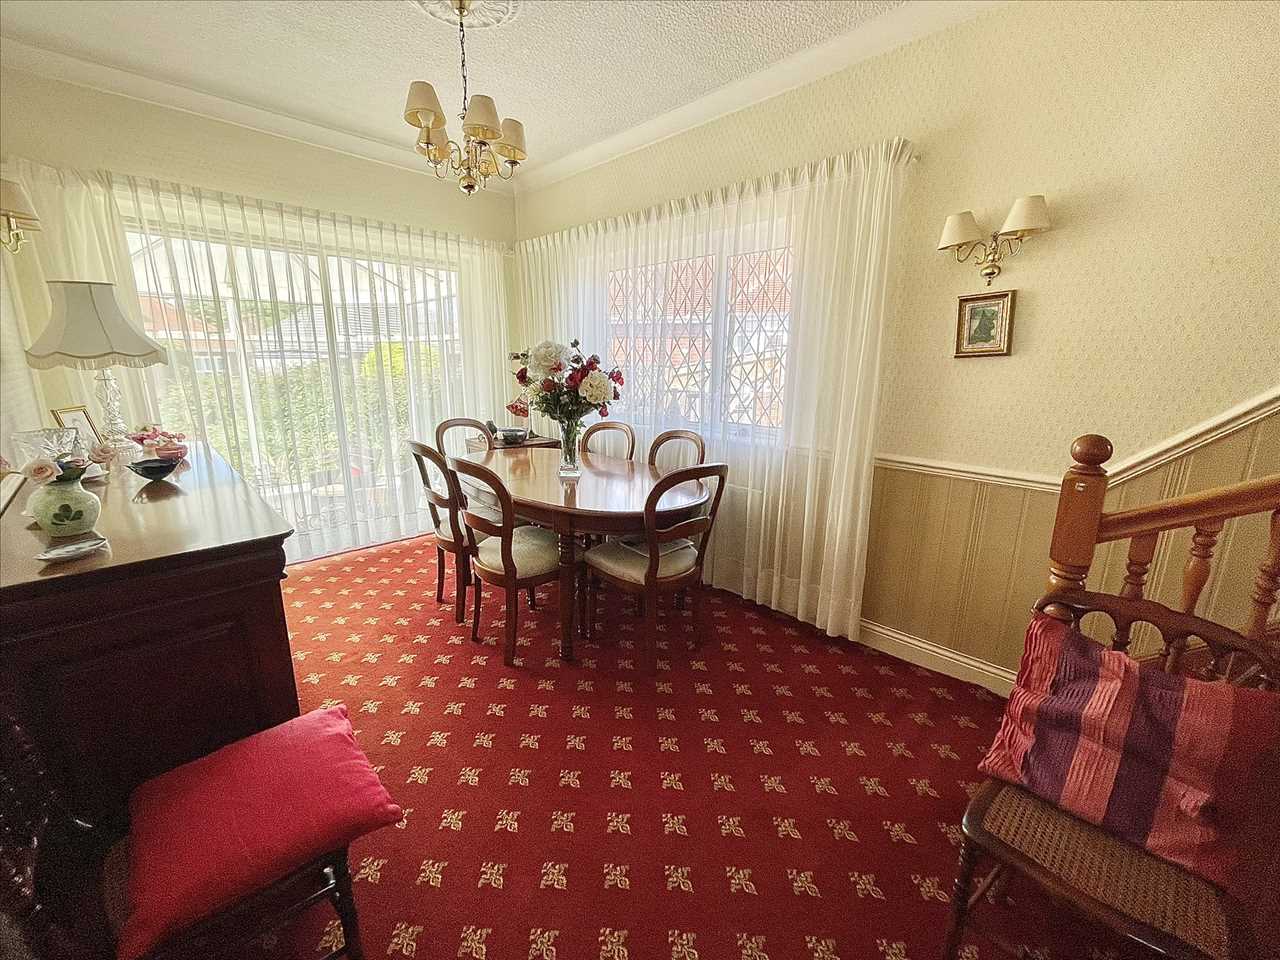
DINING ROOM 3.27m (10' 9") x 2.72m (8' 11")
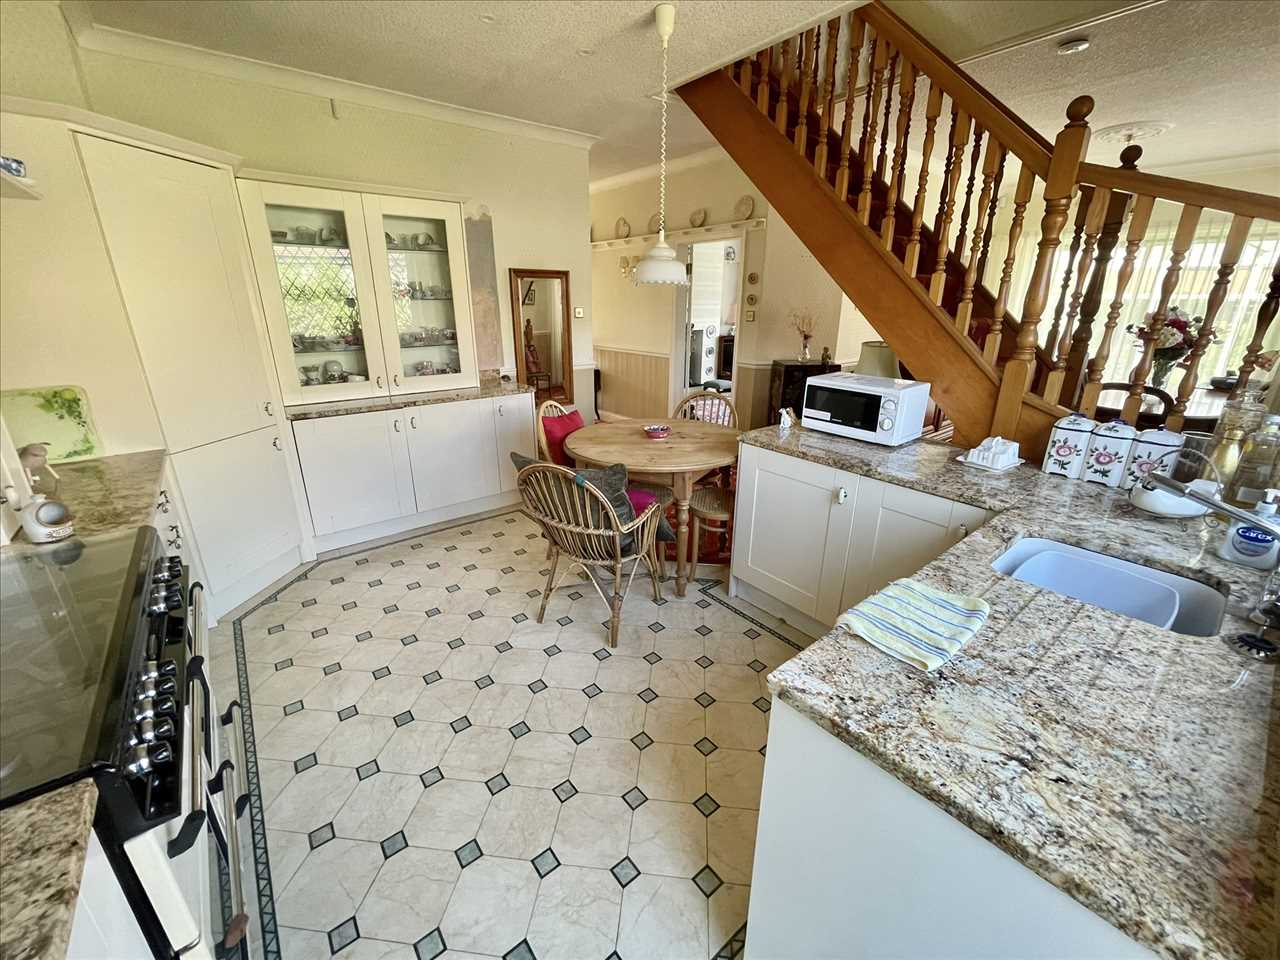
Fitted carpet, radiator, leaded upvc double glazed window, dado rail, two wall lights, ceiling rose and coving, stairs off and open plan to the kitchen, sliding aluminium double glazed patio door where there a small set of cast iron steps leading down into the conservatory.
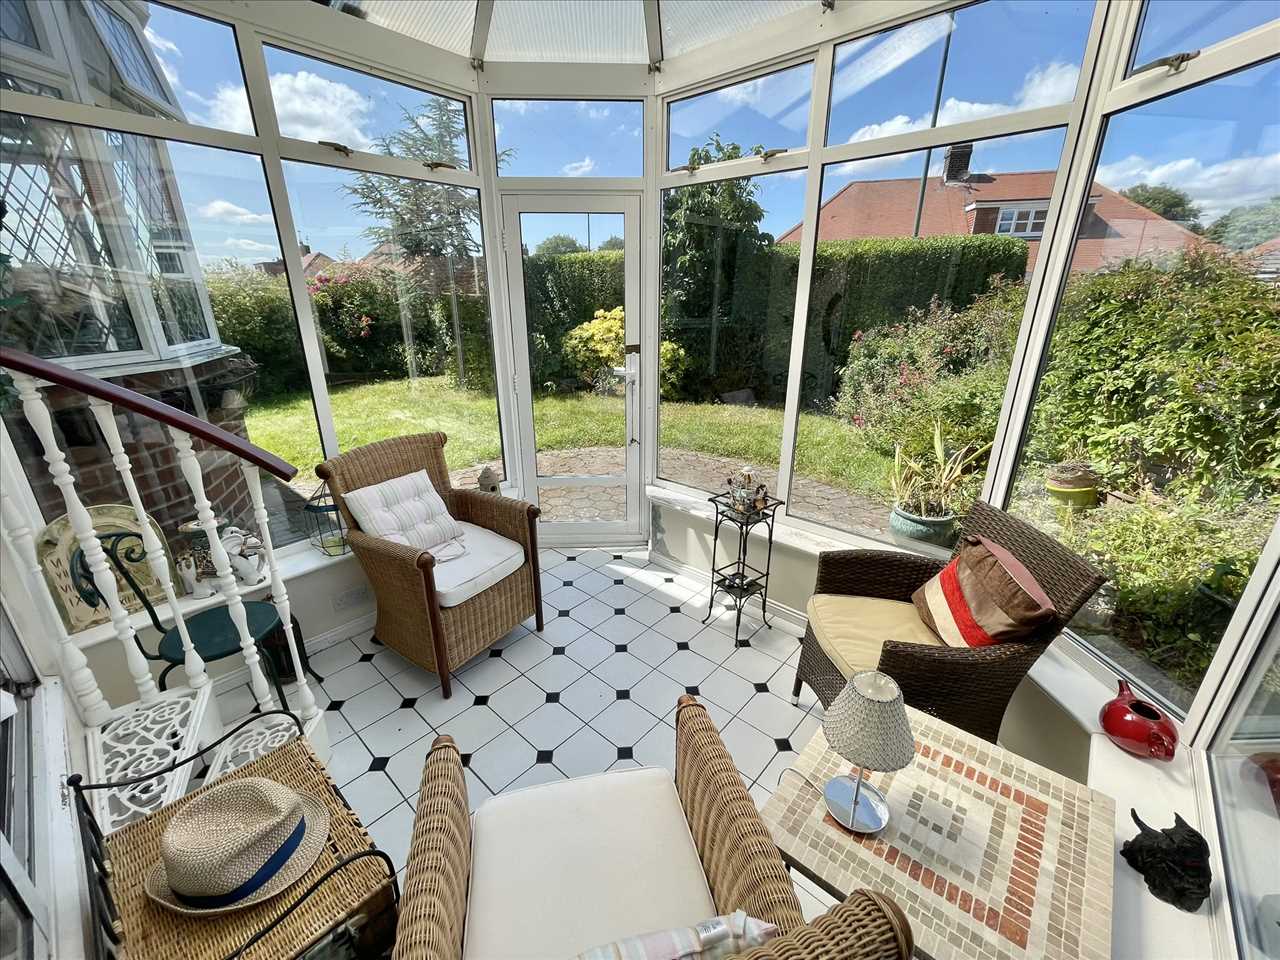
CONSERVATORY 2.95m (9' 8") x 2.36m (7' 9")
Upvc double glazed windows and patio door, ceramic tiled floor.
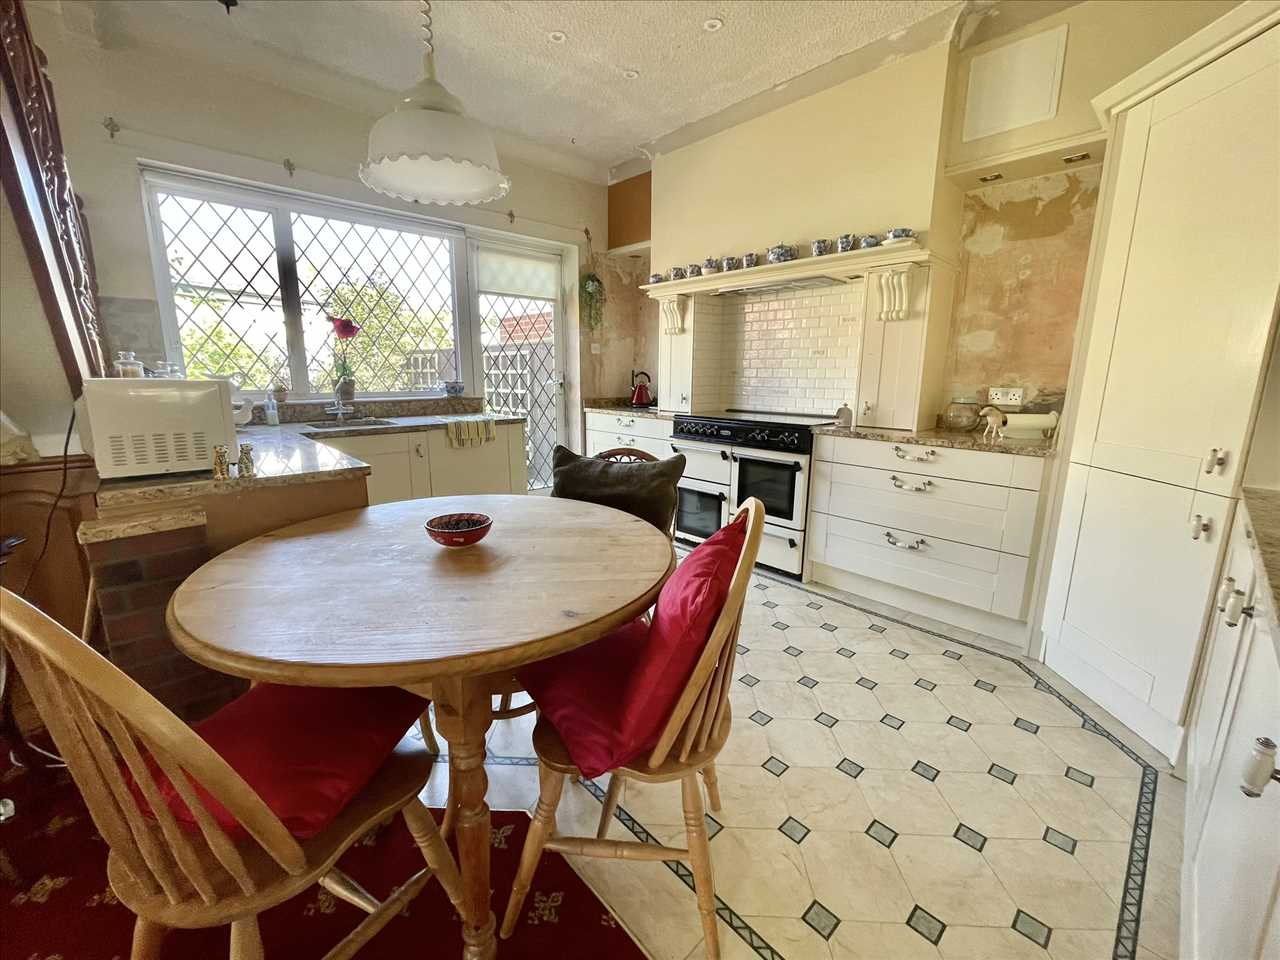
KITCHEN/BREAKFAST ROOM 4.19m (13' 9") x 3.35m (11' 0")
A range of shaker style fitted wall/floor units with granite worktops incorporating an undermount sink with mixer tap, integrated fridge/freezer & dishwasher, gas cooker point, bespoke inglenook-style range cooker surround with inset tiling, Amtico style flooring, ceiling coving, delft rack, LED lighting, cupboard housing Baxi gas combination central heating boiler, leaded upvc double glazed window and leaded aluminium back door.
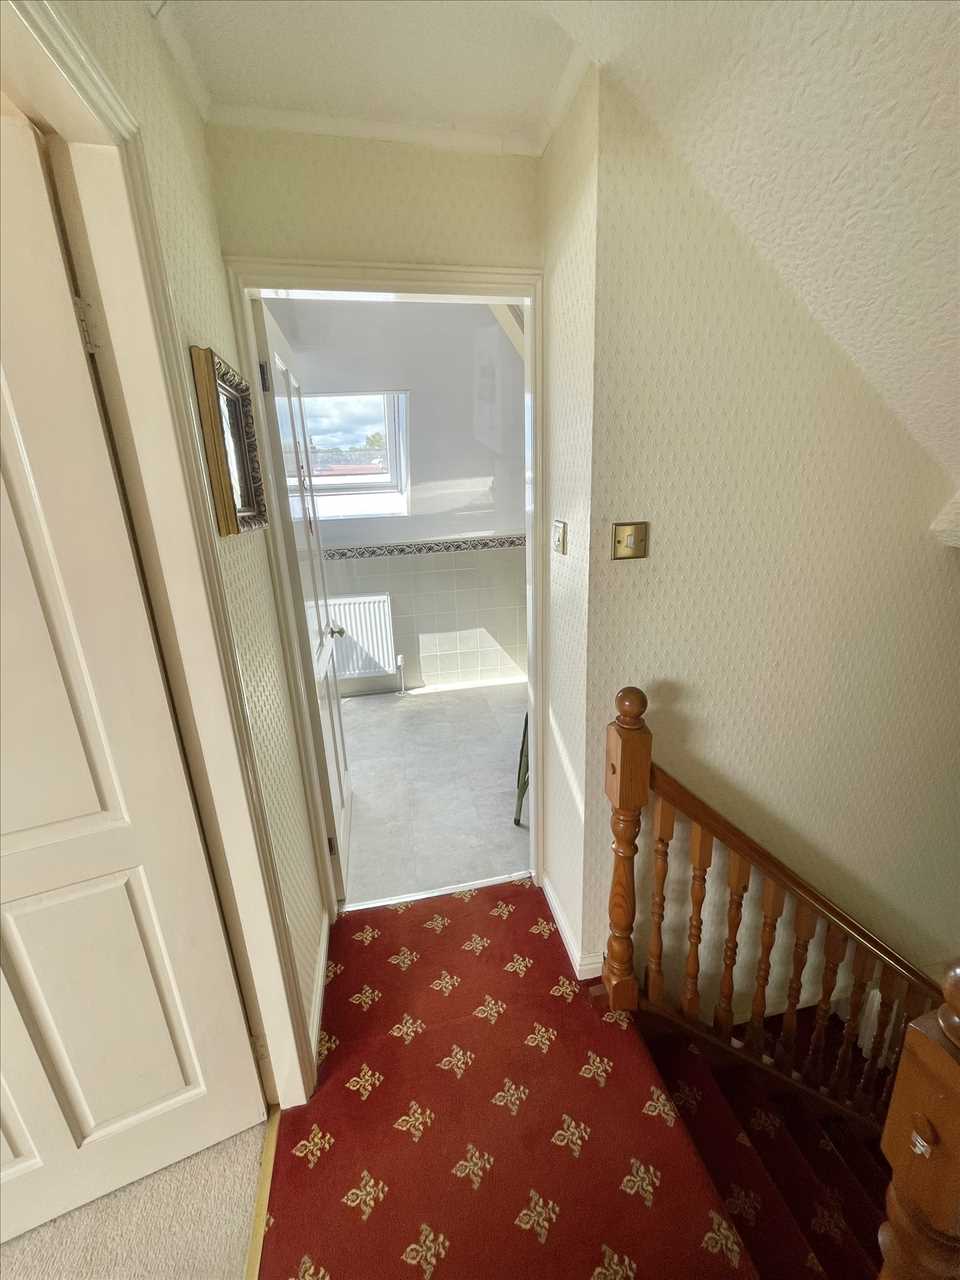
LANDING
Balustrade with spindles, fitted carpet.
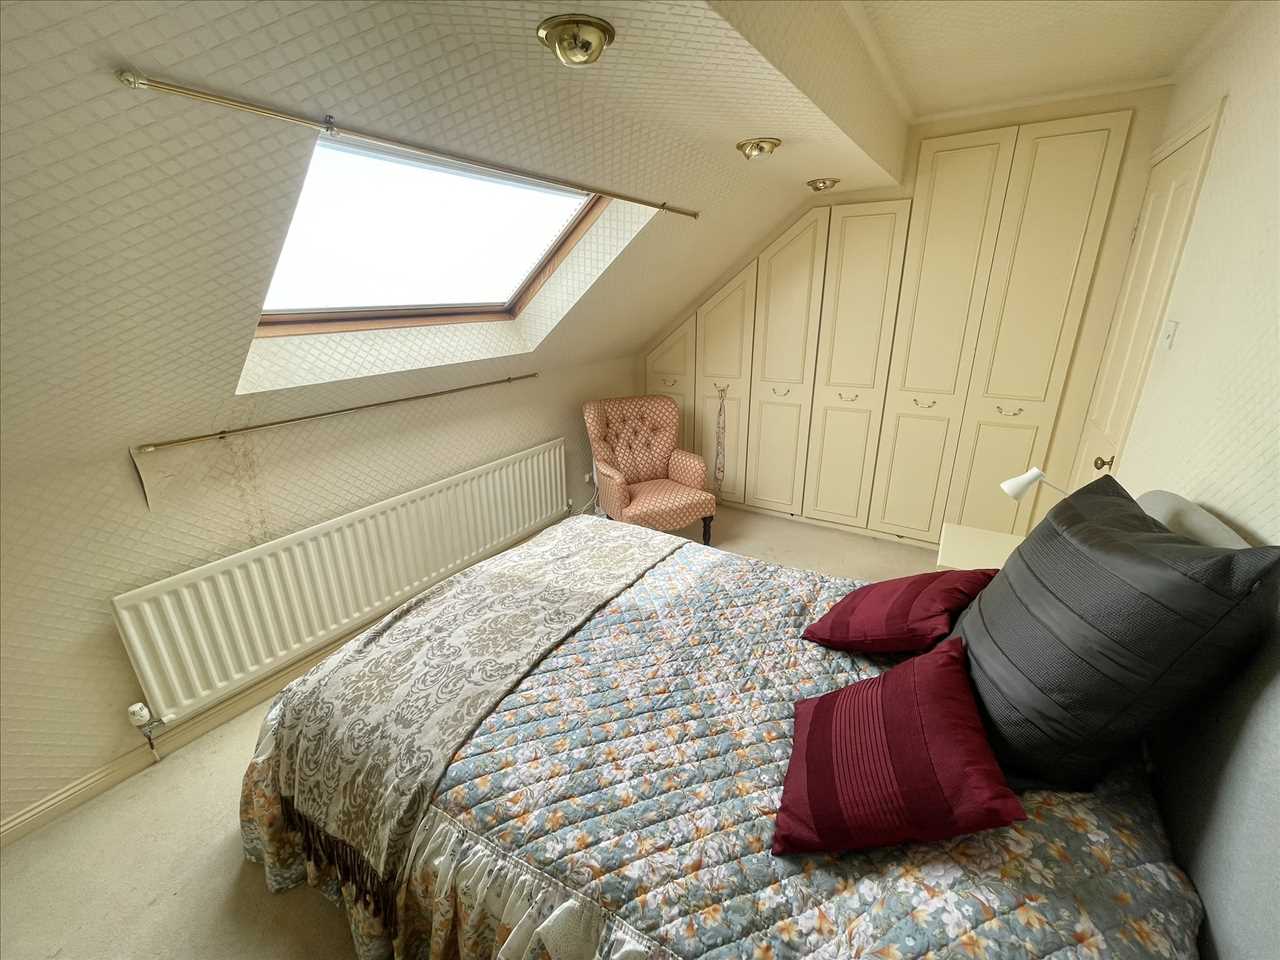
BEDROOM NO. 2 (front) 4.13m (13' 7") x 2.71m (8' 11")
Built in wardrobes with matching dresser and bedside cabinet, fitted carpet, radiator, spotlights, Velux double glazed window with blind.
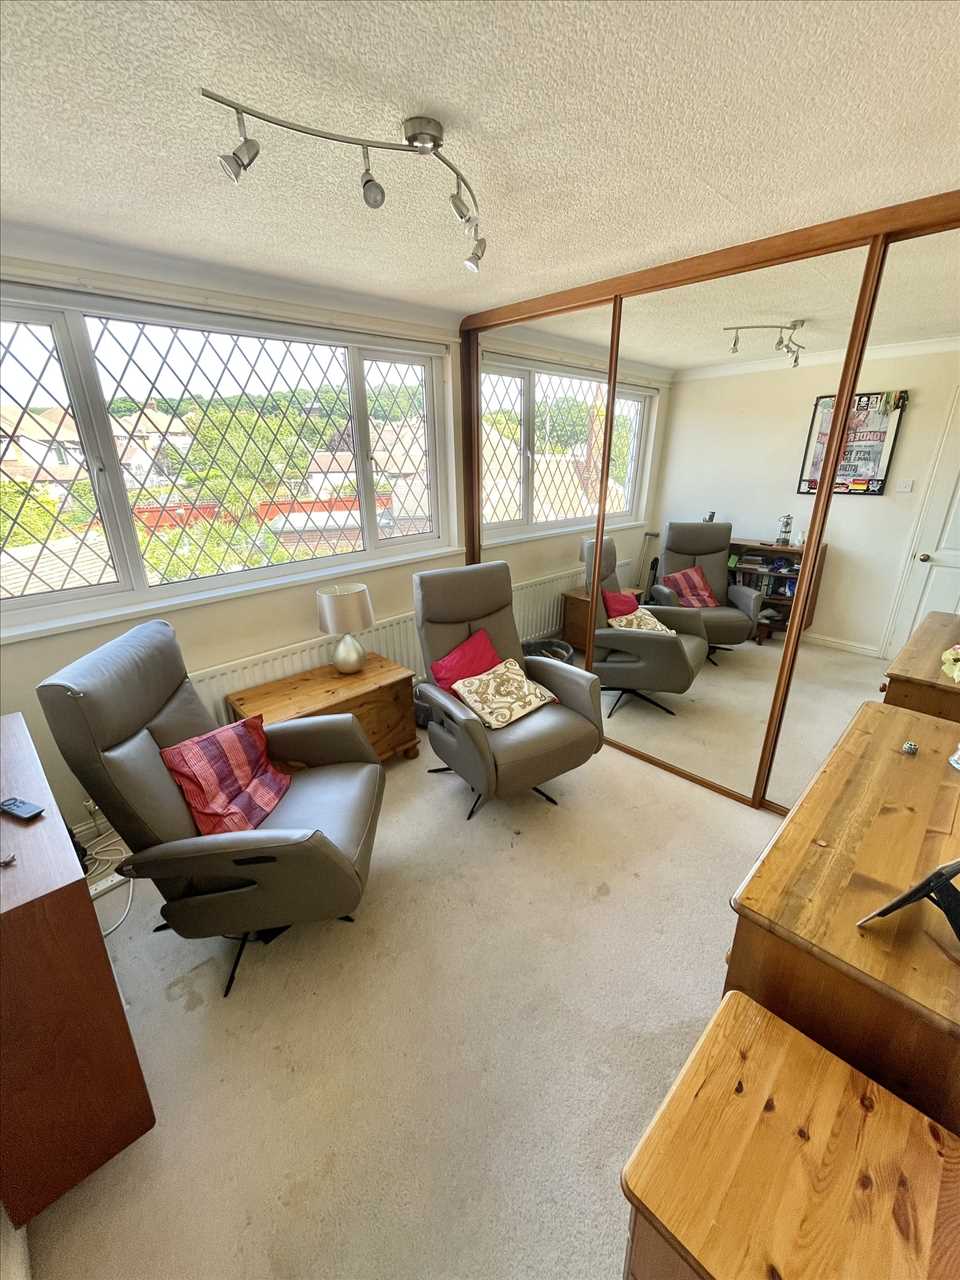
BEDROOM NO. 3 (rear) 2.87m (9' 5") x 2.65m (8' 8")
Fitted wardrobe with mirror doors, fitted carpet, radiator, Georgian leaded upvc double glazed window.
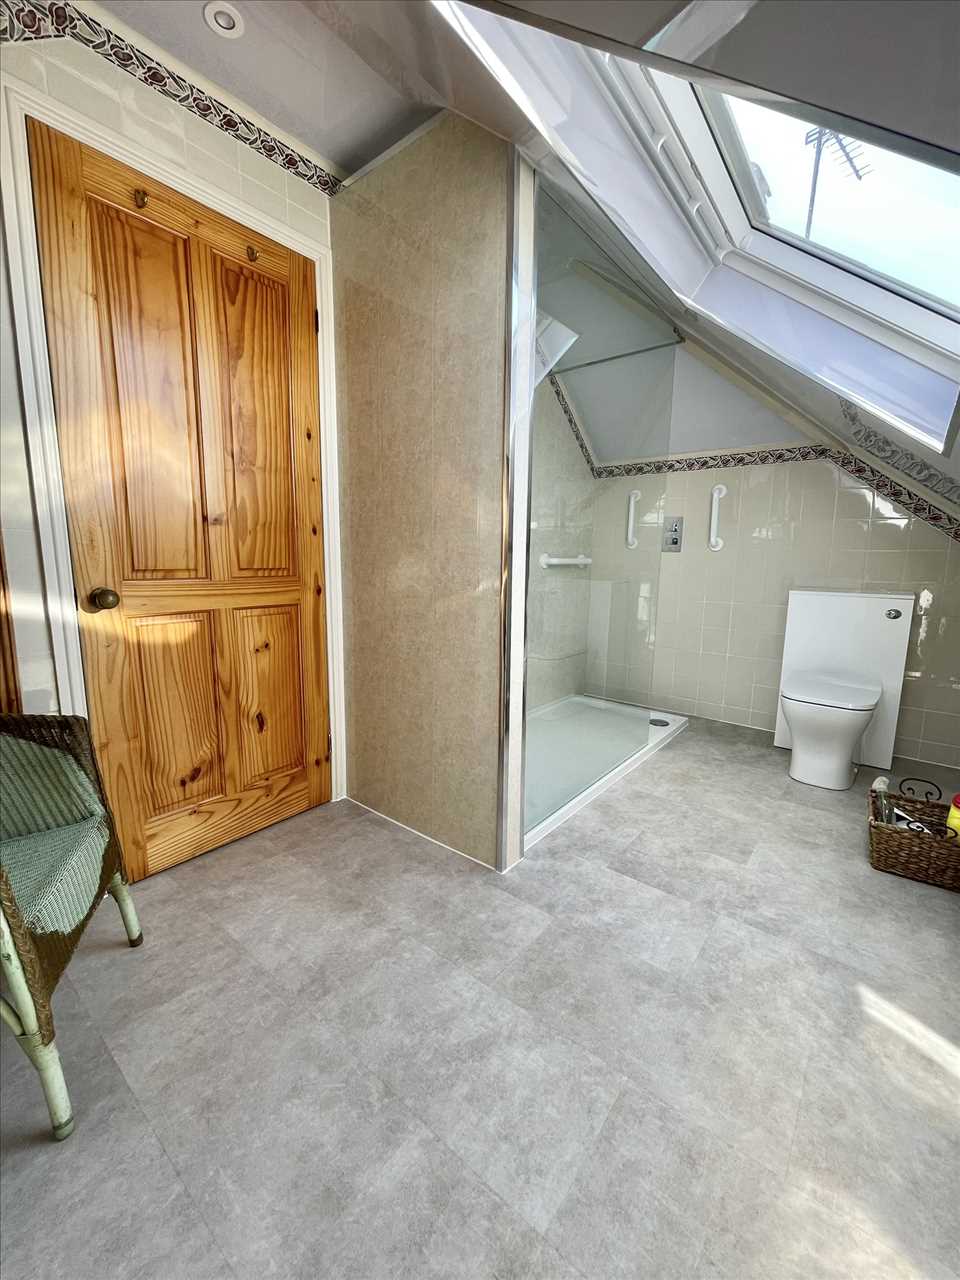
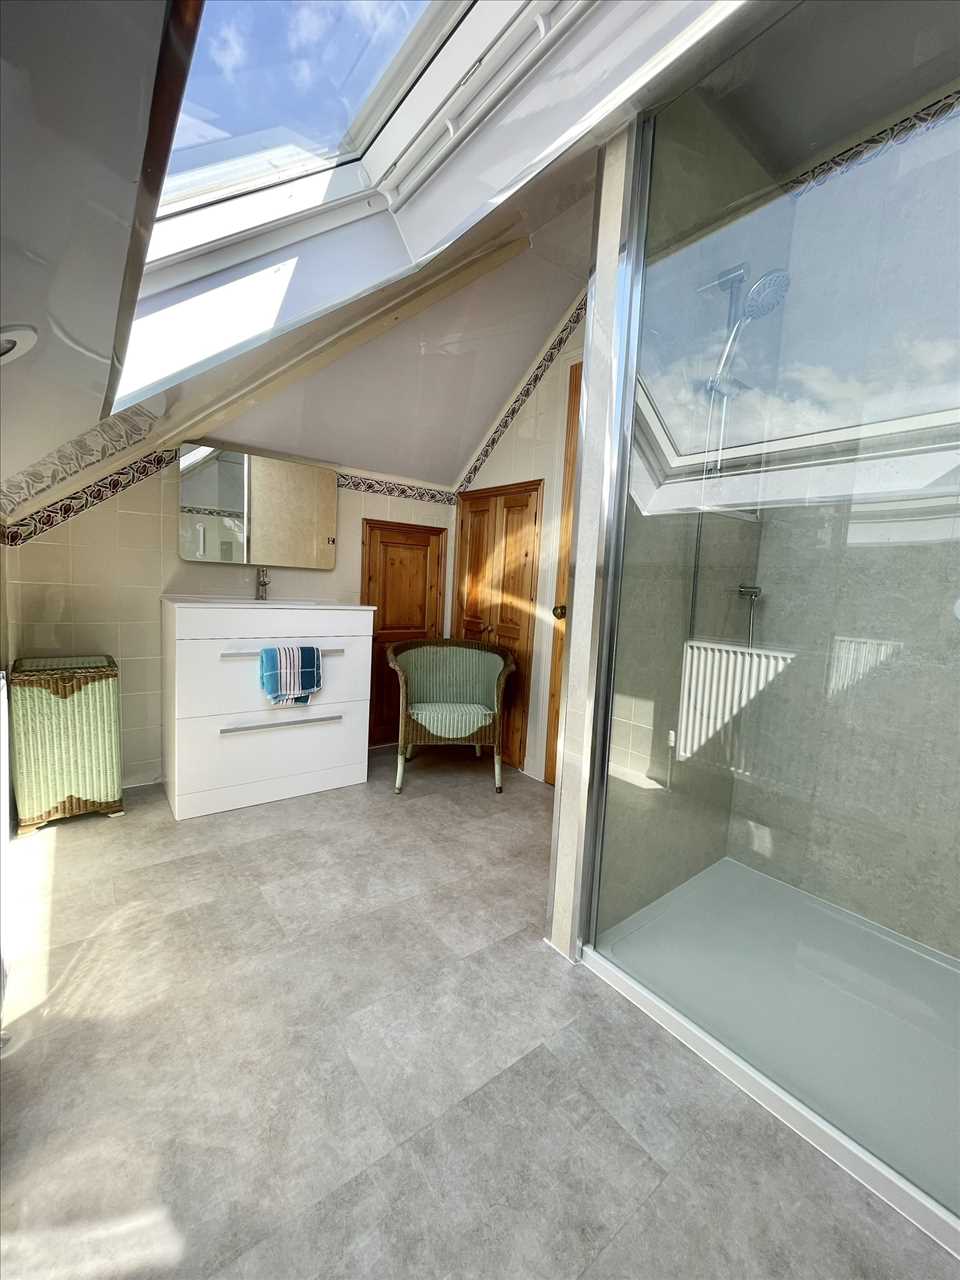
SHOWER ROOM/W.C. 3.82m (12' 6") x 2.01m (6' 7")
Walk in shower with chrome plumbed shower with pvc lined walls, back to wall w.c., vanity wash hand basin, fully tiled walls, LVT flooring, halogen lighting, Velux double glazed window.
EXTERIOR
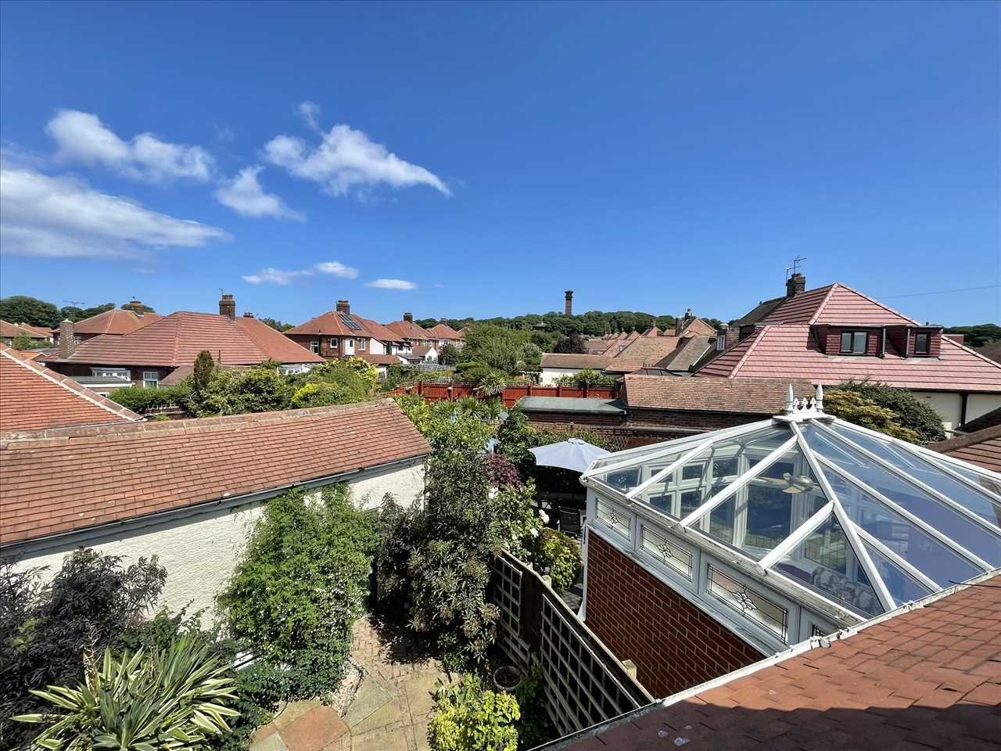
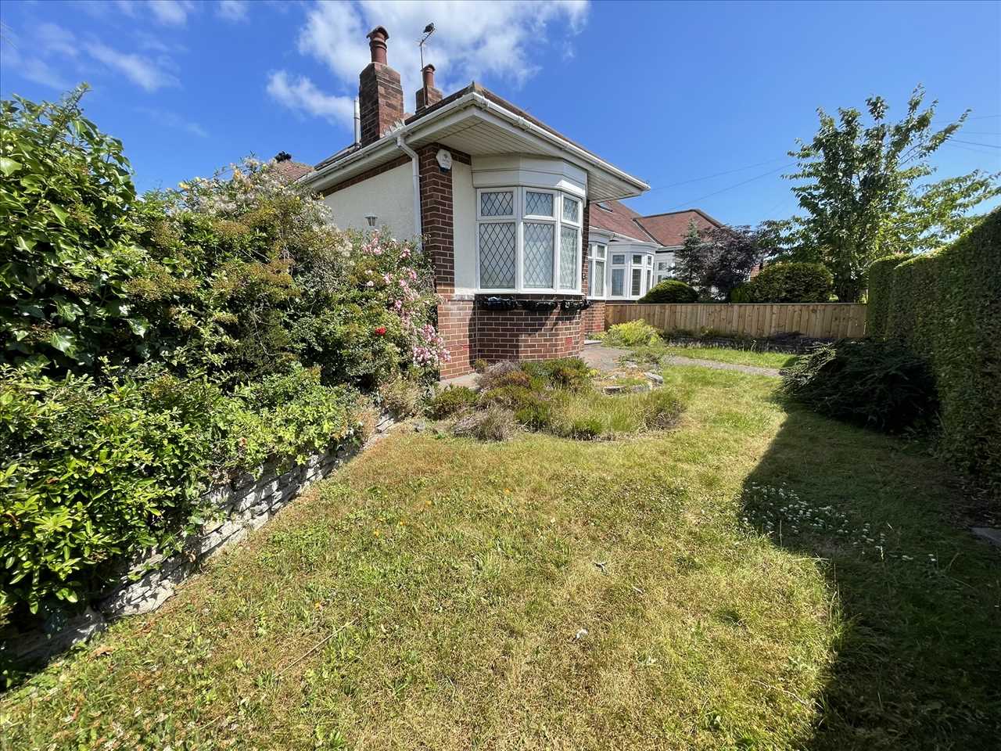
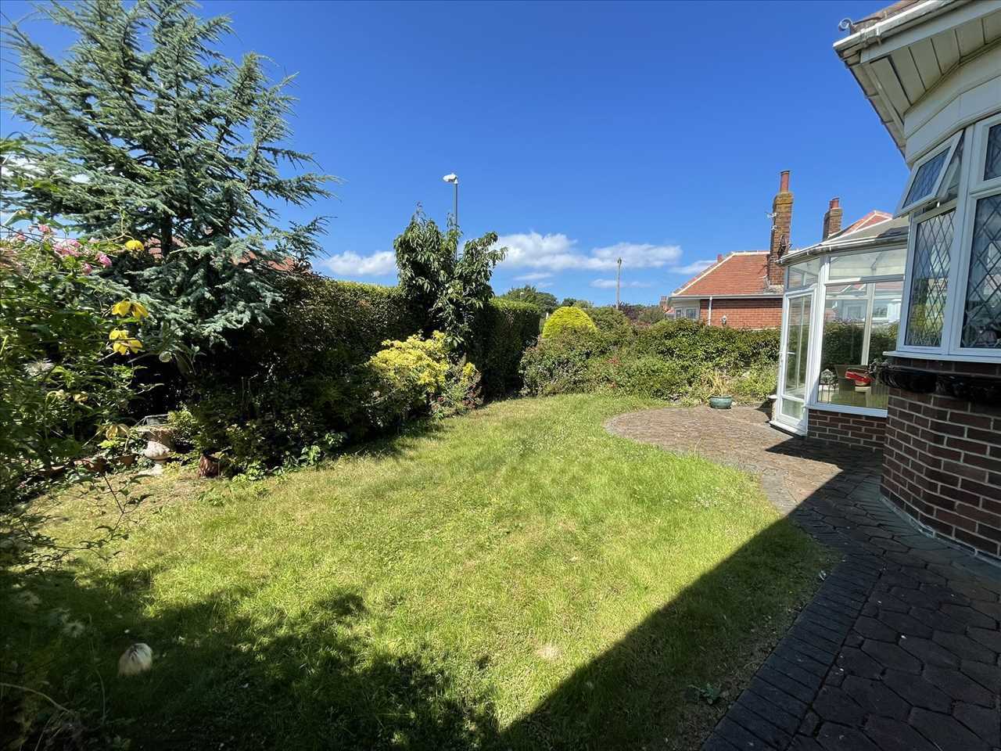
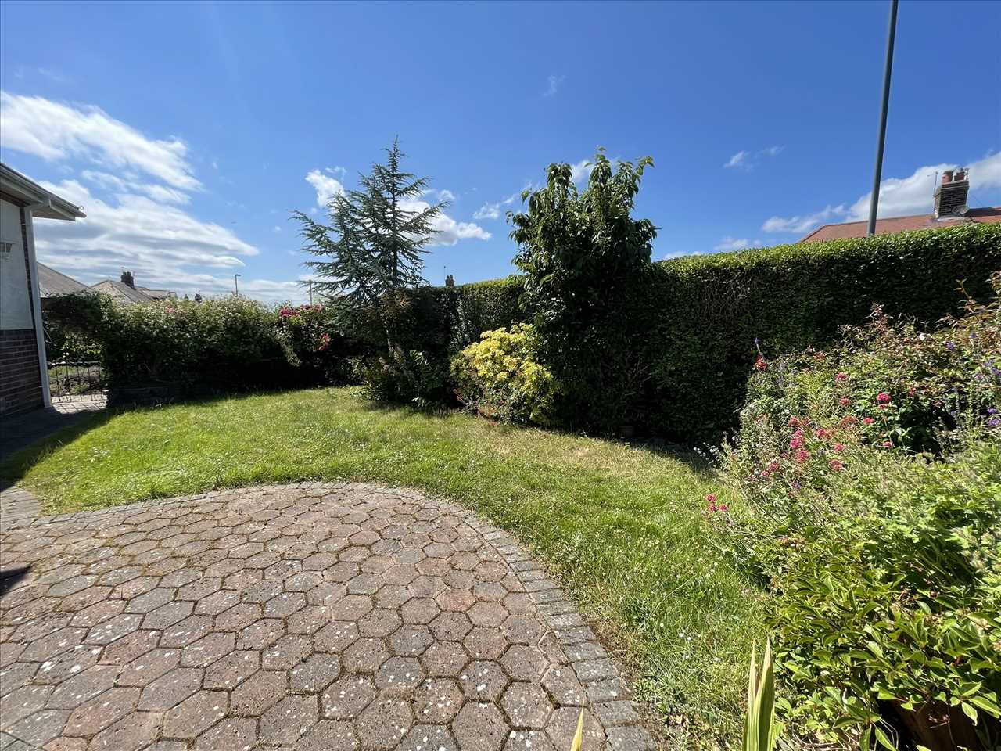
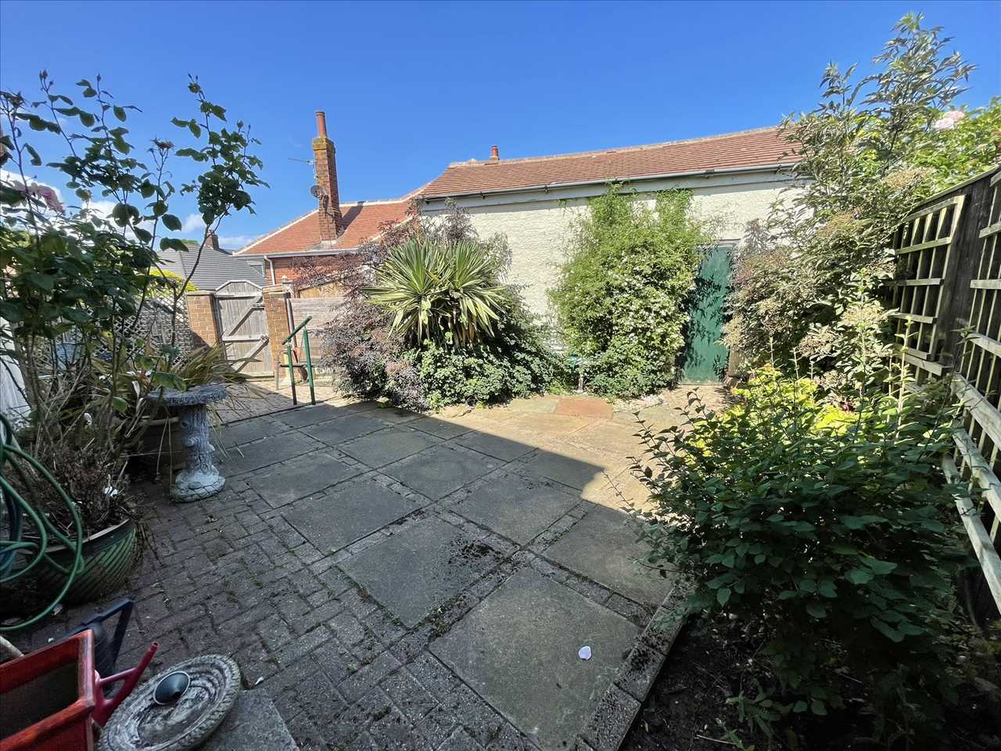
The property has a front garden with lawns and block paved paths. To the side there is a lawn, two wall lamps and block paving around the conservatory. The rear garden has a paved patio, exterior tap, flower beds and a gate provides access to a paved driveway and detached garage with metal up and over door.
Reference: ANM1002058
Disclaimer
These particulars are intended to give a fair description of the property but their accuracy cannot be guaranteed, and they do not constitute an offer of contract. Intending purchasers must rely on their own inspection of the property. None of the above appliances/services have been tested by ourselves. We recommend purchasers arrange for a qualified person to check all appliances/services before legal commitment.
Contact Andrew McLean Estate Agents for more details
Share via social media