Sheldon Road, South Shields, NE34 6ES
For Sale - £365,000
4 Bedrooms 3 Bathrooms 3 Reception
Terraced - Freehold
22 Photos
South Shields
Key Features
- TOP FLOOR APARTMENT
- TWO BEDROOMS
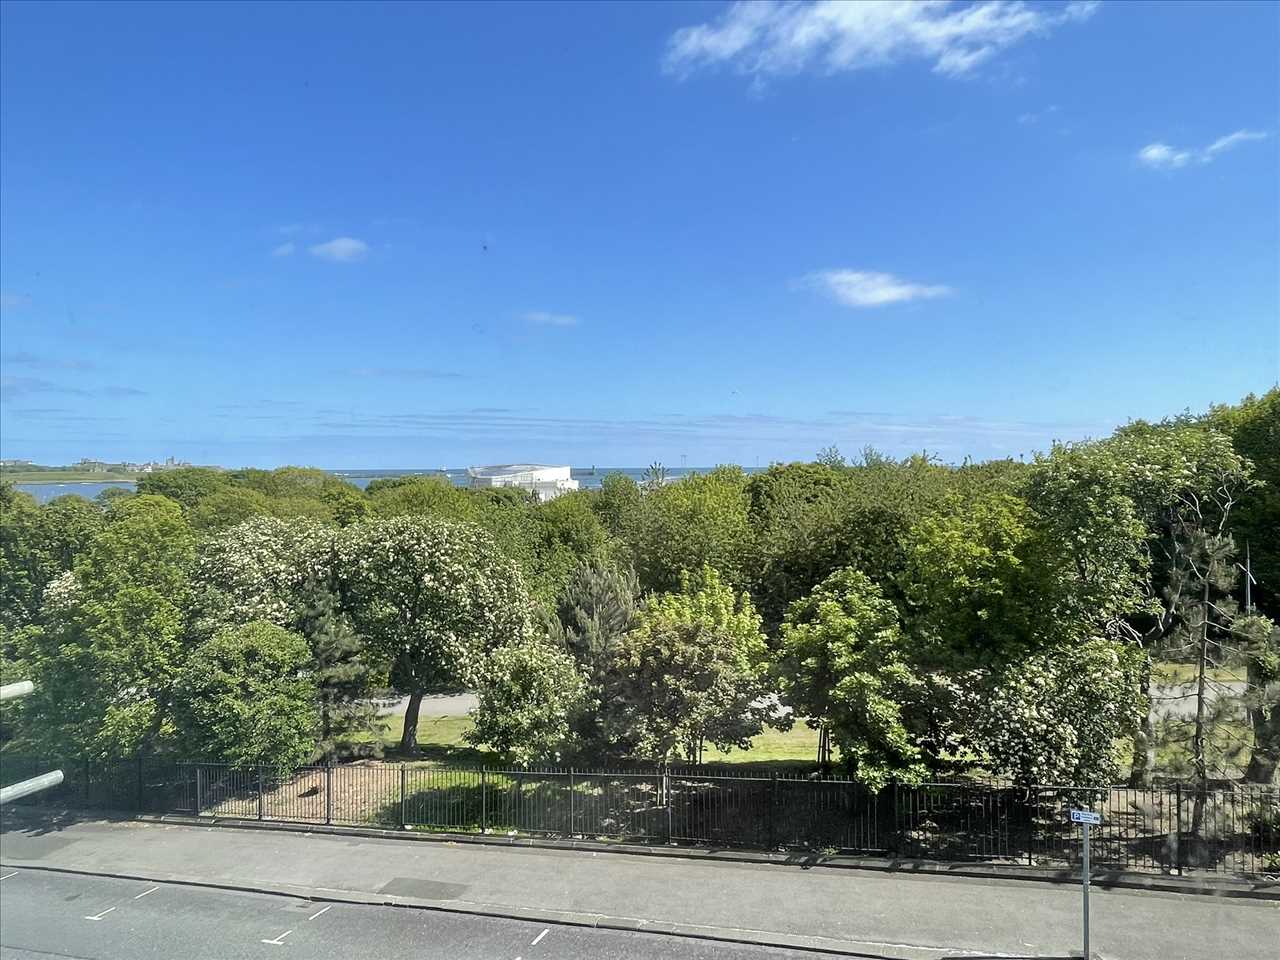
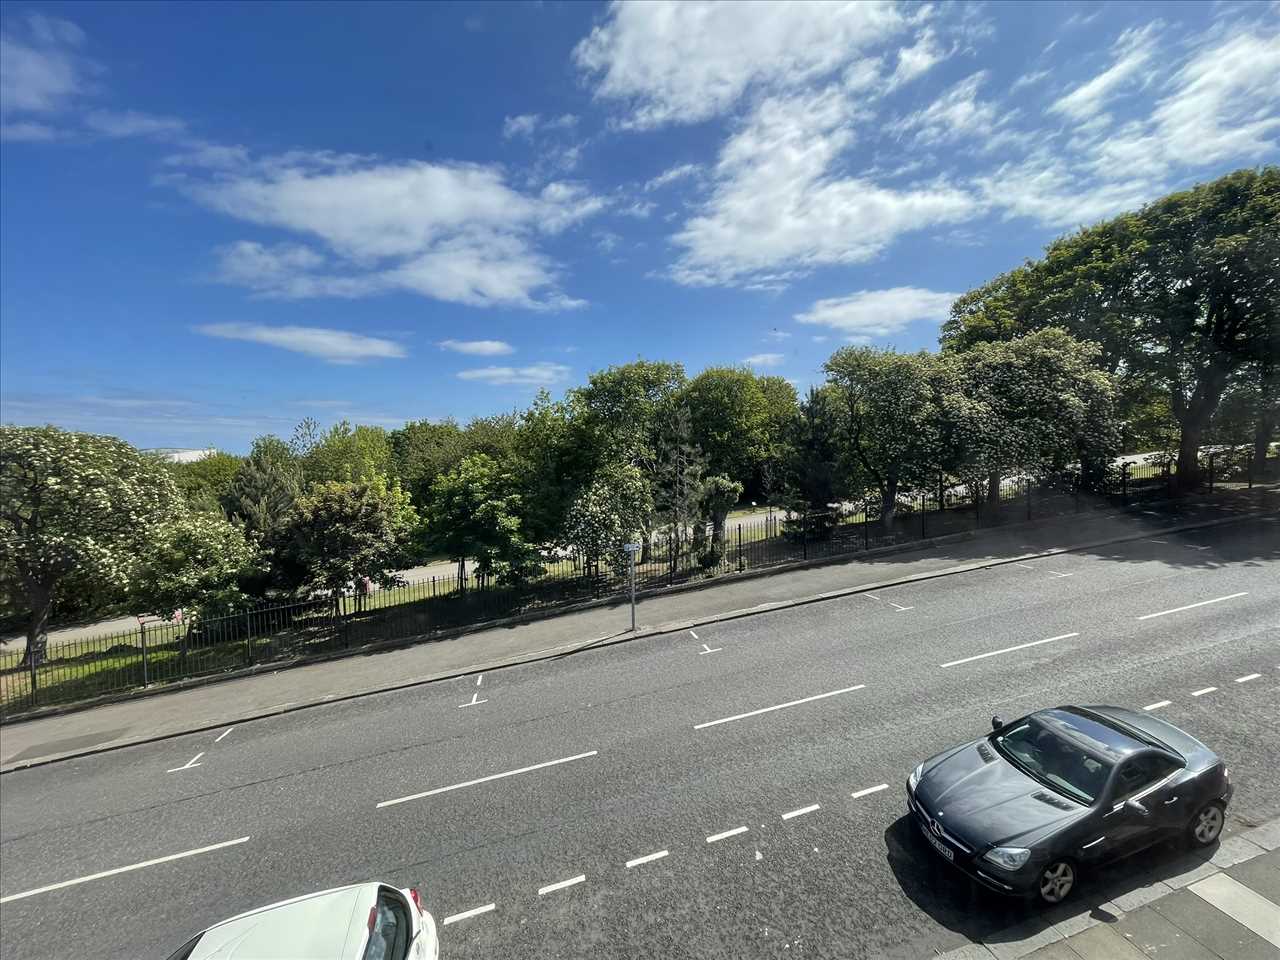
- VIEWS OVER PLAYING FIELDS TOWARDS THE SEA
- LIFT & STAIR ACCESS
- GARAGE
- COUNCIL TAX BAND C
- EPC RATING C
- LEASEHOLD 999 YEARS FROM 10 JULY 1987
Summary
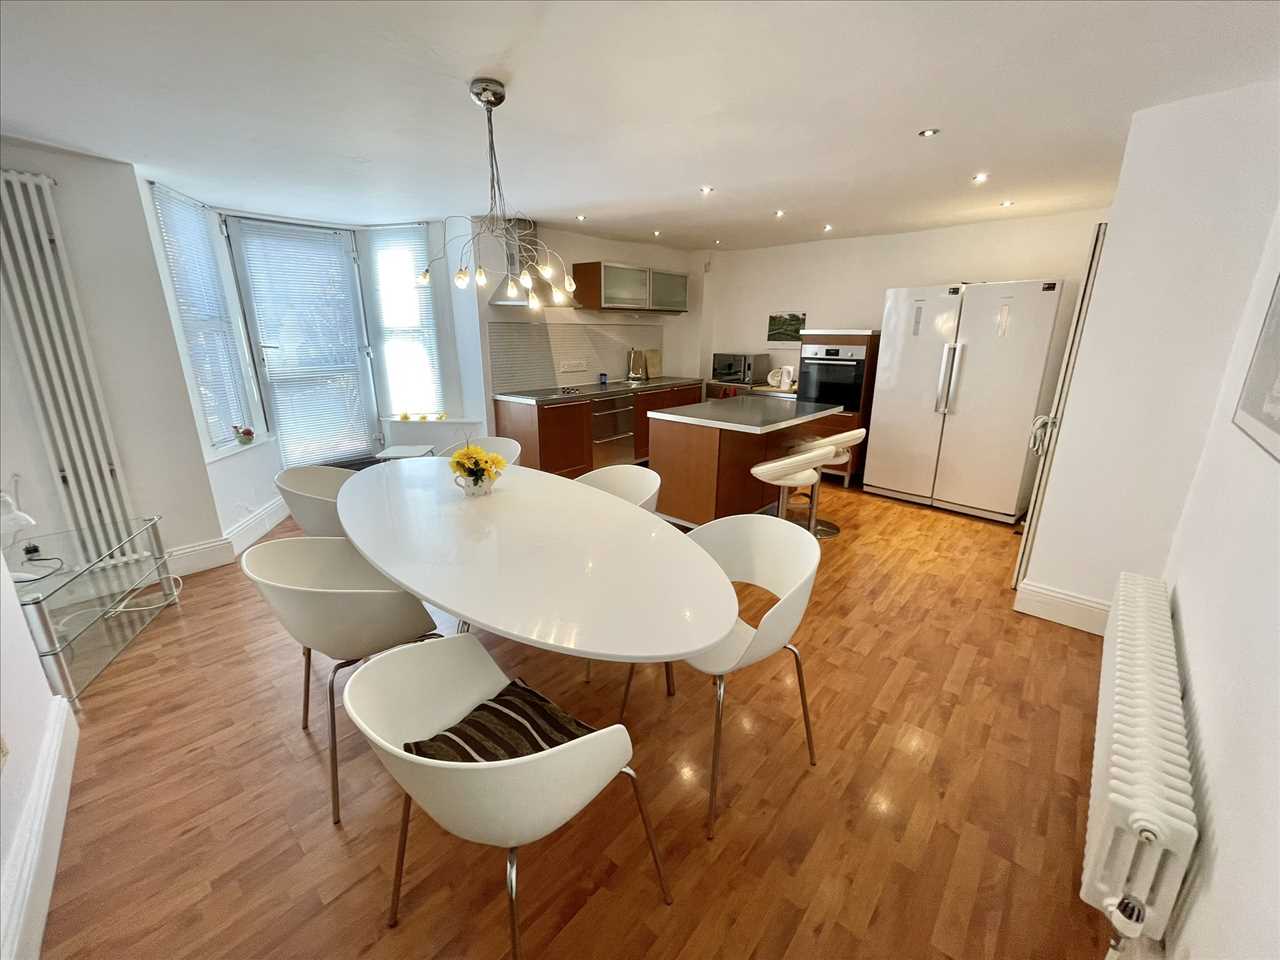

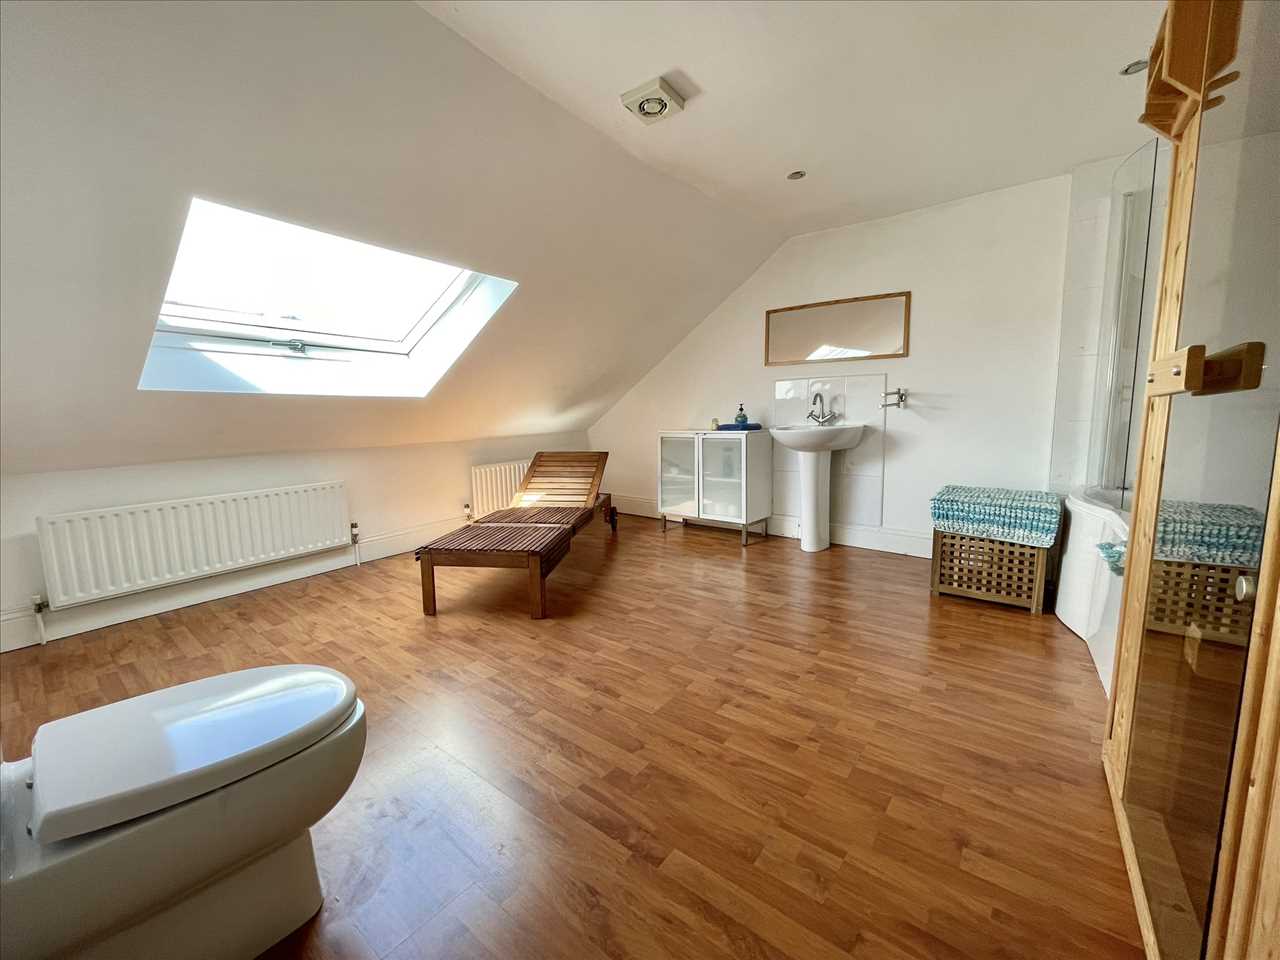

THIS MAGNIFICENT FOUR BEDROOM VICTORIAN TERRACE, SPREAD ACROSS FOUR SPACIOUS FLOORS, OFFERS A UNIQUE BLEND OF PERIOD CHARM AND CONTEMPORARY LIVING. THE PROPERTY ENJOYS ELEVATED VIEWS OVER MARINE PARK AND TOWARDS TYNEMOUTH, ALL FROM A PRIME COASTAL LOCATION. THE PROPERTY FEATURES FOUR GENEROUSLY SIZED BEDROOMS AND THREE BATHROOM/SHOWER ROOMS - ONE OF WHICH INCLUDES A LUXURIOUS SAUNA - THE PERFECT RETREAT AFTER A DAY AT THE BEACH. ON THE LOWER GROUND FLOOR YOU WILL FIND A WELL APPOINTED KITCHEN/DINING ROOM IDEAL FOR FAMILY MEALS AND ENTERTAINING GUESTS. THIS SUBSTANTIAL HOME IS PERFECTLY SUITED TO A LARGE FAMILY LOOKING TO ENJOY COASTAL LIVING WITH PARKS, THE SEASIDE AND SOUTH SHIELDS TOWN CENTRE ALL WITHIN CLOSE PROXIMITY. OFFERED WITH NO ONWARD CHAIN THIS IMPRESSIVE HOME MUST BE VIEWED TO APPRECIATE THE SPACE, CHARACTER AND LIFESTYLE IT HAS TO OFFER.
Full Description
COMMUNAL ENTRANCE

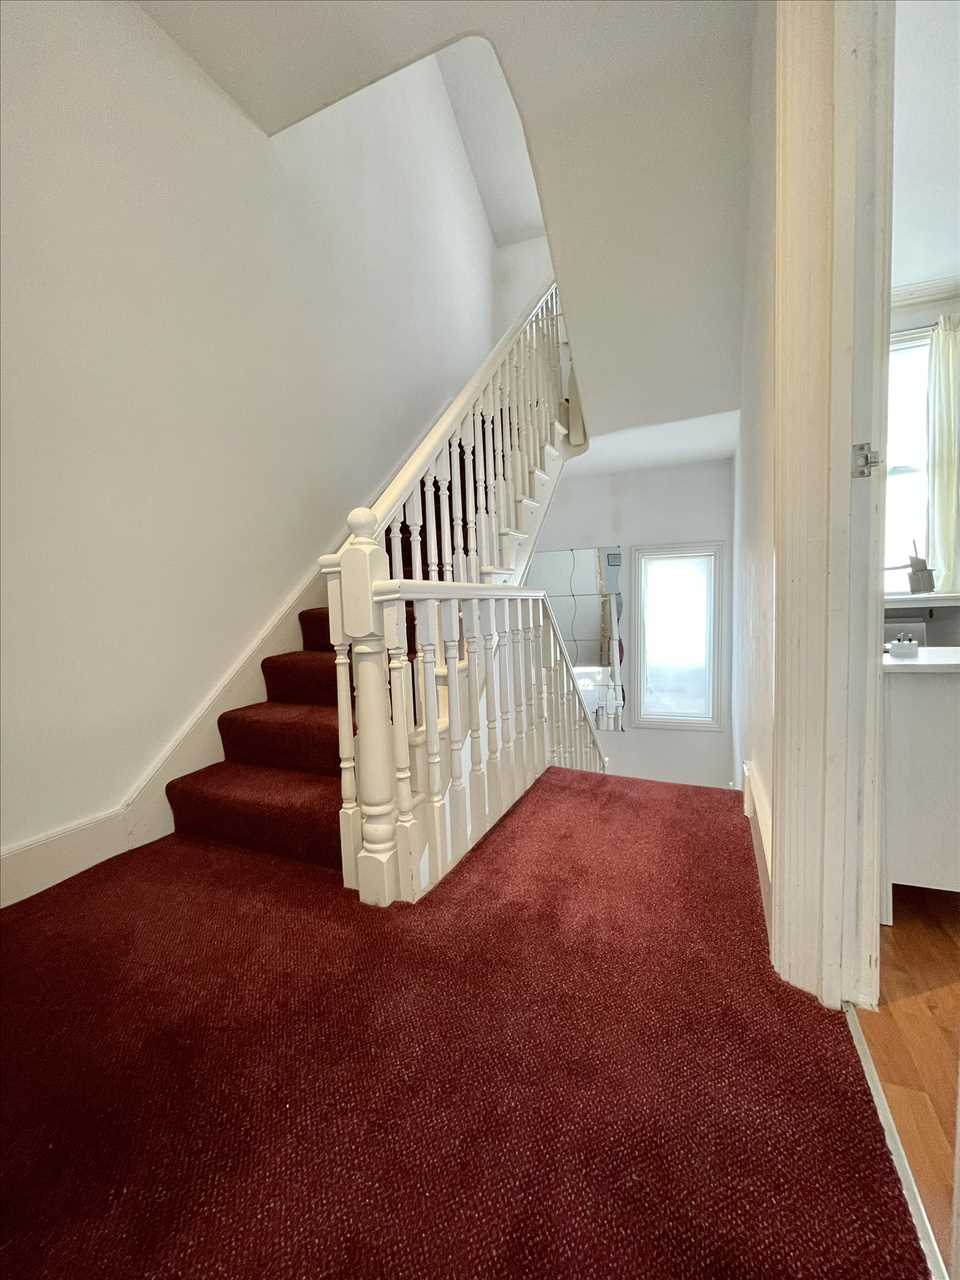
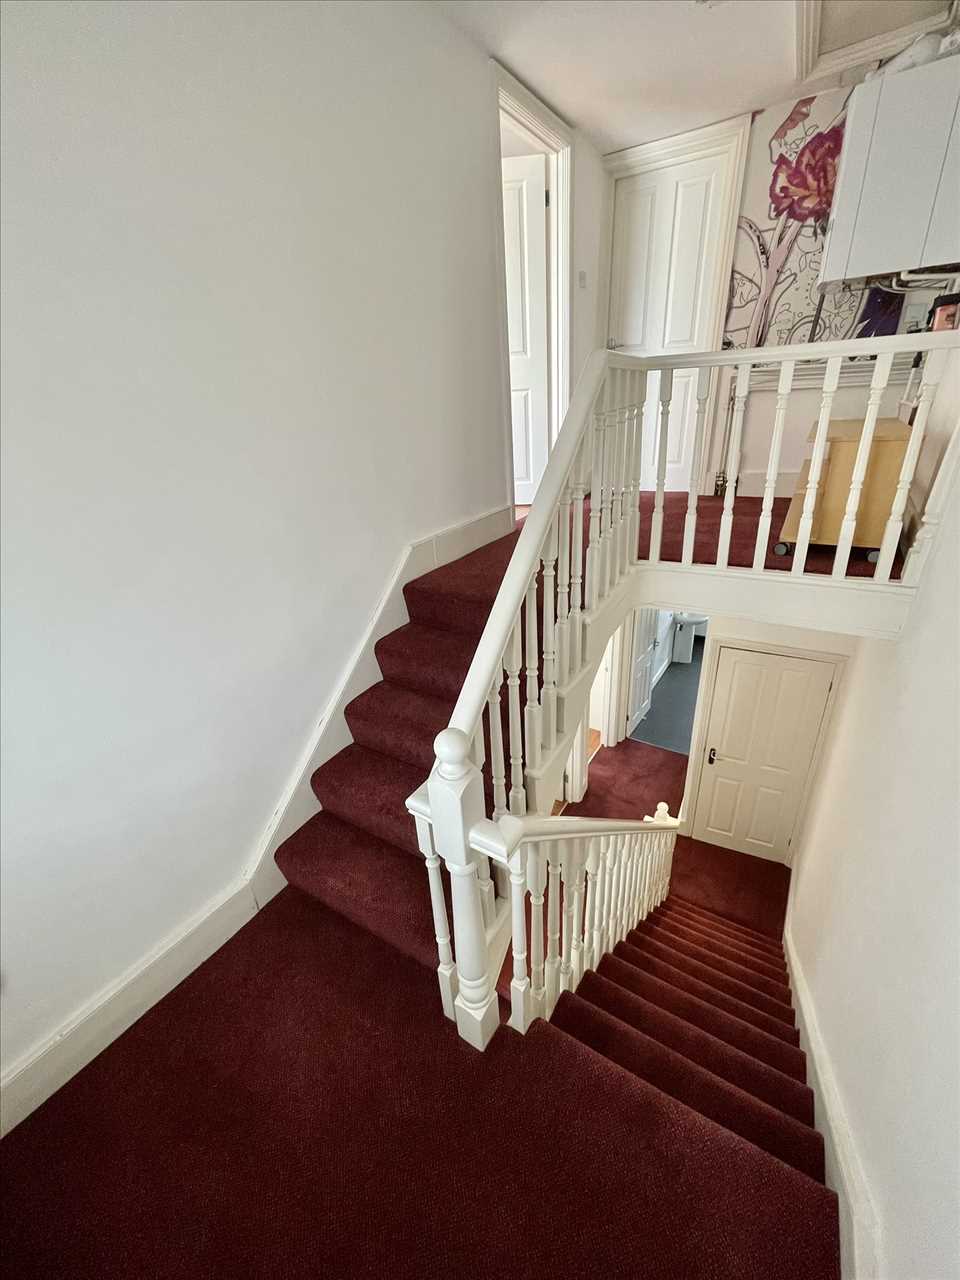
The property has a communal entrance with stair and lift access to all floors. There is a door phone entry system and rubbish shoot off the top floor landing leading to the apartment.
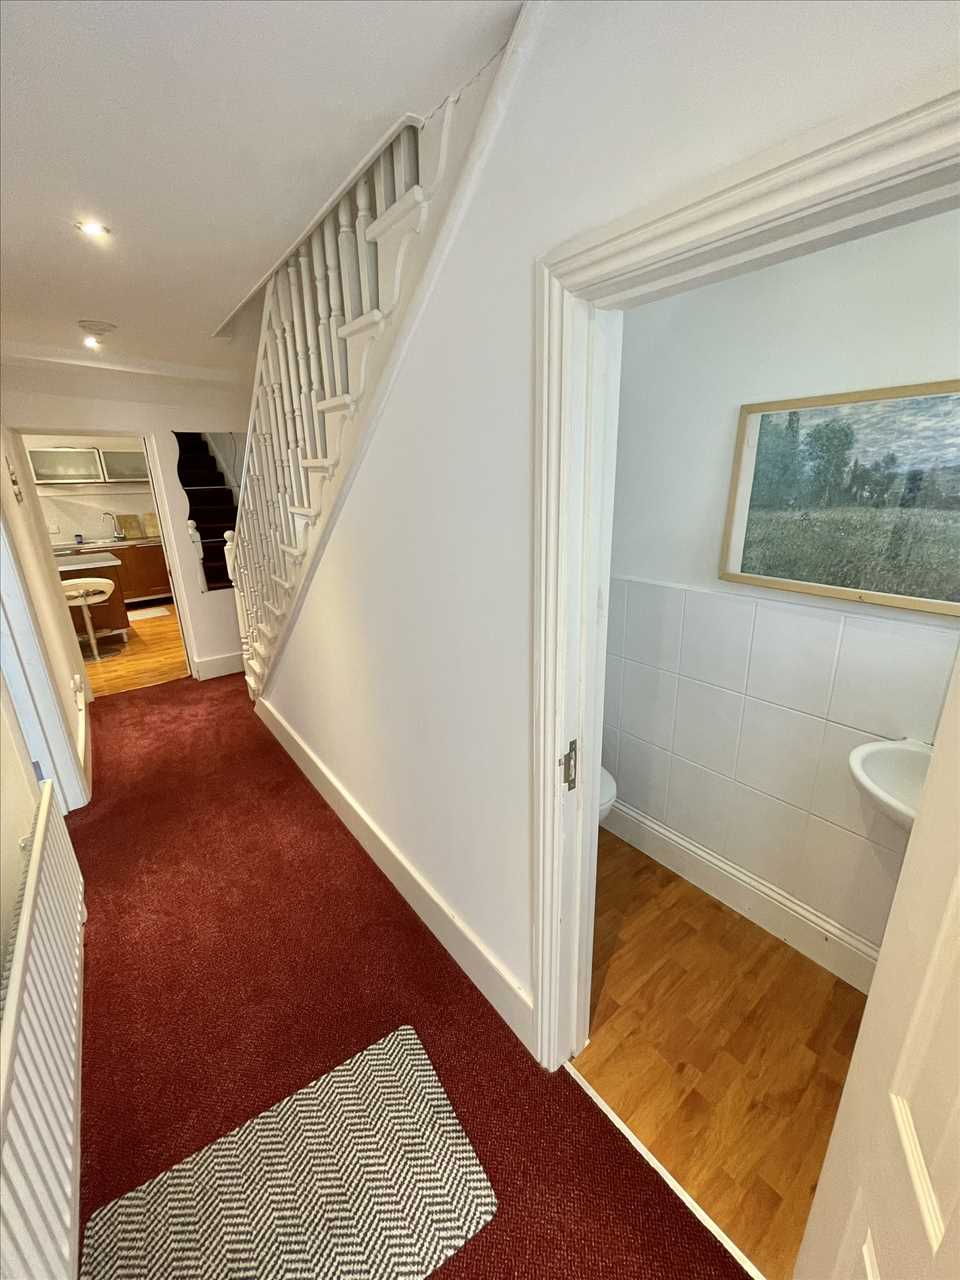
ENTRANCE HALL
Wall mounted door entry phone, fitted carpet, radiator, two cupboards, dado rail, spotlights, loft hatch.
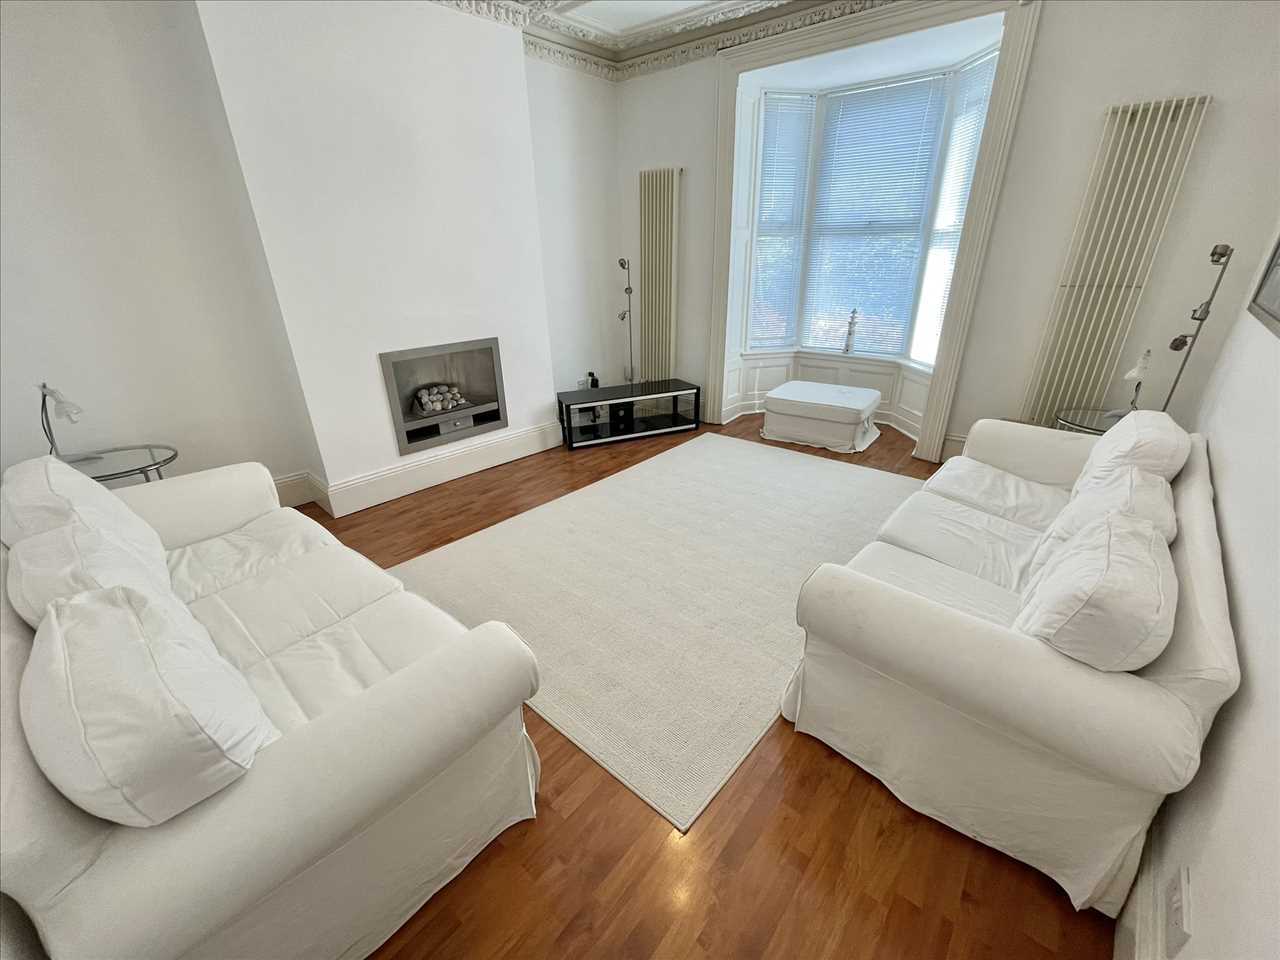
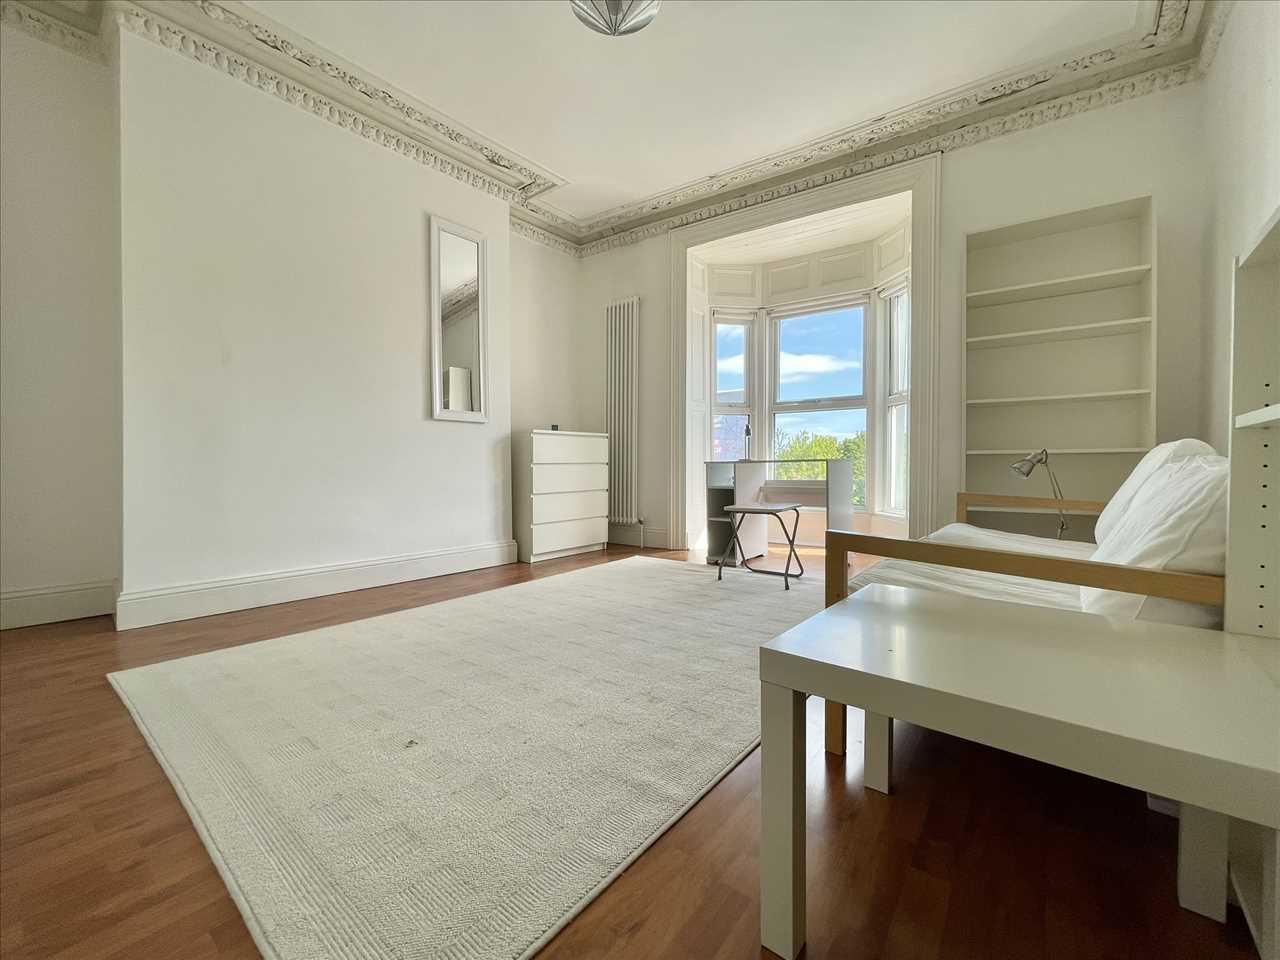
LOUNGE 5.35m (17' 7") x 3.29m (10' 10")
Fitted carpet, twin panelled radiator, dado rail, spotlights, two upvc double glazed windows.
KITCHEN 3.19m (10' 6") x 2.37m (7' 9")

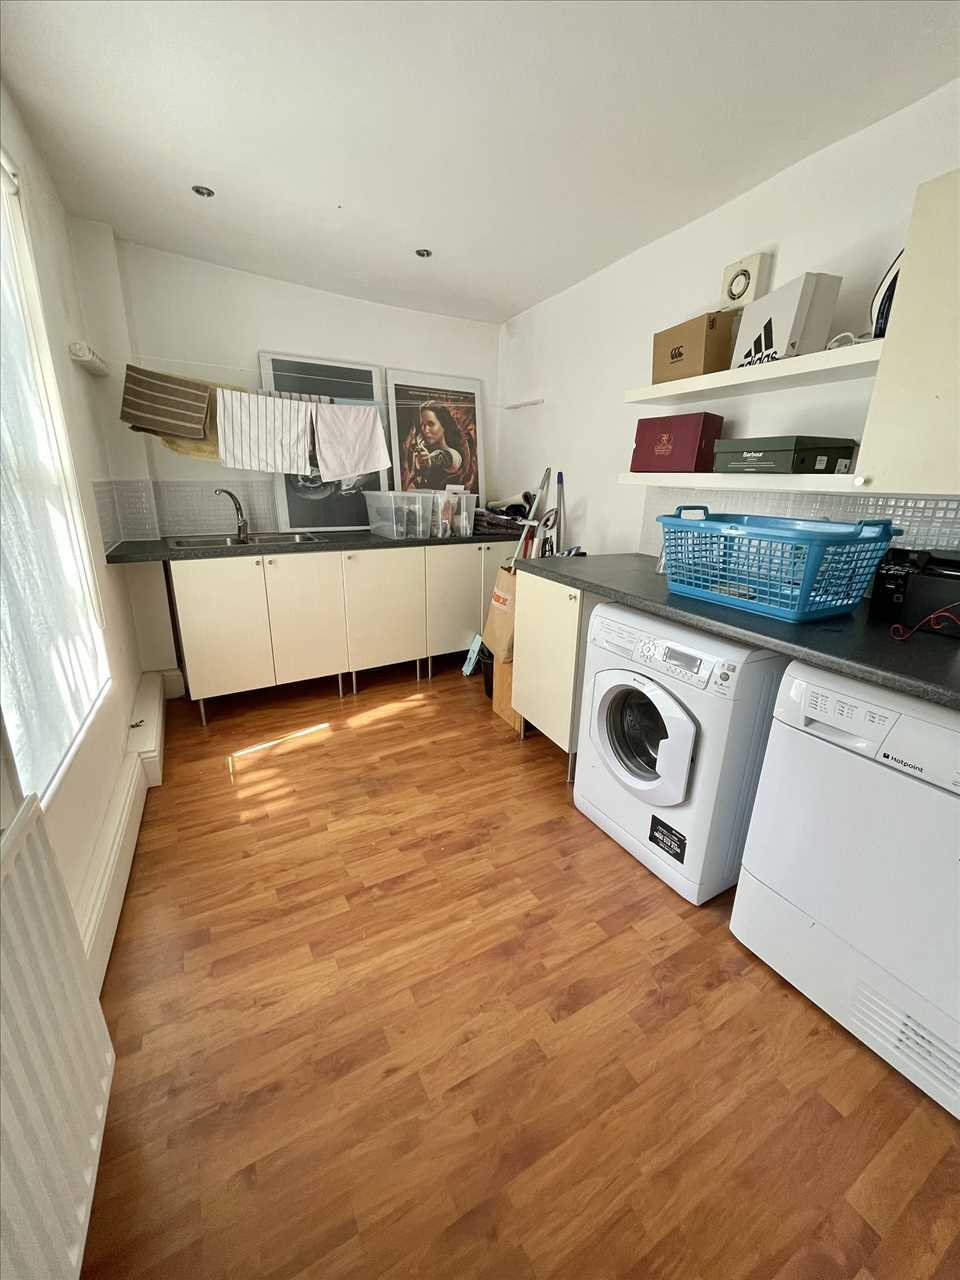
A range of fitted wall/floor units with breakfast bar, built in oven/ceramic hob/overhead extractor hood, integrated fridge, single drainer stainless steel sink unit with mixer tap, radiator, plumbing for washer, fully tiled walls, spotlights, Main Eco Compact gas combination central heating boiler, laminate tile style flooring, upvc double glazed window.
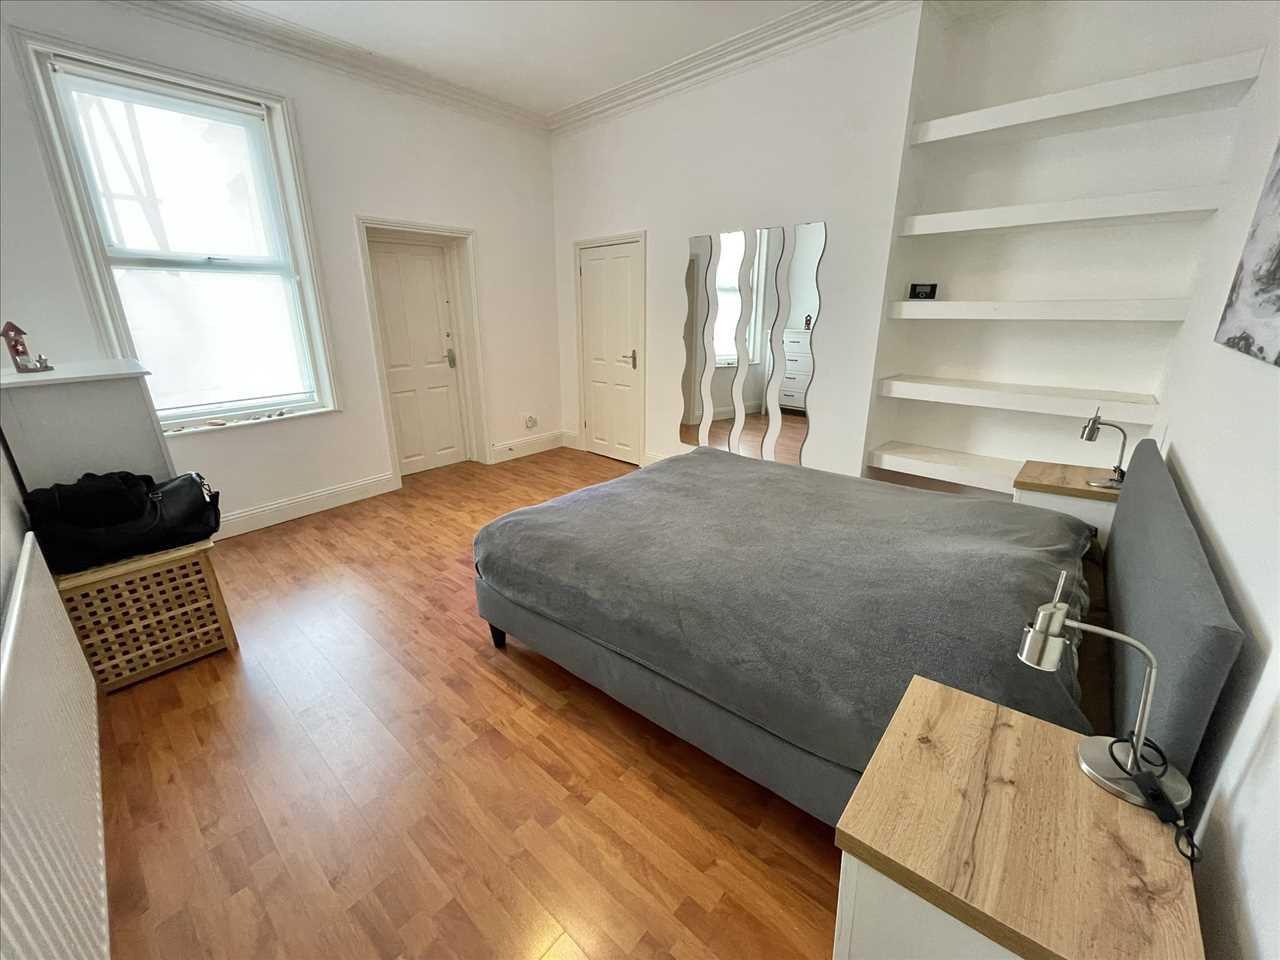
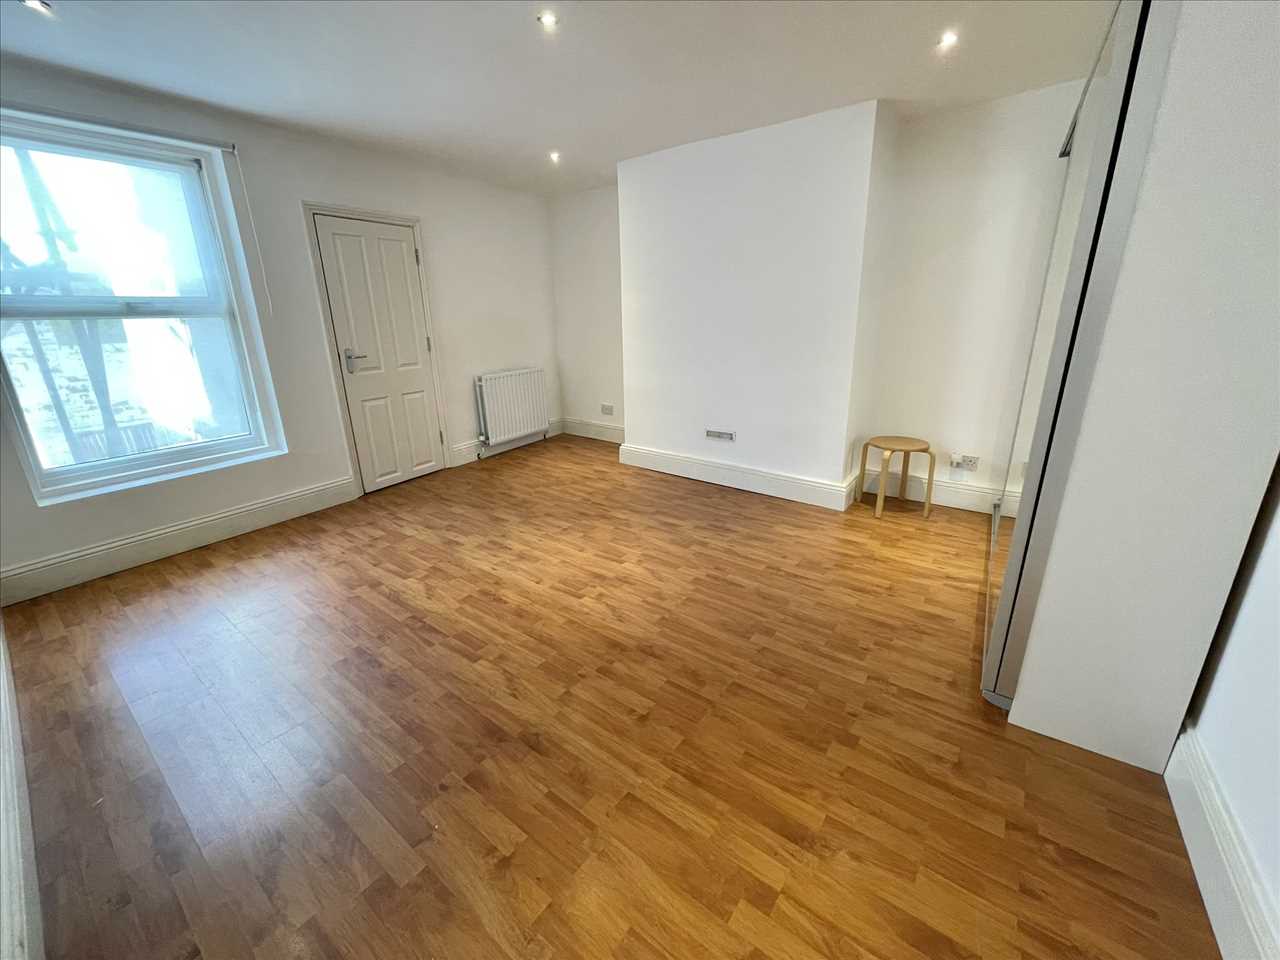
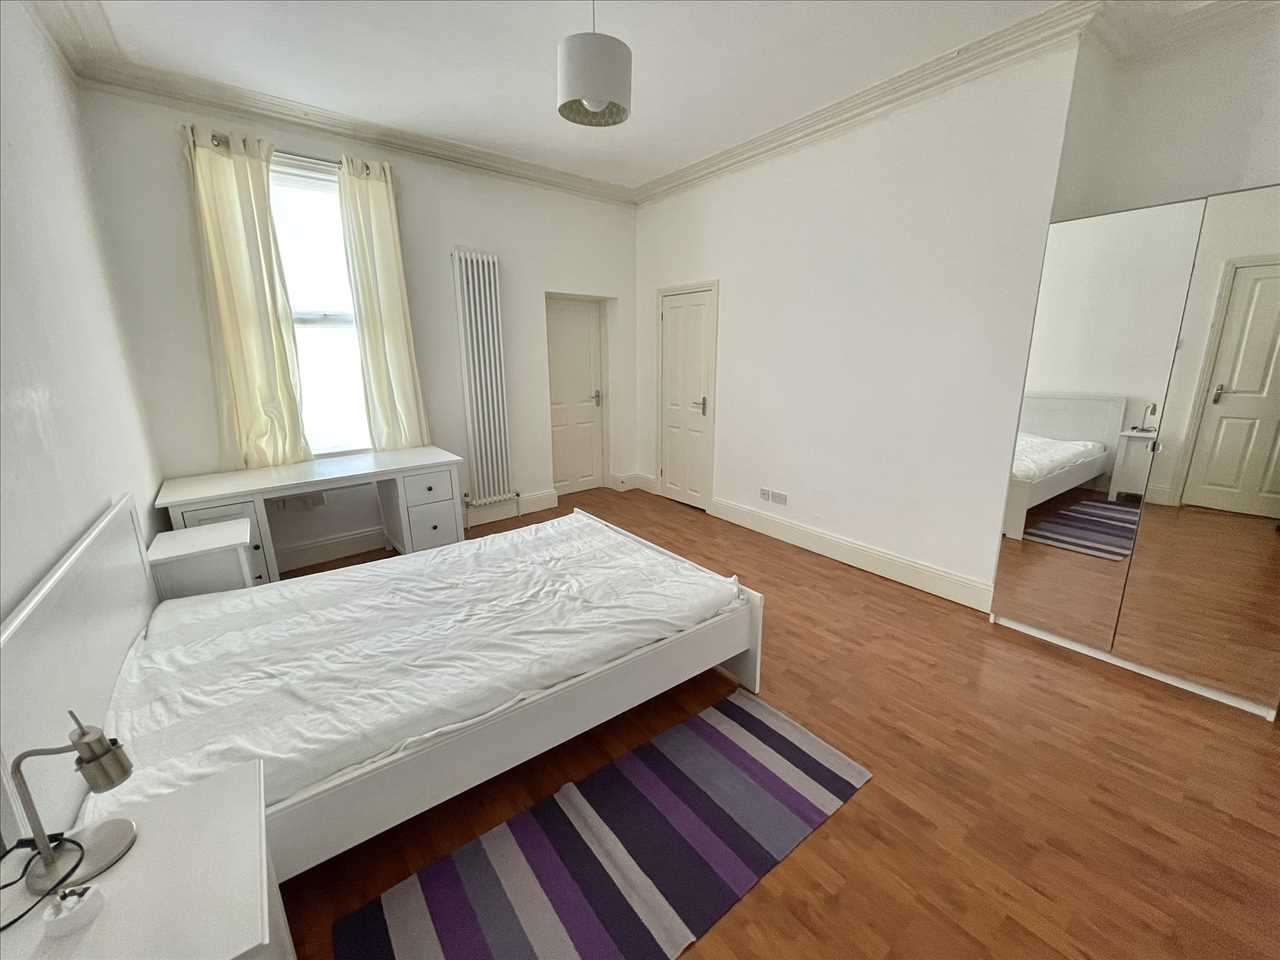
BEDROOM NO. 1 3.90m (12' 10") x 3.35m (11' 0")
Fitted carpet, radiator, built in wardrobes and shelving, spotlights, upvc double glazed window.
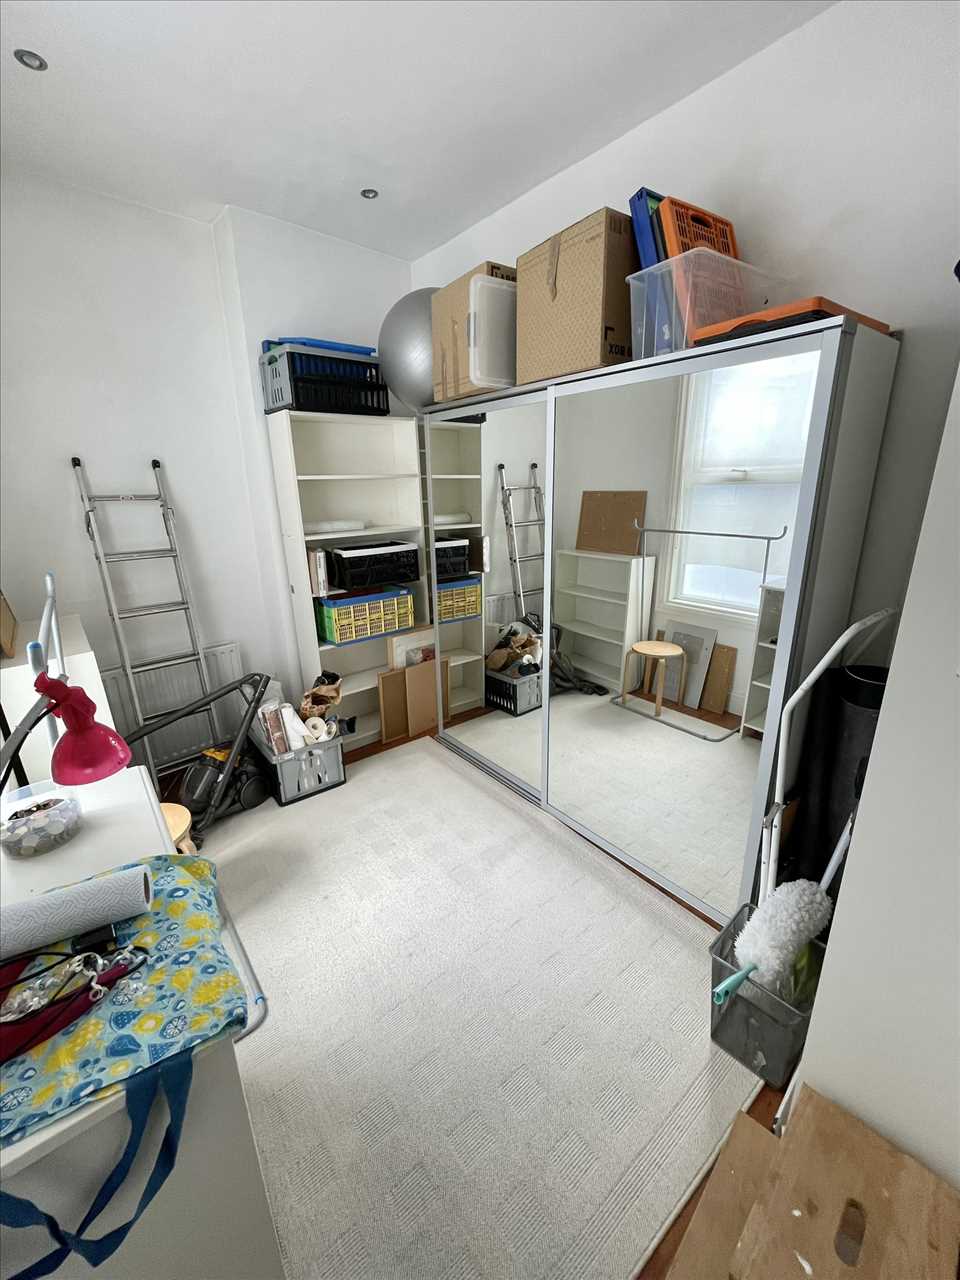
BEDROOM NO. 2 3.40m (11' 2") x 2.27m (7' 5")
Fitted carpet, radiator, built in wardrobe and cupboards, spotlights, upvc double glazed window.
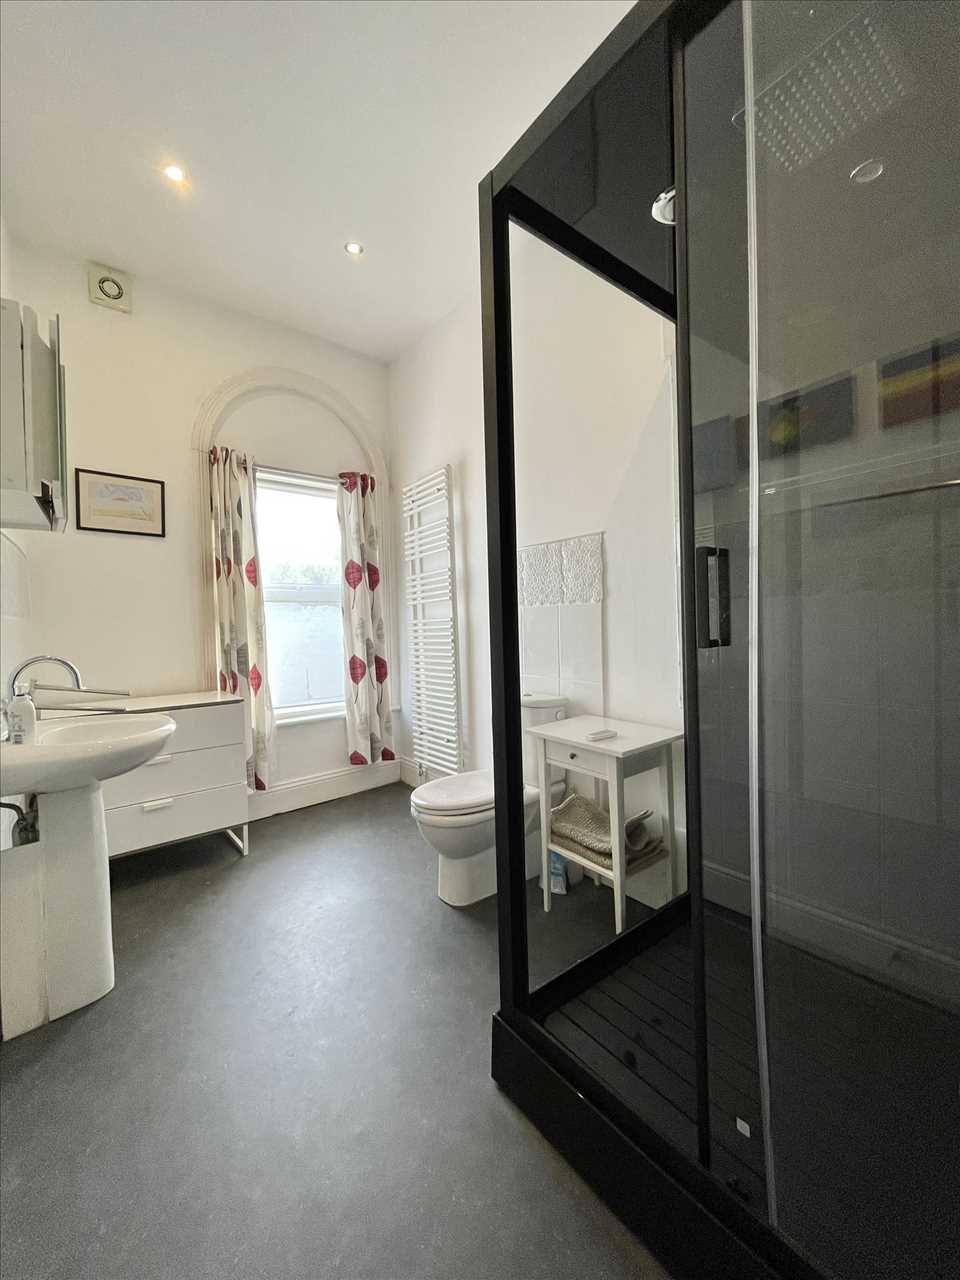
SHOWER ROOM/W.C. 2.28m (7' 6") x 2.25m (7' 5")
Substantial shower cubicle with built in seating with chrome plumbed overhead shower, wall hung w.c. and wash basin, halogen lighting, fully tiled walls, white towel radiator, ceramic tiled floor, mirror cabinet.
ADDITIONAL INFORMATION
The property is Leasehold over a term of 999 years from 10 July 1987. There is currently a service charge of approximately £1000 per annum which includes the ground rent.
EXTERIOR
At the base of the building there is a single garage with up and over door and power. There are communal grounds serving the complex which include lawned areas and block paved visitor parking.
Reference: ANM1001997
Disclaimer
These particulars are intended to give a fair description of the property but their accuracy cannot be guaranteed, and they do not constitute an offer of contract. Intending purchasers must rely on their own inspection of the property. None of the above appliances/services have been tested by ourselves. We recommend purchasers arrange for a qualified person to check all appliances/services before legal commitment.
Contact Andrew McLean Estate Agents for more details
Share via social media