Lavington Road, South Shields, NE34 6EY
For Sale - £335,000
4 Bedrooms 1 Bathroom 2 Reception
Bungalow - Leasehold
18 Photos
South Shields
Key Features
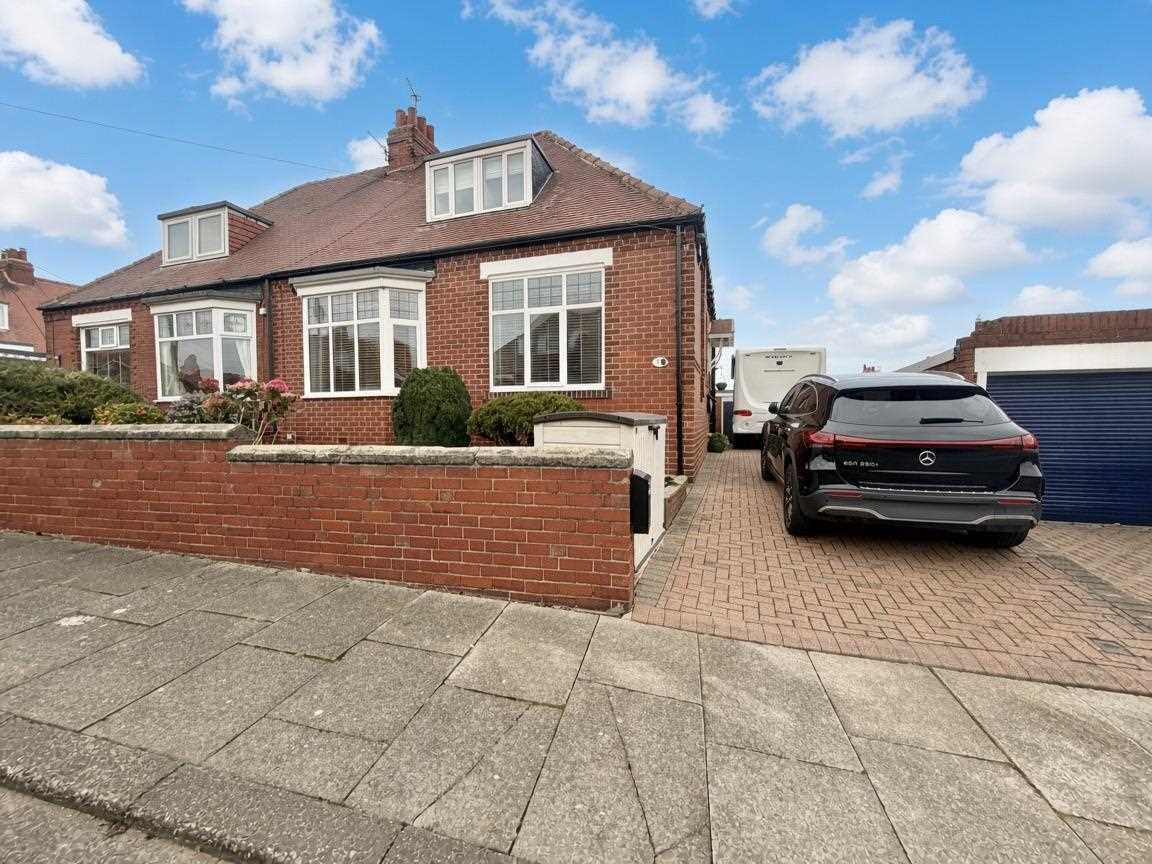
- SEMI DETACHED DORMER BUNGALOW
- FOUR BEDROOMS
- TWO RECEPTION ROOMS
- CONTEMPORARY GROUND FLOOR SHOWER ROOM/W.C.
- BLOCK PAVED DRIVEWAY, DETACHED GARAGE & EASY MAINTENANCE GROUNDS
- LEASEHOLD 999 YEARS FROM MARCH 1932
- COUNCIL TAX BAND D
- EPC RATING
Summary
SITUATED ON A QUIET RESIDENTIAL STREET CONVENIENTLY POSITIONED BETWEEN TYNEDALE ROAD AND READHEAD ROAD, THIS DELIGHTFUL SEMI DETACHED DORMER BUNGALOW OFFERS VERSATILE ACCOMMODATION, MAKING IT AN IDEAL PURCHASE FOR A VARIETY OF BUYERS. LOVINGLY MAINTAINED AND PRESENTED TO AN IMMACULATE STANDARD THROUGHOUT, THIS LOVELY HOME HAS A WONDERFULLY COSY AND WELCOMING FEEL, ALLOWING THE NEW OWNER TO SIMPLY UNPACK AND ENJOY. THE FLEXIBLE LAYOUT OFFERS ACCOMMODATION ACROSS TWO FLOORS, WITH TWO RECEPTION ROOMS, A GROUND FLOOR BEDROOM, MODERN FITTED KITCHEN AND CONTEMPORARY SHOWER ROOM, WHILST THE FIRST FLOOR PROVIDES THREE FURTHER BEDROOMS. EXTERNALLY, THE PROPERTY CONTINUES TO IMPRESS, BOASTING A GENEROUS BLOCK PAVED DRIVEWAY WITH AN EV CHARGER, TOGETHER WITH A DETACHED GARAGE. BOTH THE FRONT AND REAR GARDENS HAVE BEEN DESIGNED WITH EASE OF MAINTENANCE IN MIND, PROVIDING PLEASANT OUTDOOR SPACES WITHOUT THE DEMANDS OF EXTENSIVE UPKEEP. THE LOCATION IS ANOTHER REAL HIGHLIGHT, WITH SOUTH SHIELDS BEAUTIFUL COASTLINE, LOCAL PARKS AND REGULAR BUS SERVICES PROVIDING CONVENIENT ACCESS INTO THE TOWN CENTRE ALL CLOSE AT HAND. WHETHER YOU ARE LOOKING TO DOWNSIZE, TAKE THE NEXT STEP ON THE PROPERTY LADDER OR SIMPLY SEARCHING FOR A HOME WITH FLEXIBLE LIVING ACCOMMODATION, THIS CHARMING BUNGALOW IS SURE TO APPEAL.
Full Description
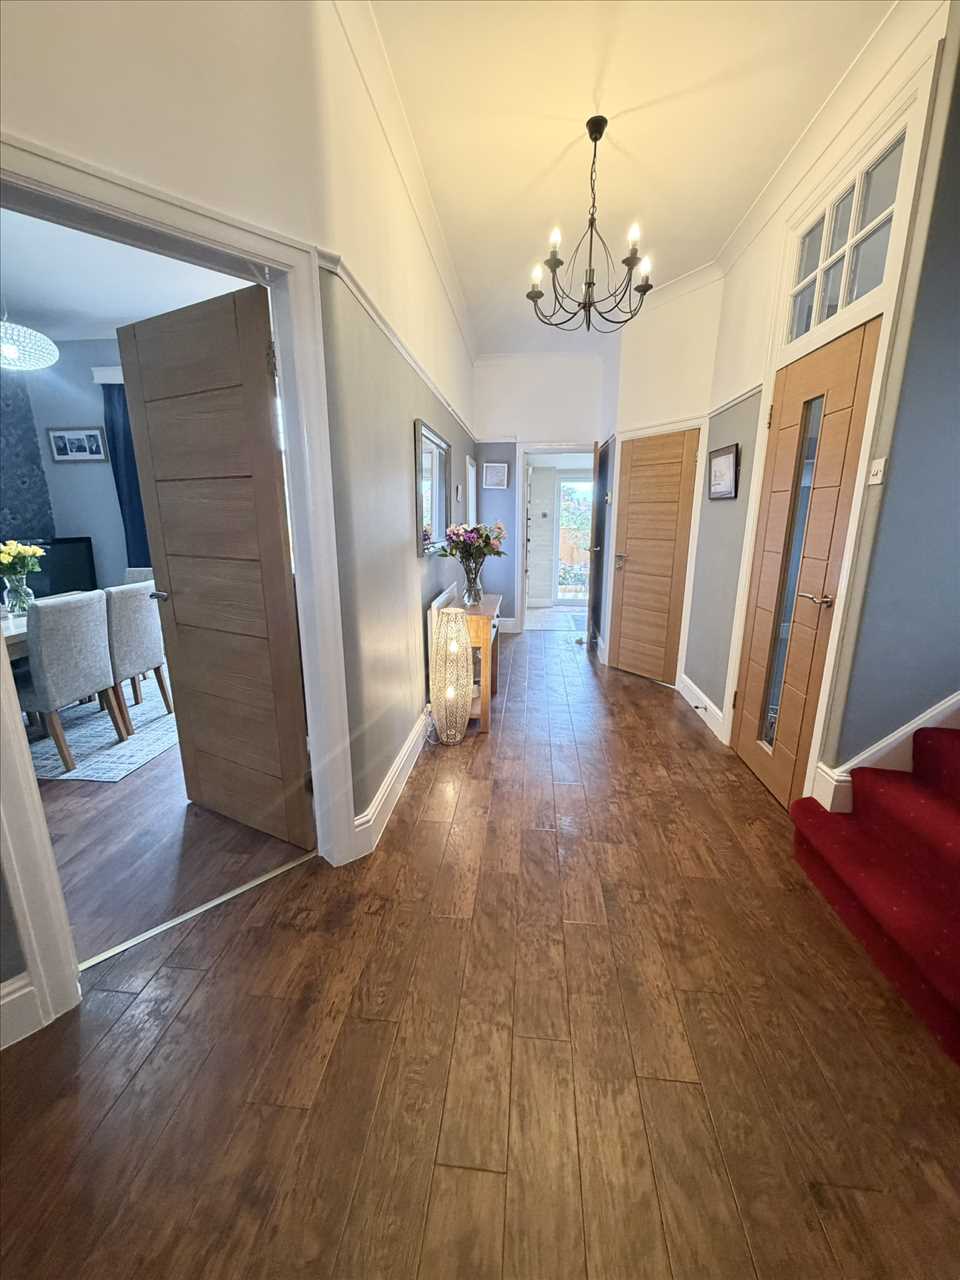
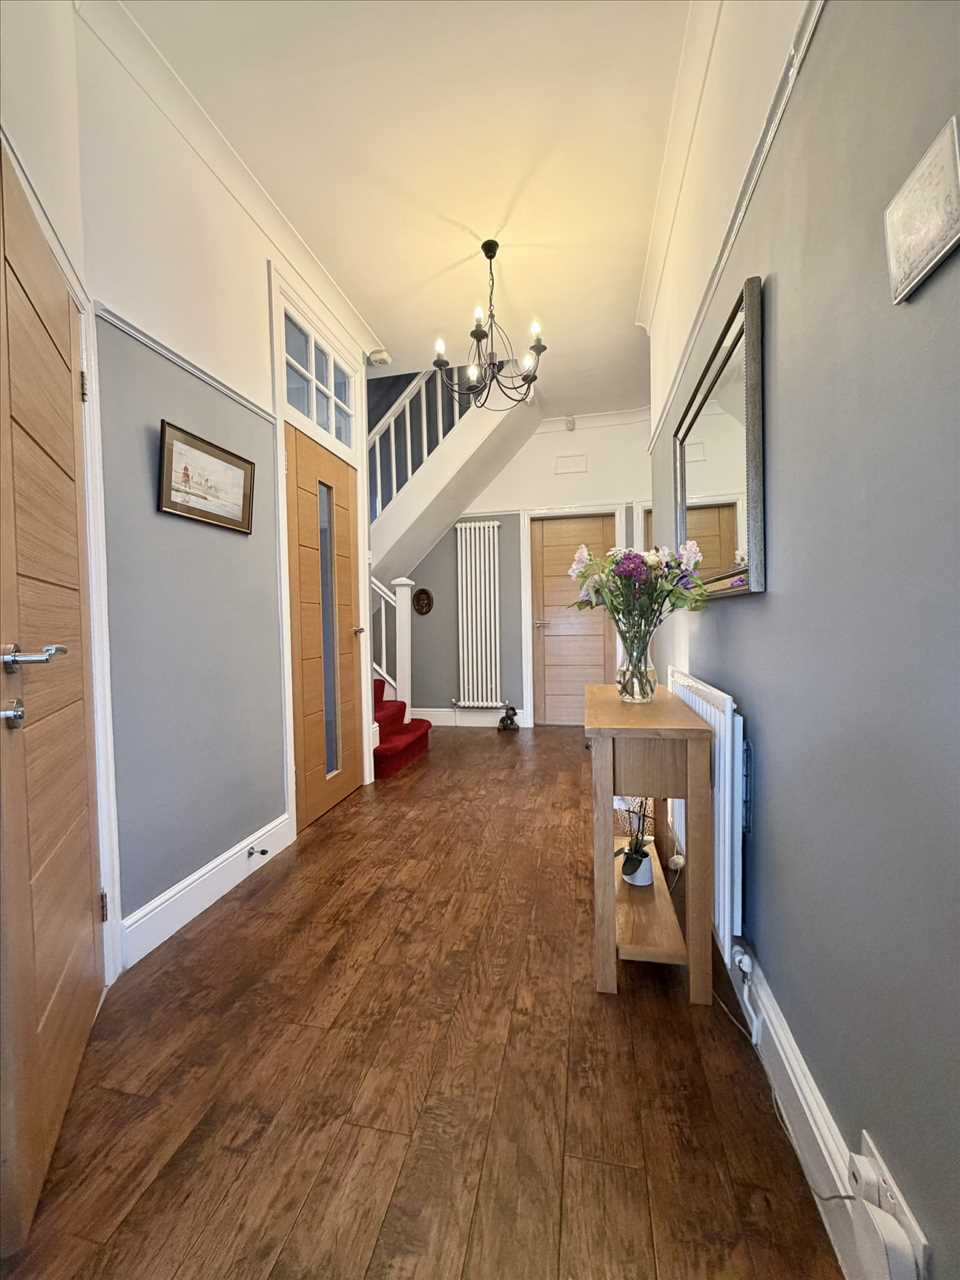
ENTRANCE LOBBY/ HALL
Composite double glazed front door, Karndean flooring, part glazed oak wood door opening into the hall with Karndean flooring, small understairs cupboard, Hive heating control, single panel radiator and tall white radiator.
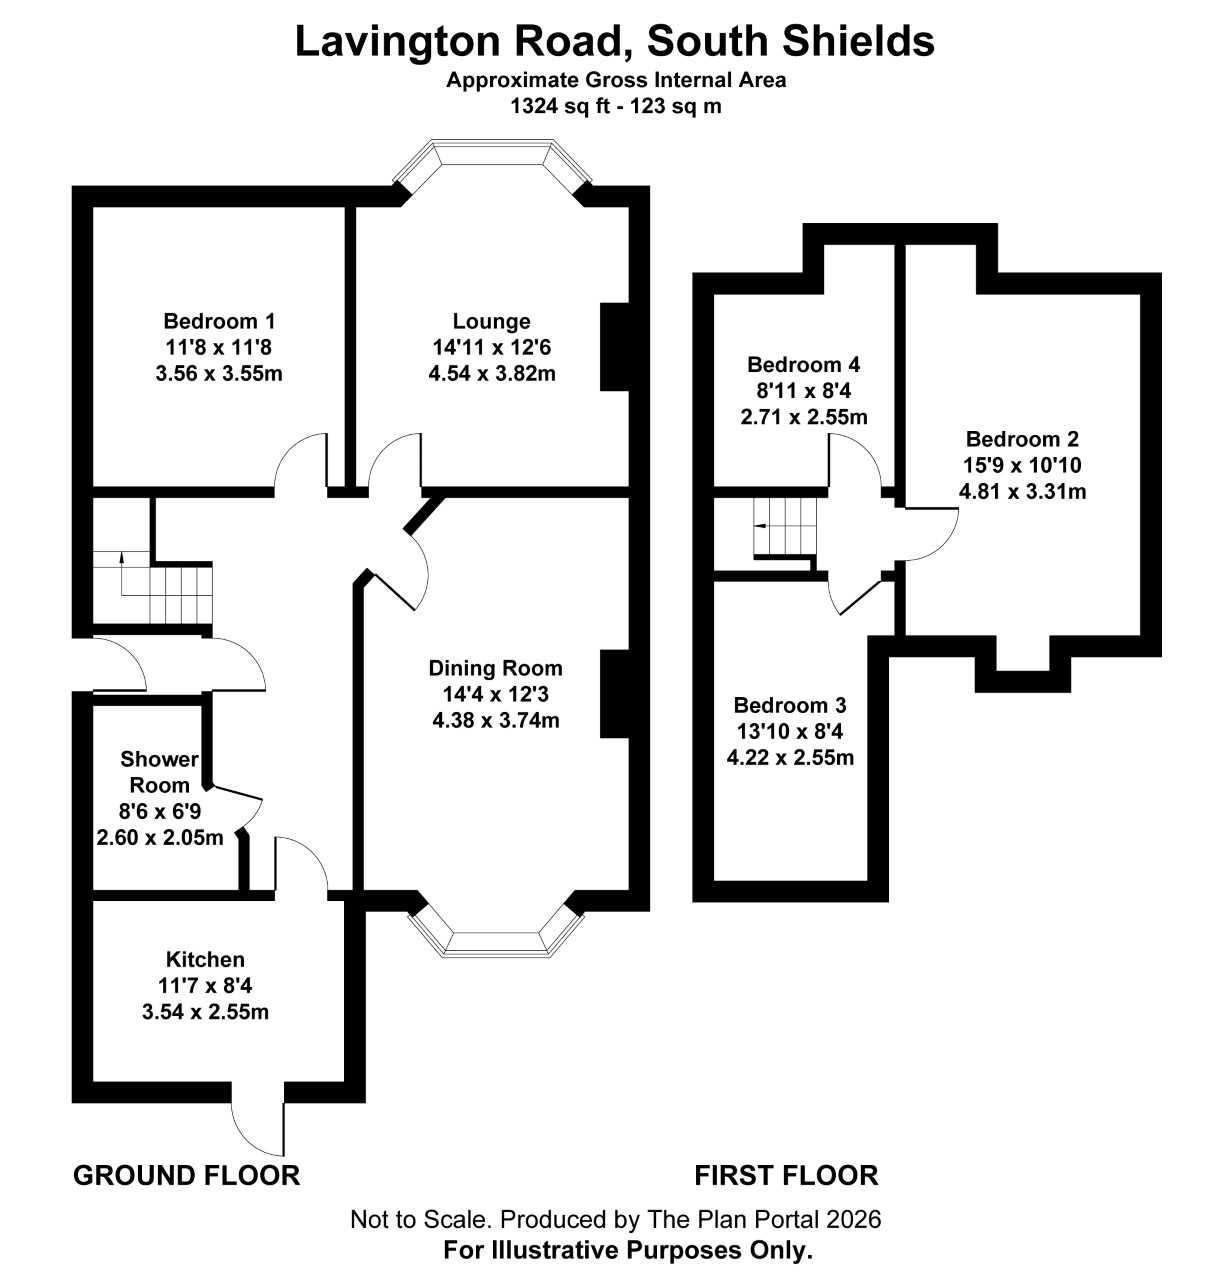
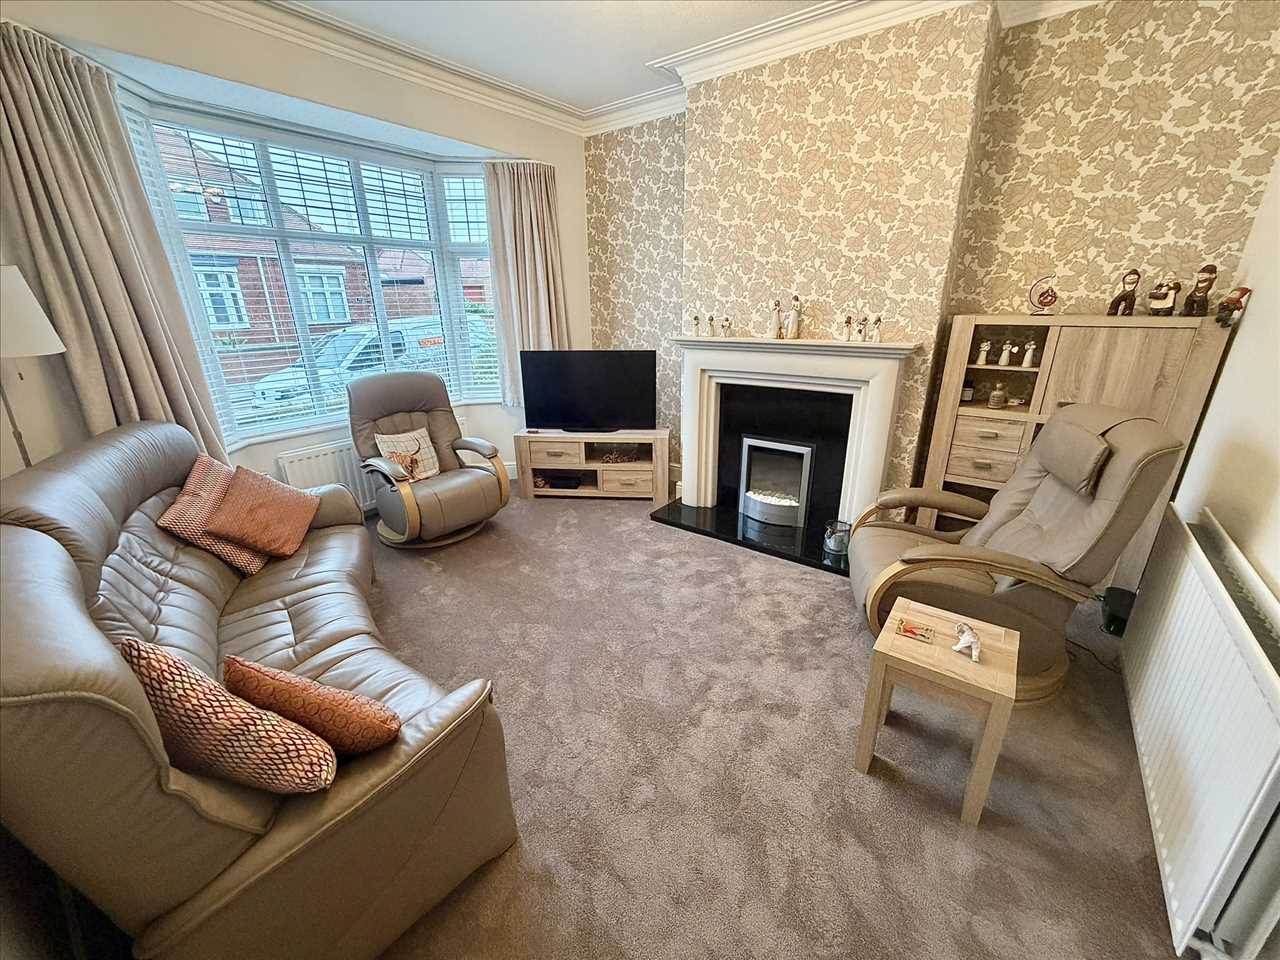
LOUNGE (front) 4.54m (14' 11") x 3.82m (12' 6")
Feature fireplace surround with marble inset and hearth and electric fire, fitted carpet, two twin panelled radiators, ceiling coving, upvc double glazed bay window, venetian blinds, oak wood door.
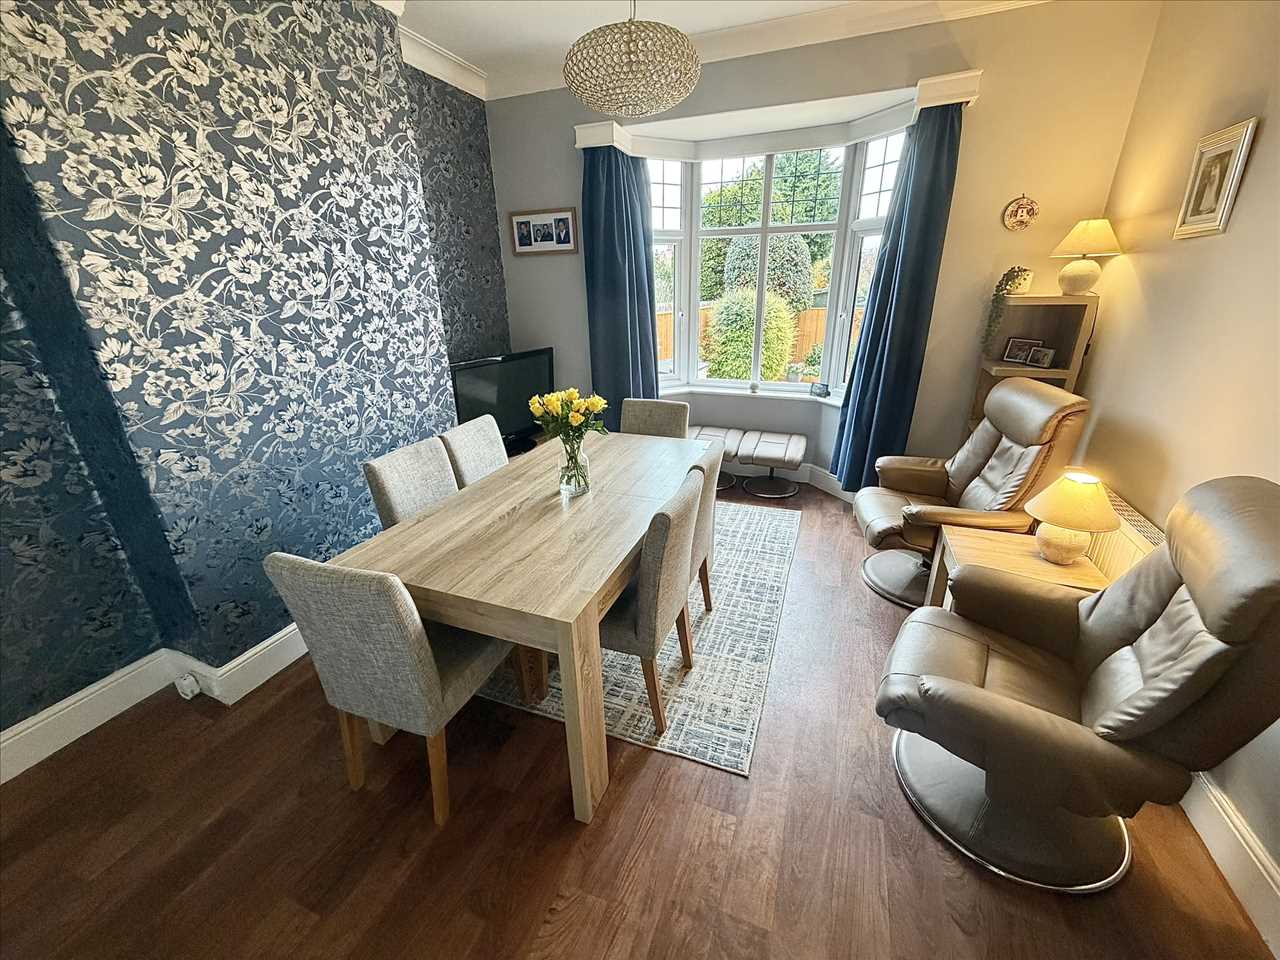
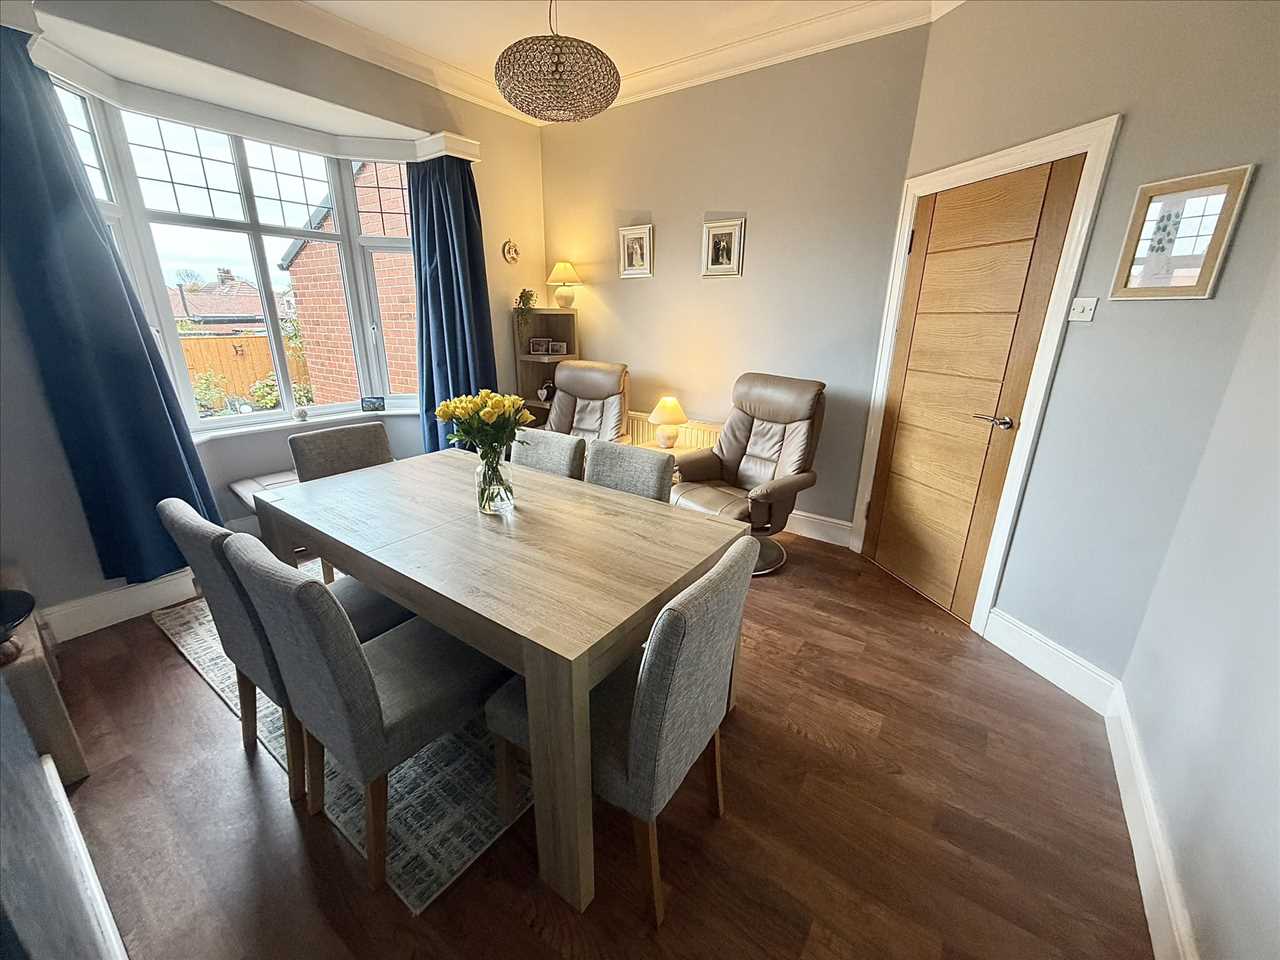
DINING ROOM (rear) 4.38m (14' 4") x 3.74m (12' 3")
Modern radiator, vinolay flooring, upvc double glazed bay window, oak wood door.
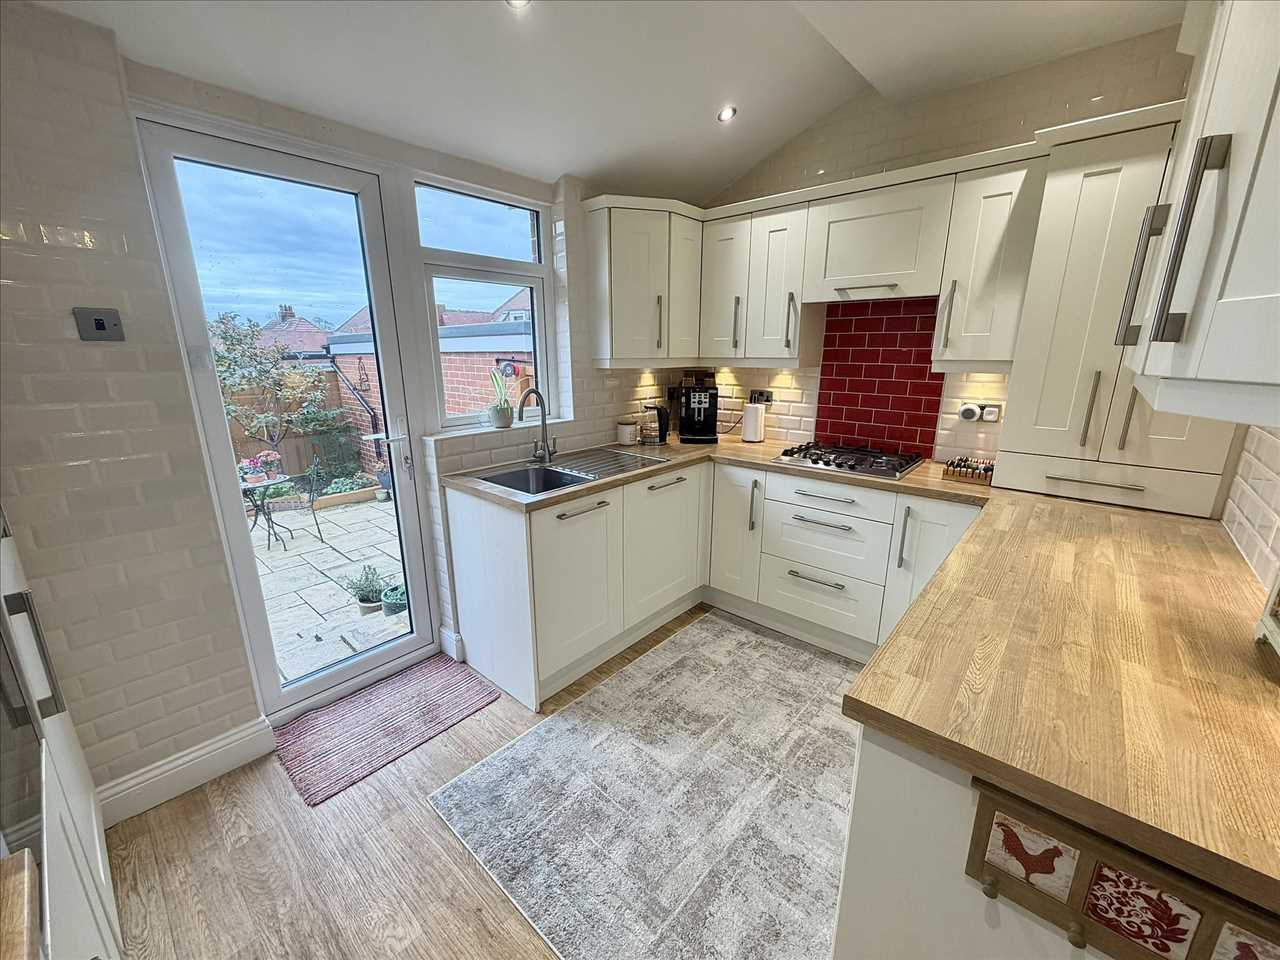
KITCHEN 3.54m (11' 7") x 2.55m (8' 4")
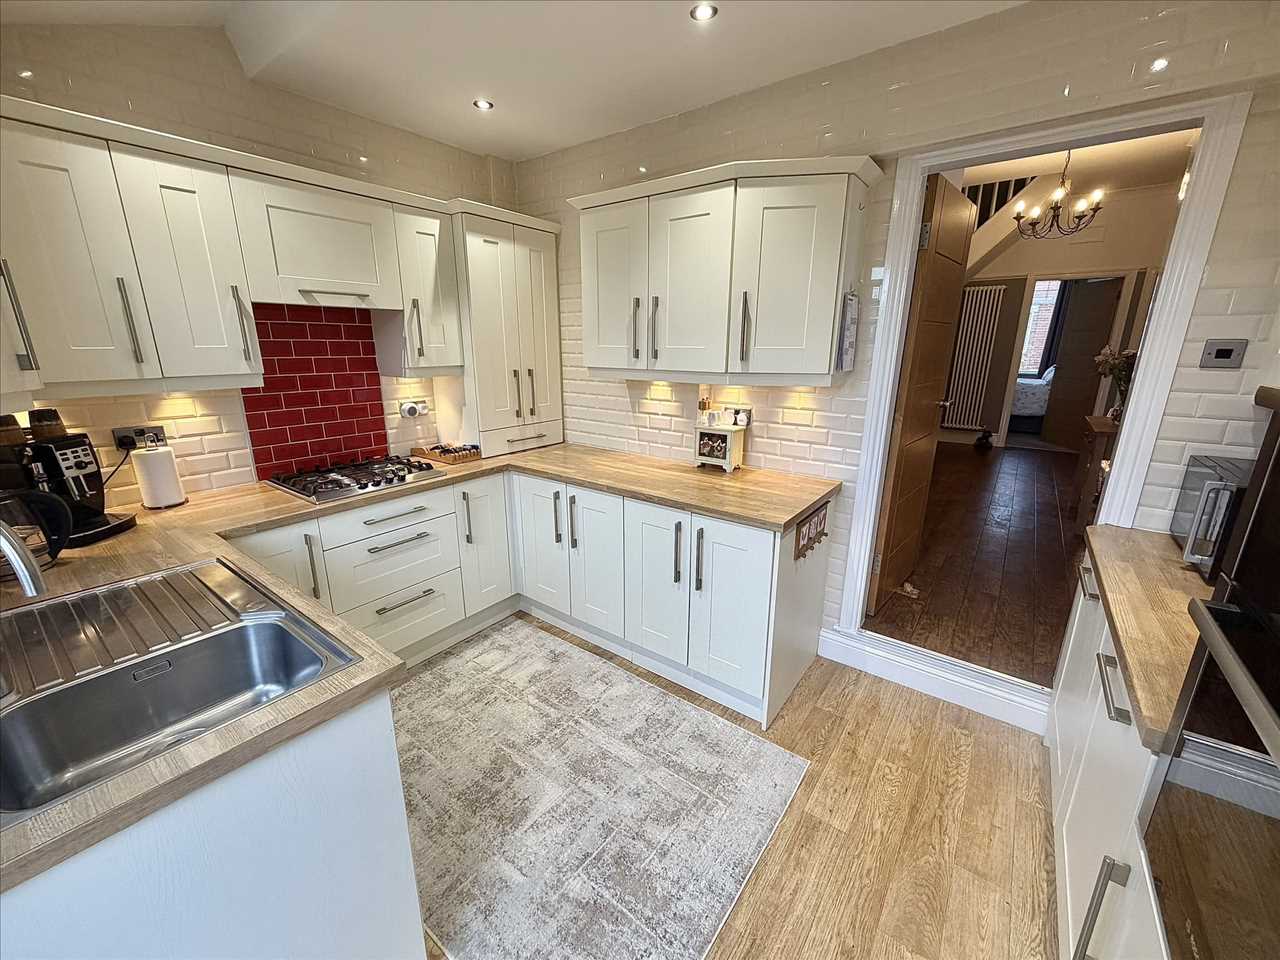
Windsor shaker style fitted kitchen incorporating single drainer stainless steel sink unit with mixer tap, gas hob, concealed overhead extractor hood, built in oven and grill, integrated diswasher, integrated fridge/freezer, integrated washing machine, complementary inset wall tiling, kick board fan heater, cupboard with Potterton gas combination central heating boiler, vinolay flooring, halogen lighting, upvc double glazed window, upvc double glazed back door, oak wood door.
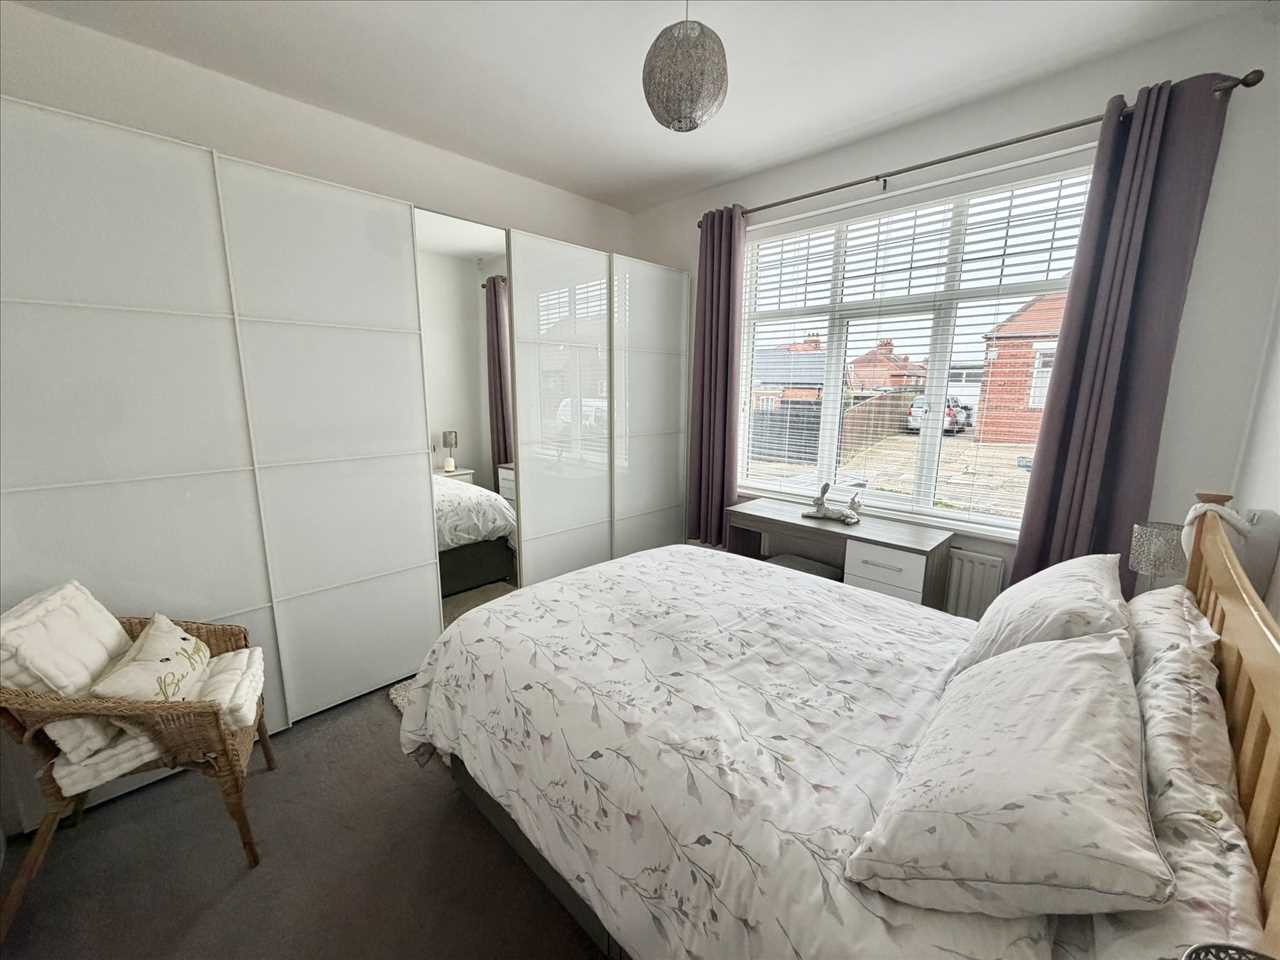
BEDROOM NO. 1 (front) 3.56m (11' 8") x 3.55m (11' 8")
Fitted wardrobes, fitted carpet, radiator, upvc double glazed window, venetian blinds, oak wood door.
SHOWER ROOM/W.C. 2.05m (6' 9") x 1.53m (5' 0")
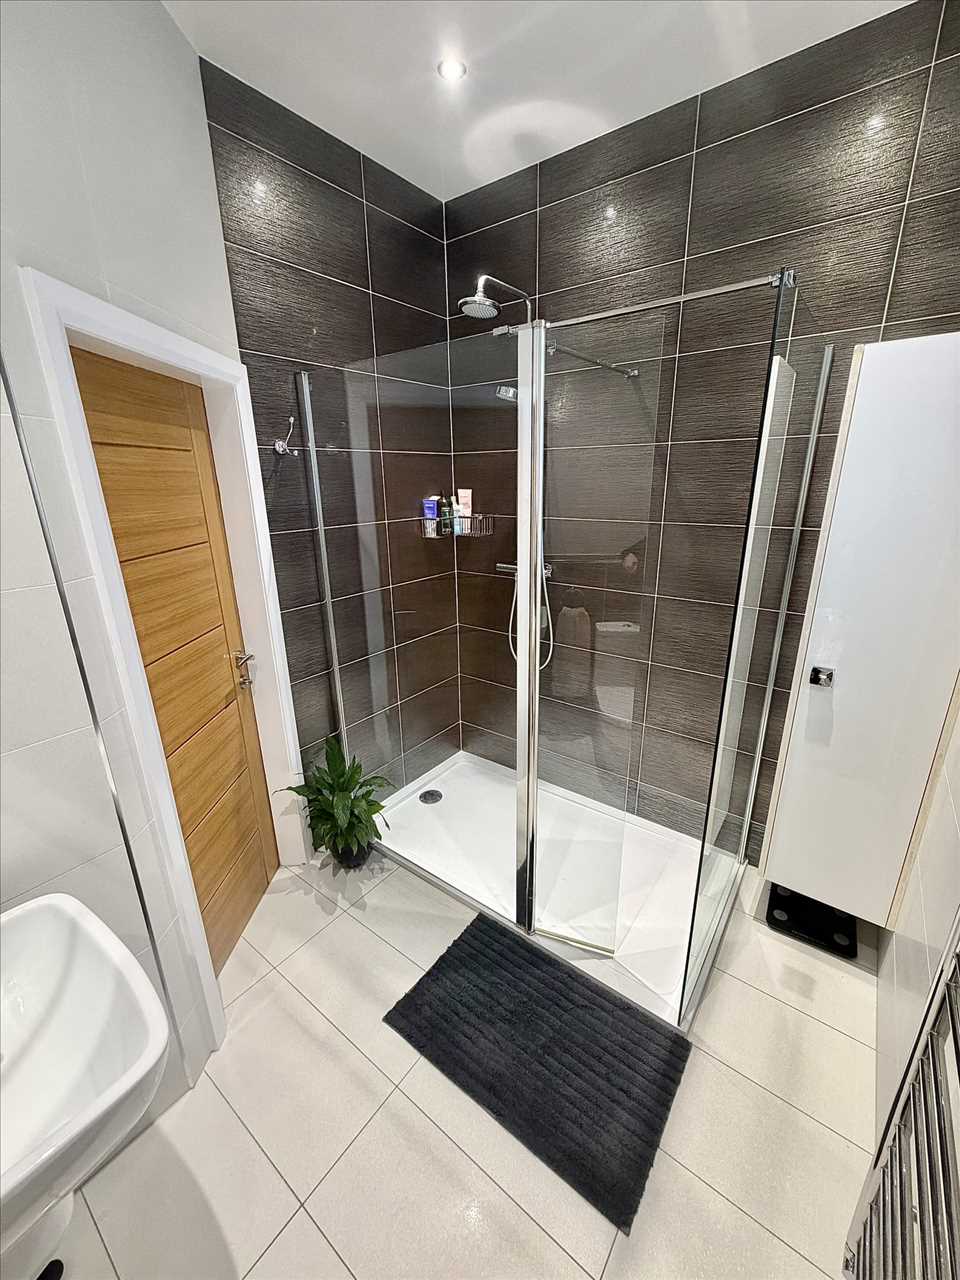
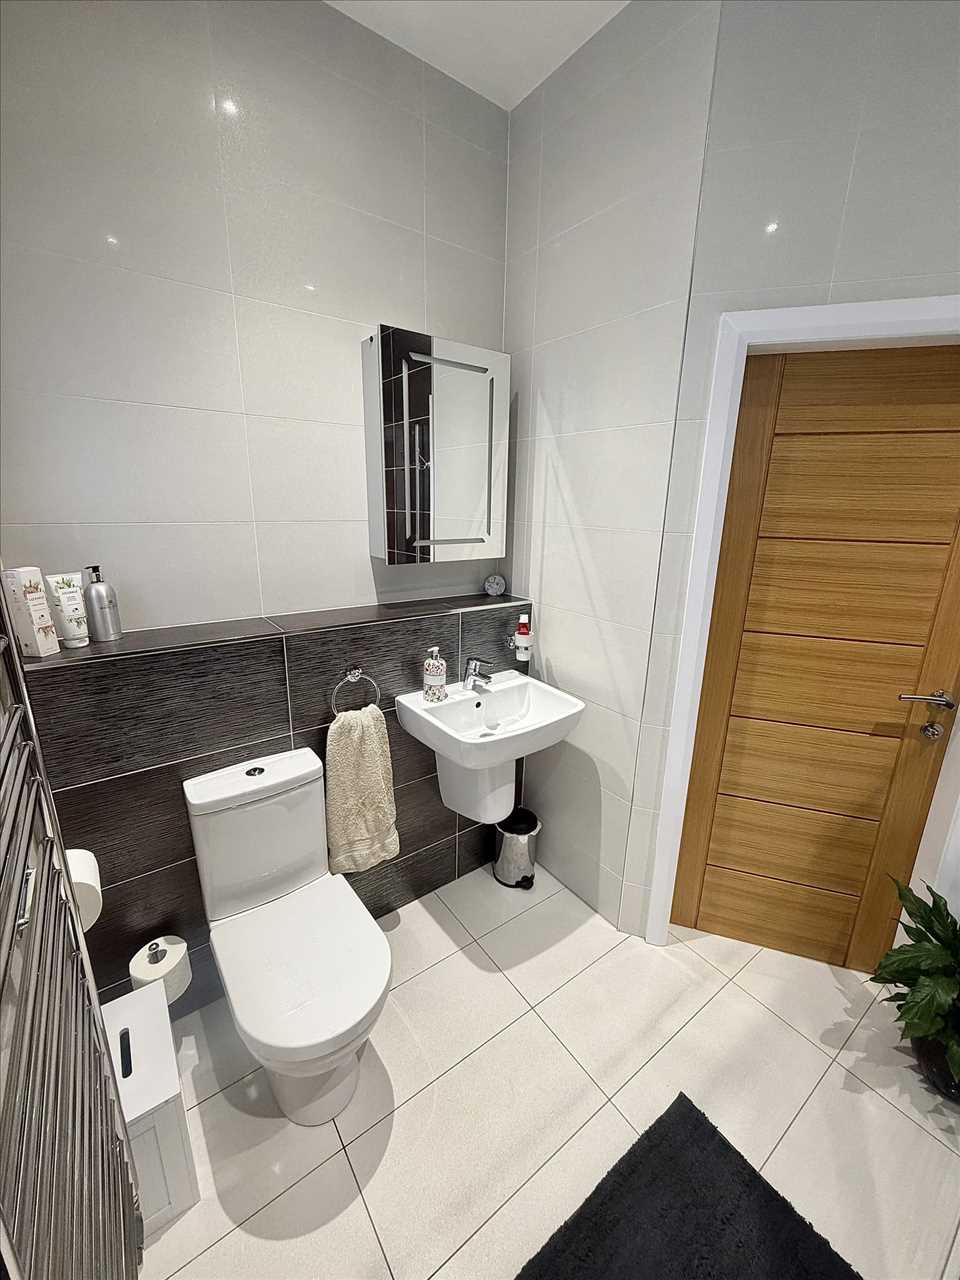
Walk in shower with chrome plumbed overhead shower and hand held spray, wash hand basin, low level w.c., chrome towel radiator, ceramic tiled floor, fully tiled walls, halogen lighting, two upvc double glazed windows, oak wood door.
STAIRS/LANDING
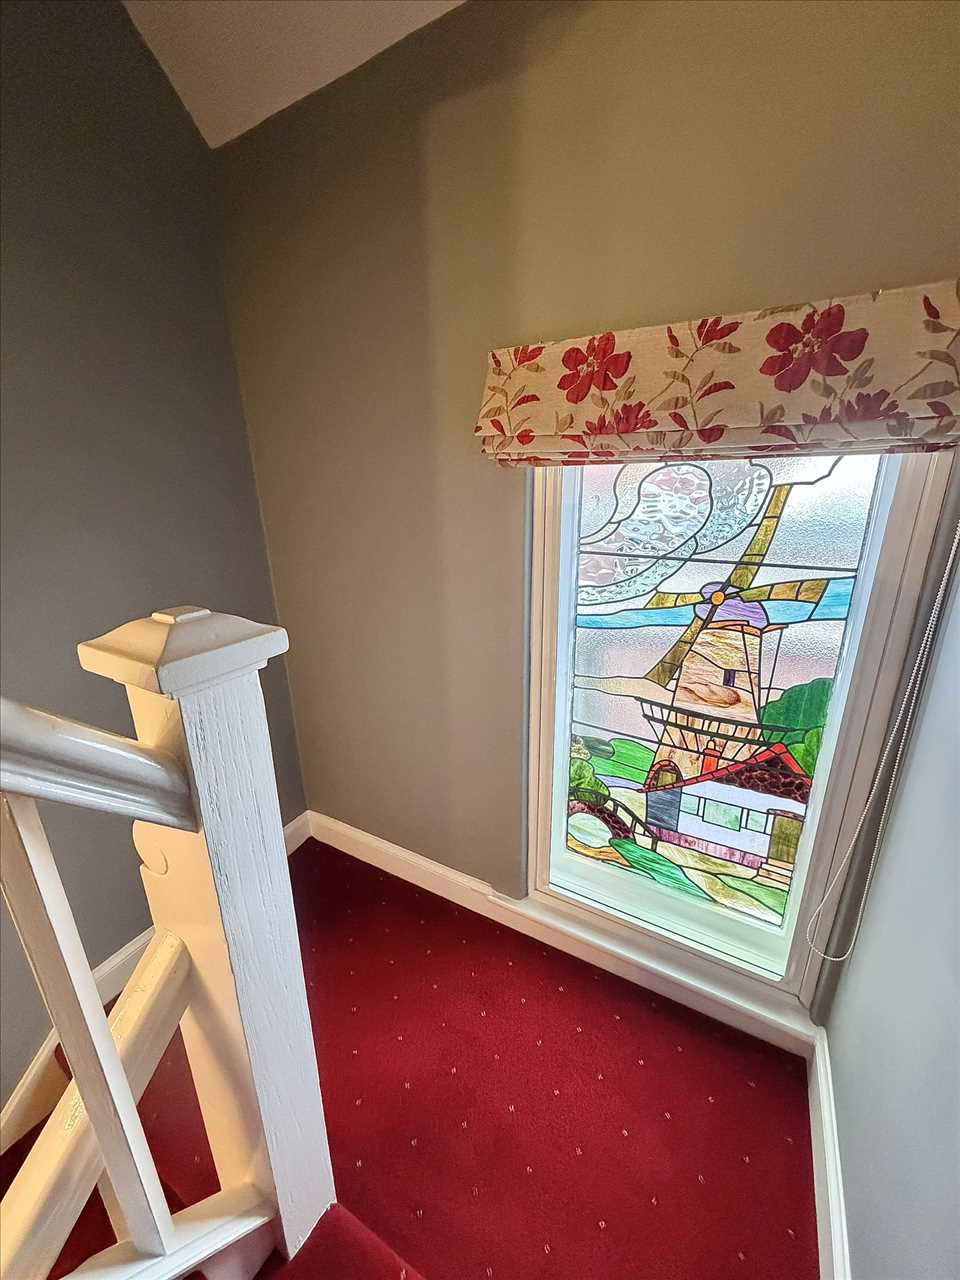
Balustrade with spindles, fitted carpet, original stained glass window with secondary glazing.
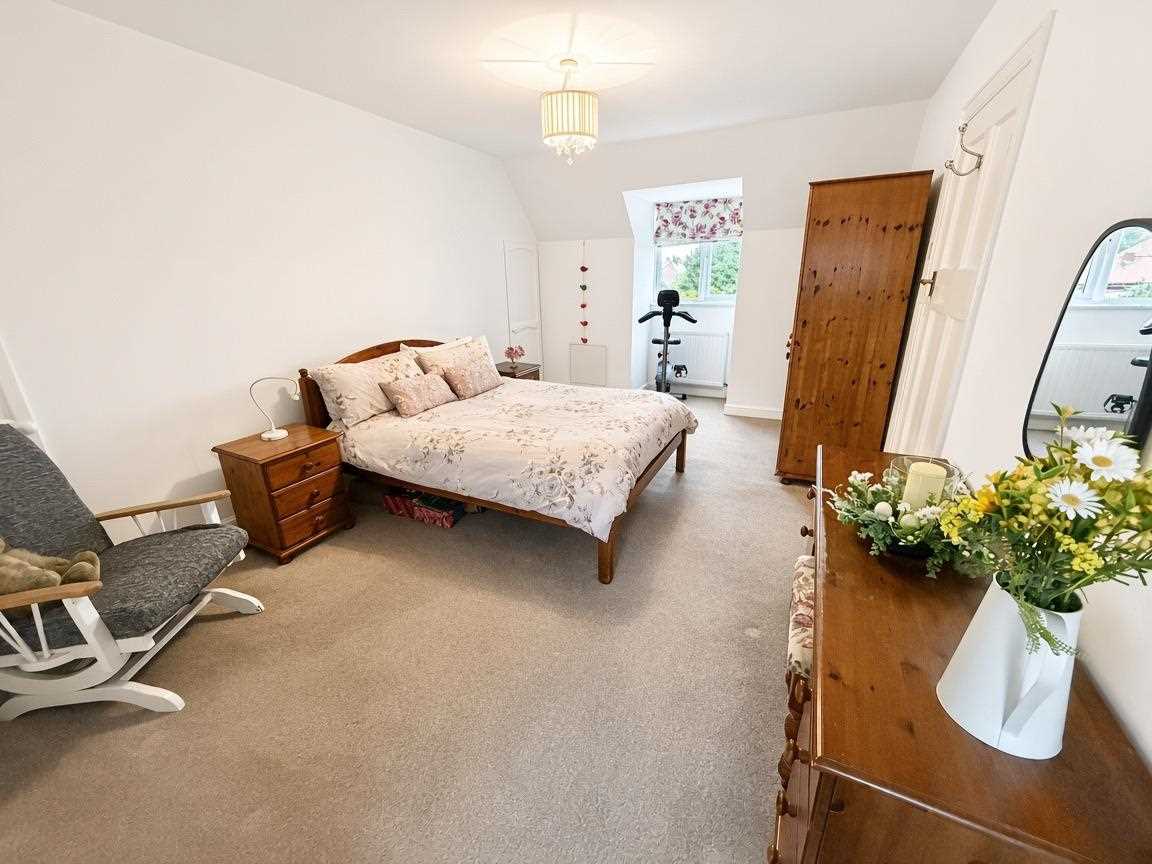
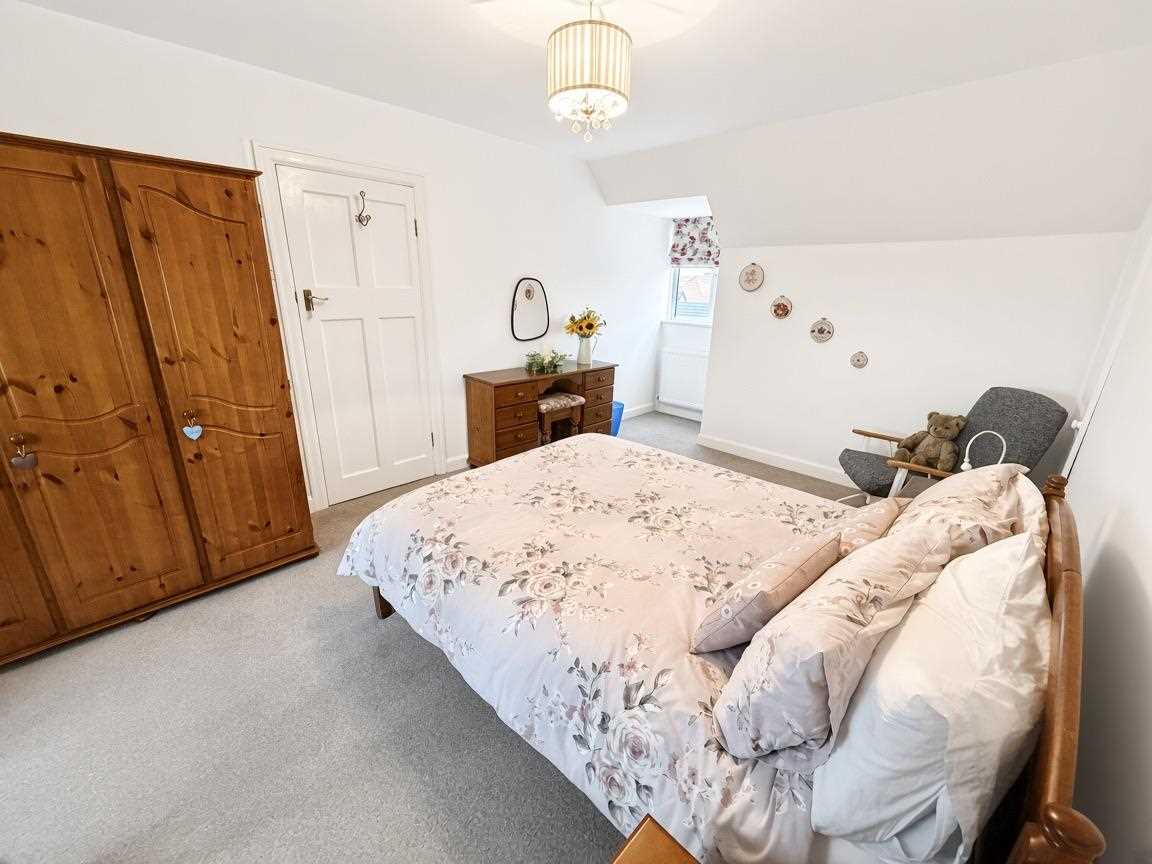
BEDROOM NO. 2 (through room) 4.81m (15' 9") x 3.31m (10' 10")
Fitted carpet, two radiators, two cupboards, two upvc double glazed dormer windows with Roman blinds.
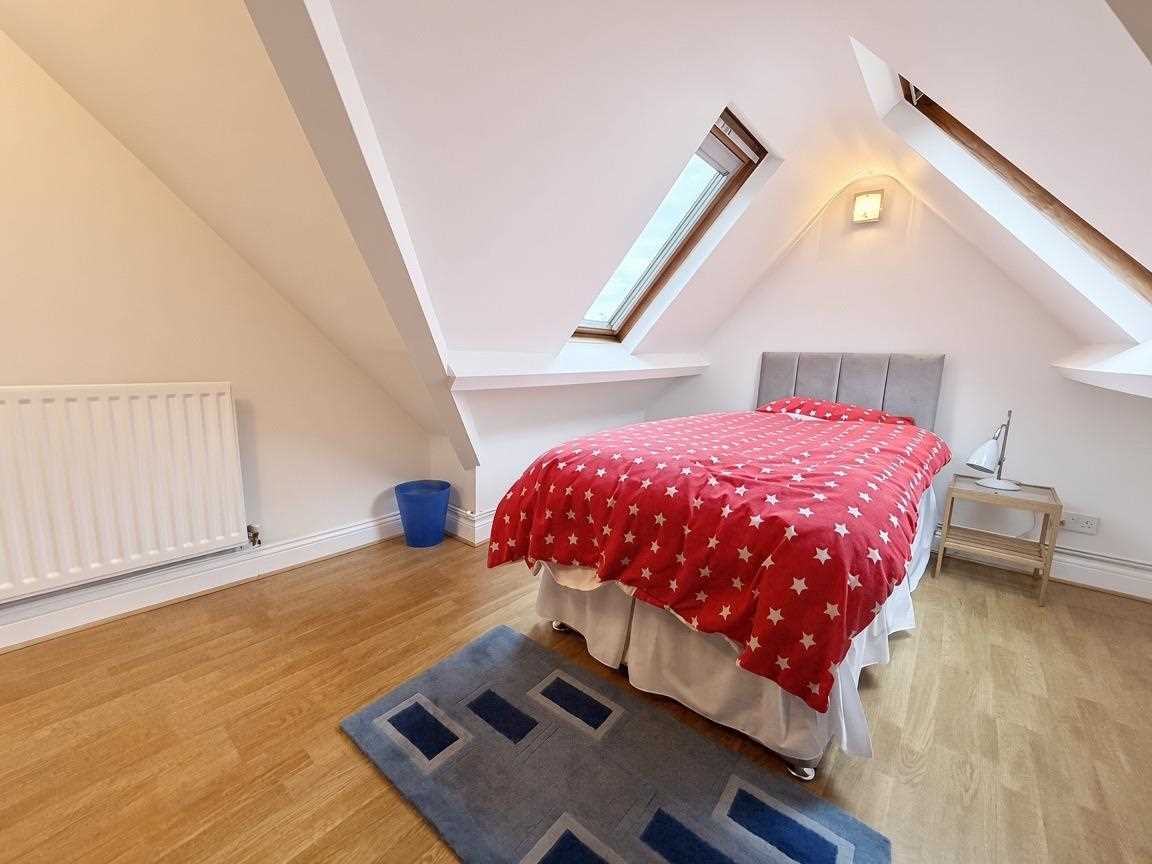
BEDROOM NO. 3 (rear) 4.22m (13' 10") x 2.55m (8' 4")
Laminate flooring, radiator, two Velux double glazed windows.
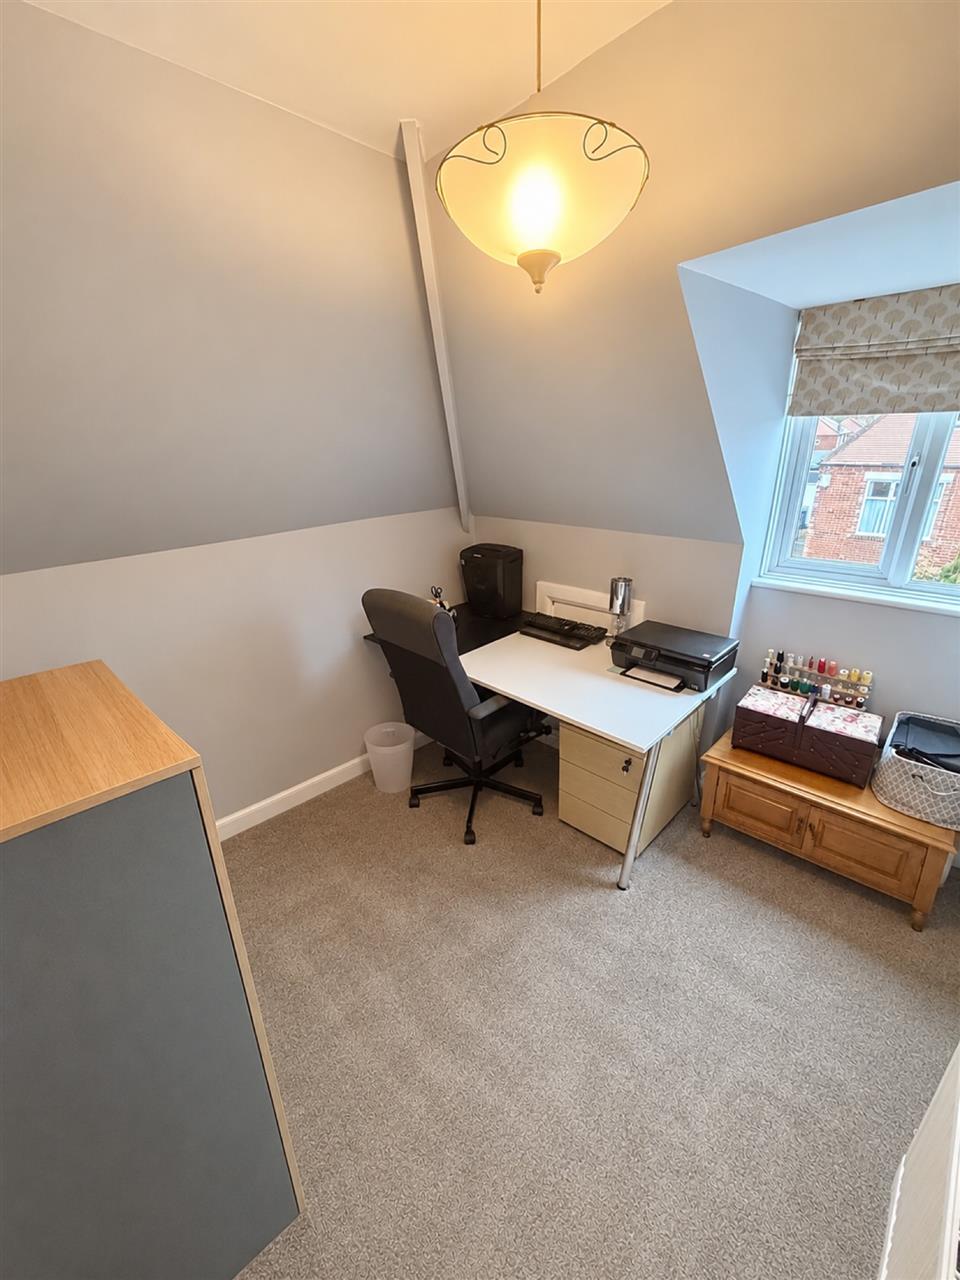
BEDROOM NO. 4 (front) 2.71m (8' 11") x 2.55m (8' 4")
Fitted carpet, radiator, upvc double glazed window, Roman blind.
EXTERIOR
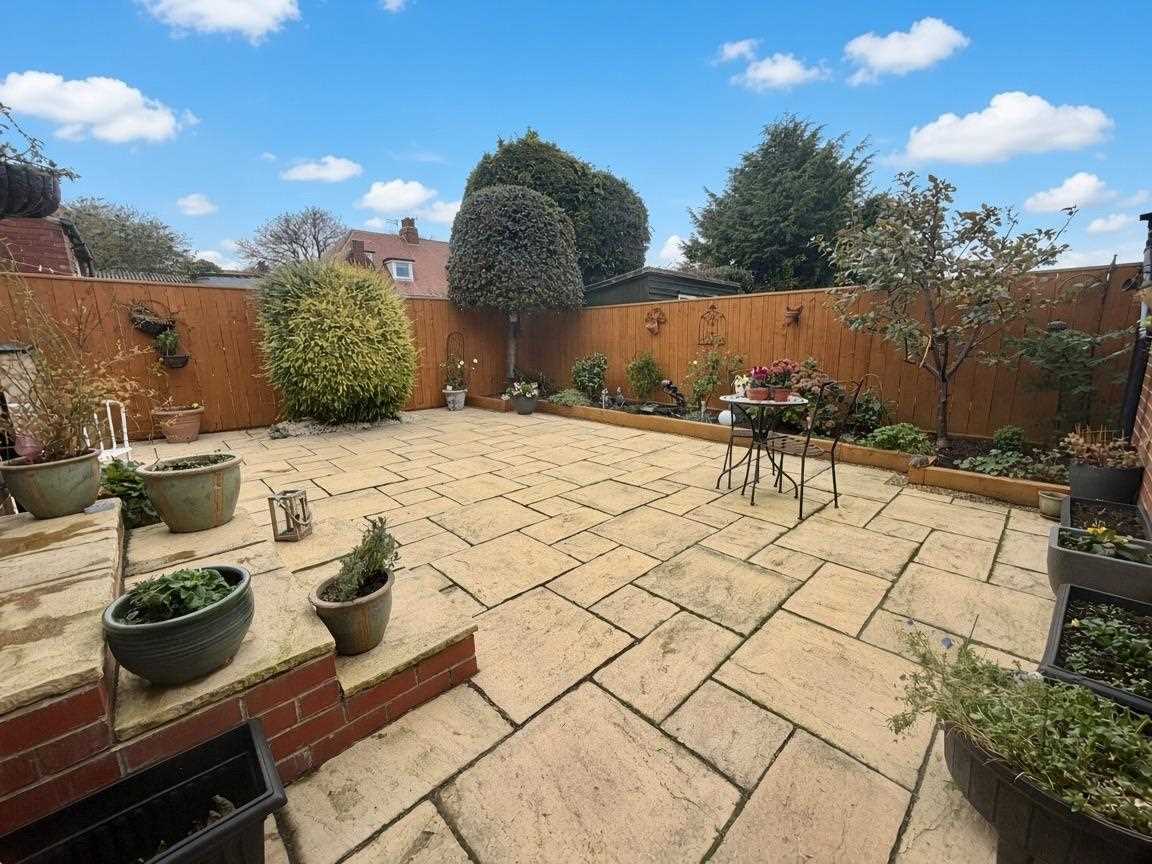
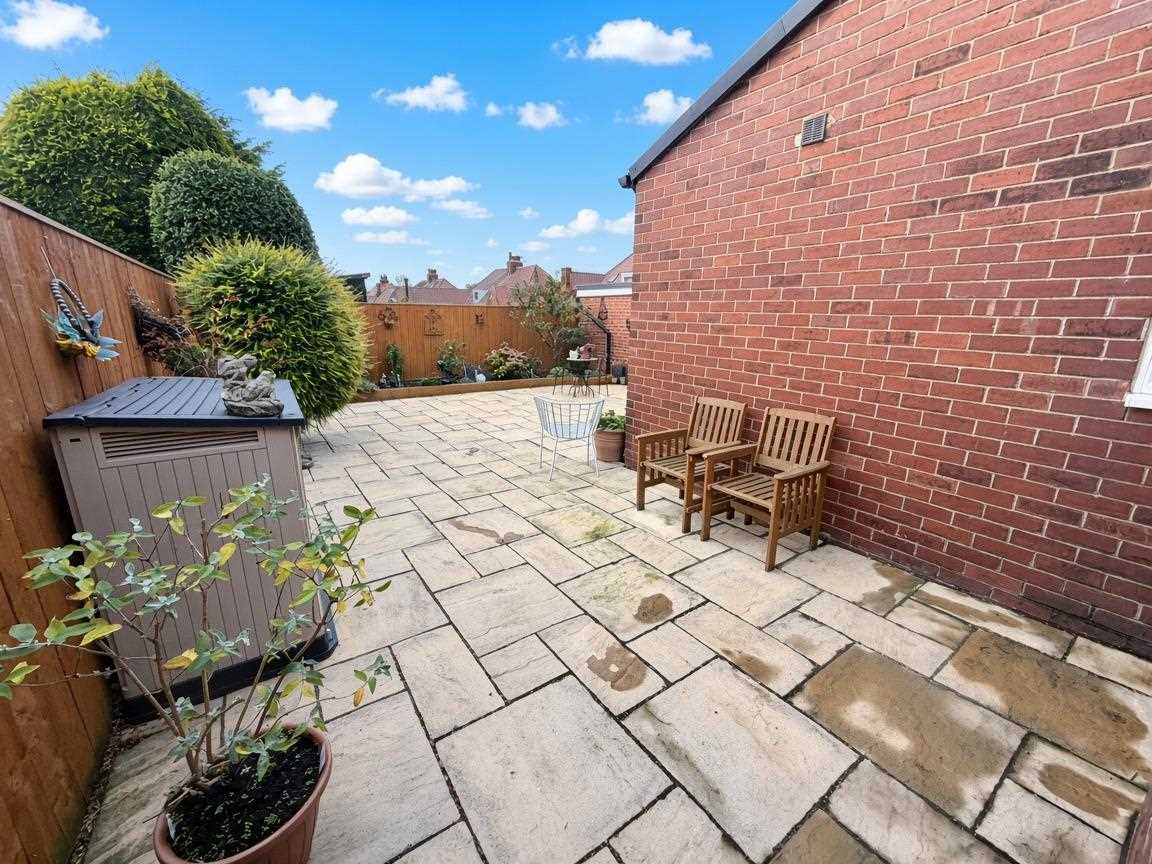
The property has a front garden with adjoining block paved driveway leading to the detached garage which has an electronically controlled roller shutter door. A side gate provides access to the landscaped easy maintenance rear garden which is paved and has raised planters, an exterior tap, exterior plug sockets and exterior lighting.
ADDITIONAL INFORMATION
The property is Leasehold over a term of 999 years from March 1932 and there is a ground rent payable of £4 per annum.
Reference: ANM1002078
Disclaimer
These particulars are intended to give a fair description of the property but their accuracy cannot be guaranteed, and they do not constitute an offer of contract. Intending purchasers must rely on their own inspection of the property. None of the above appliances/services have been tested by ourselves. We recommend purchasers arrange for a qualified person to check all appliances/services before legal commitment.
Contact Andrew McLean Estate Agents for more details
Share via social media