Lilburn Close, East Boldon, NE36 0TZ
For Sale - £225,000
3 Bedrooms 1 Bathroom 1 Reception
Terraced - Freehold
16 Photos
East Boldon
Key Features
- MID TERRACE HOUSE
- THREE BEDROOMS
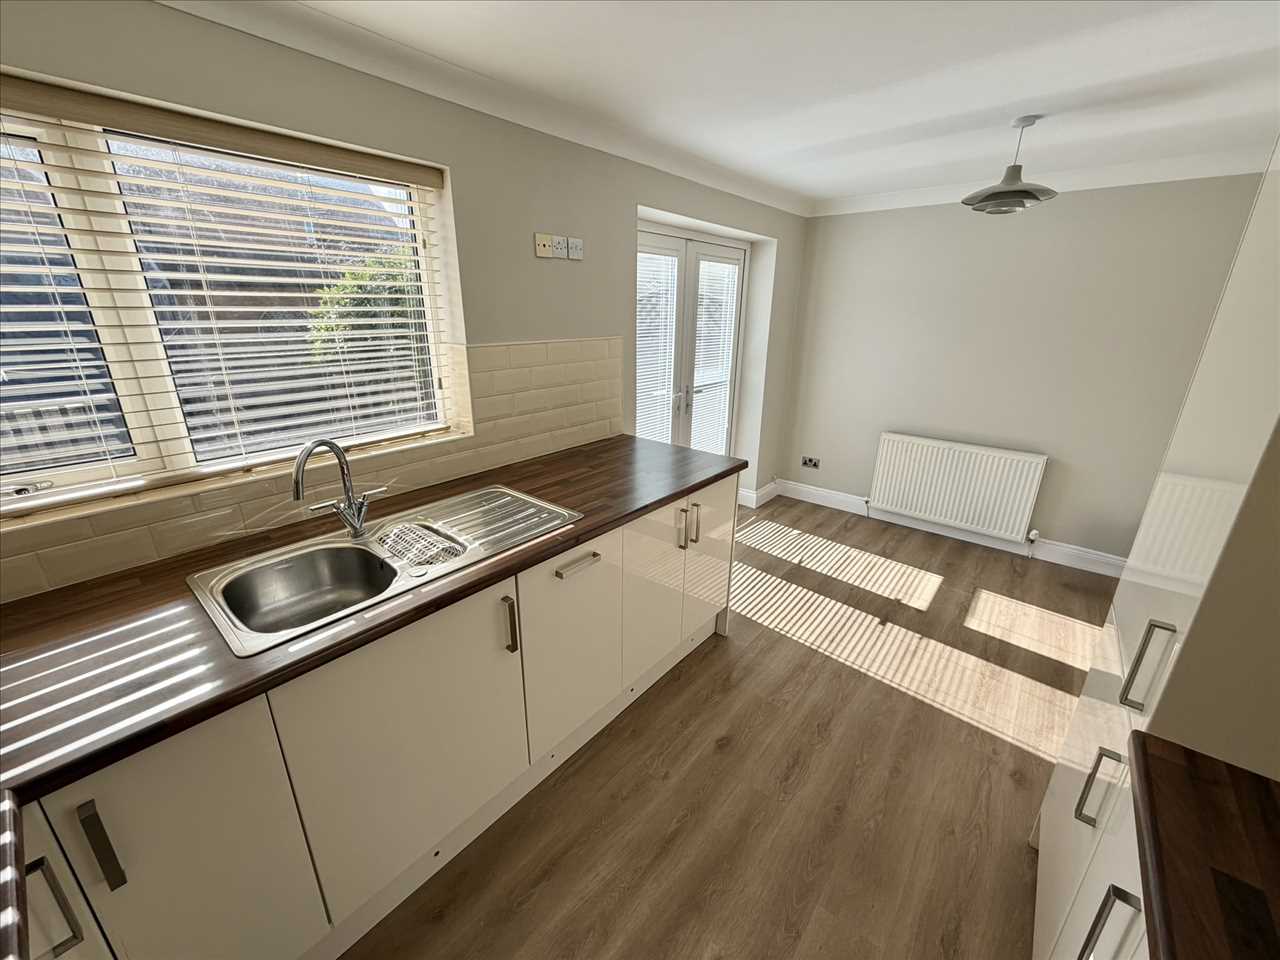
- KITCHEN/BREAKFAST ROOM WITH PATIO DOORS
- READY TO MOVE INTO
- NO CHAIN
- EPC RATING D
- COUNCIL TAX BAND B
Summary
THIS IMMACULATE AND WELL PRESENTED MID TERRACE HOME HAS BEEN THOUGHTFULLY REMODELLED TO CREATE A STYLISH OPEN PLAN KITCHEN/BREAKFAST ROOM WITH PATIO DOORS OPENING INTO THE SUN FILLED SOUTH FACING REAR GARDEN WHICH HAS BEEN DESIGNED FOR EASY MAINTENANCE. THE PROPERTY ALSO BENEFITS FROM A SEPARATE LOUNGE, THREE BEDROOMS AND A MODERN BATHROOM/W.C.. EXTERNALLY THERE IS OFF STREET PARKING TO THE FRONT AND THE REAR GARDEN OFFERS A PRIVATE LOW MAINTENANCE SETTING. SITUATED IN THE HIGHLY SOUGHT AFTER AREA OF EAST BOLDON, THE PROPERTY IS IDEALLY PLACED FOR ACCESS TO LOCAL AMENITIES, SCHOOLS, TRANSPORT LINKS AND THE WIDER SURROUNDING AREA. PRESENTED TO AN EXCELLENT STANDARD THROUGHOUT THIS PROPERTY REQUIRES NO TO LITTLE WORK AND IS OFFERED FOR SALE WITH NO ONWARD CHAIN, MAKING IT AN APPEALING OPPORTUNITY FOR A WIDE RANGE OF BUYERS.
Full Description
ENTRANCE LOBBY
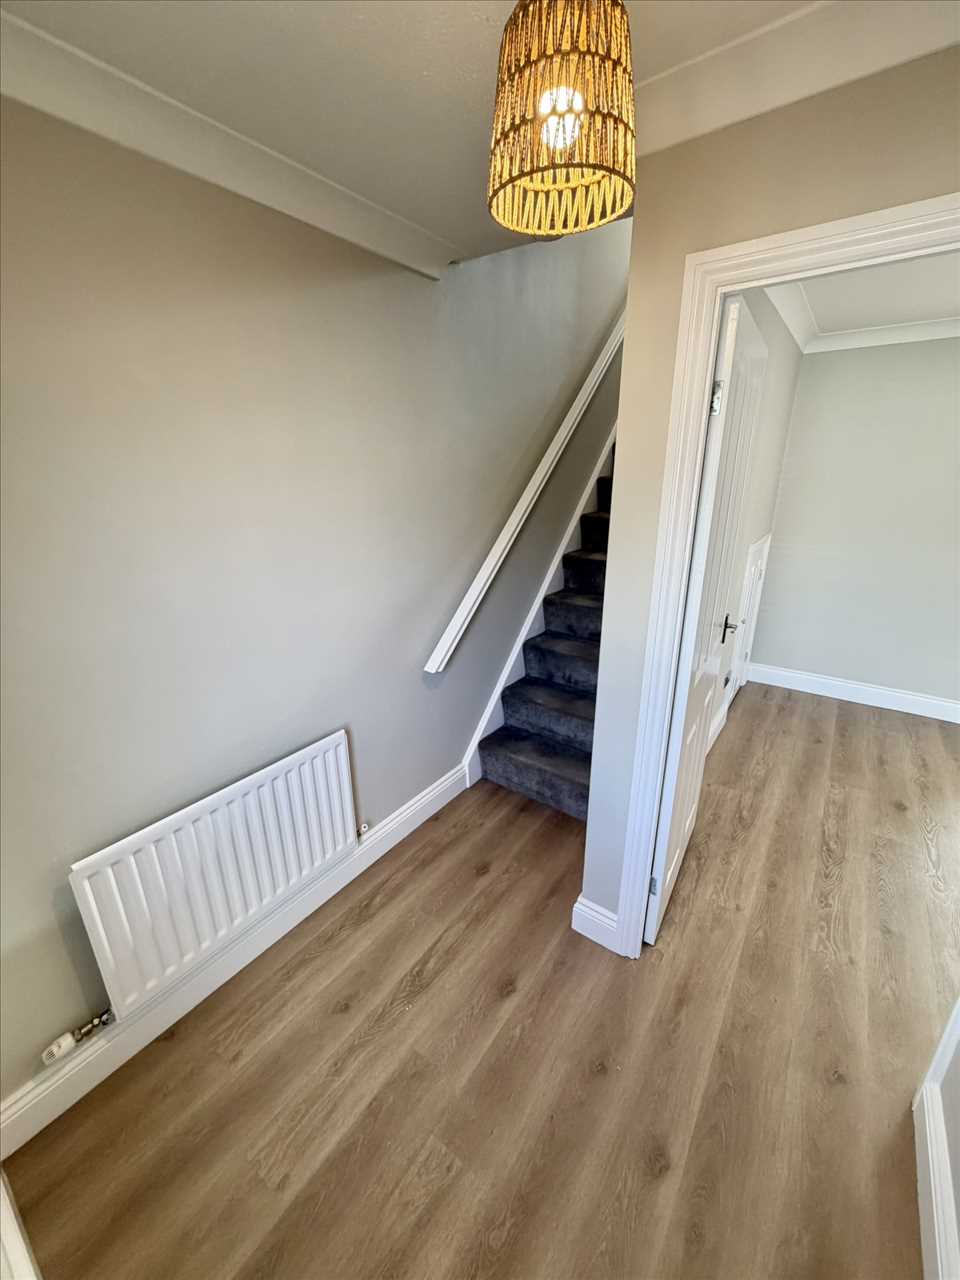
Composite double glazed front door, laminate flooring, radiator, ceiling coving.
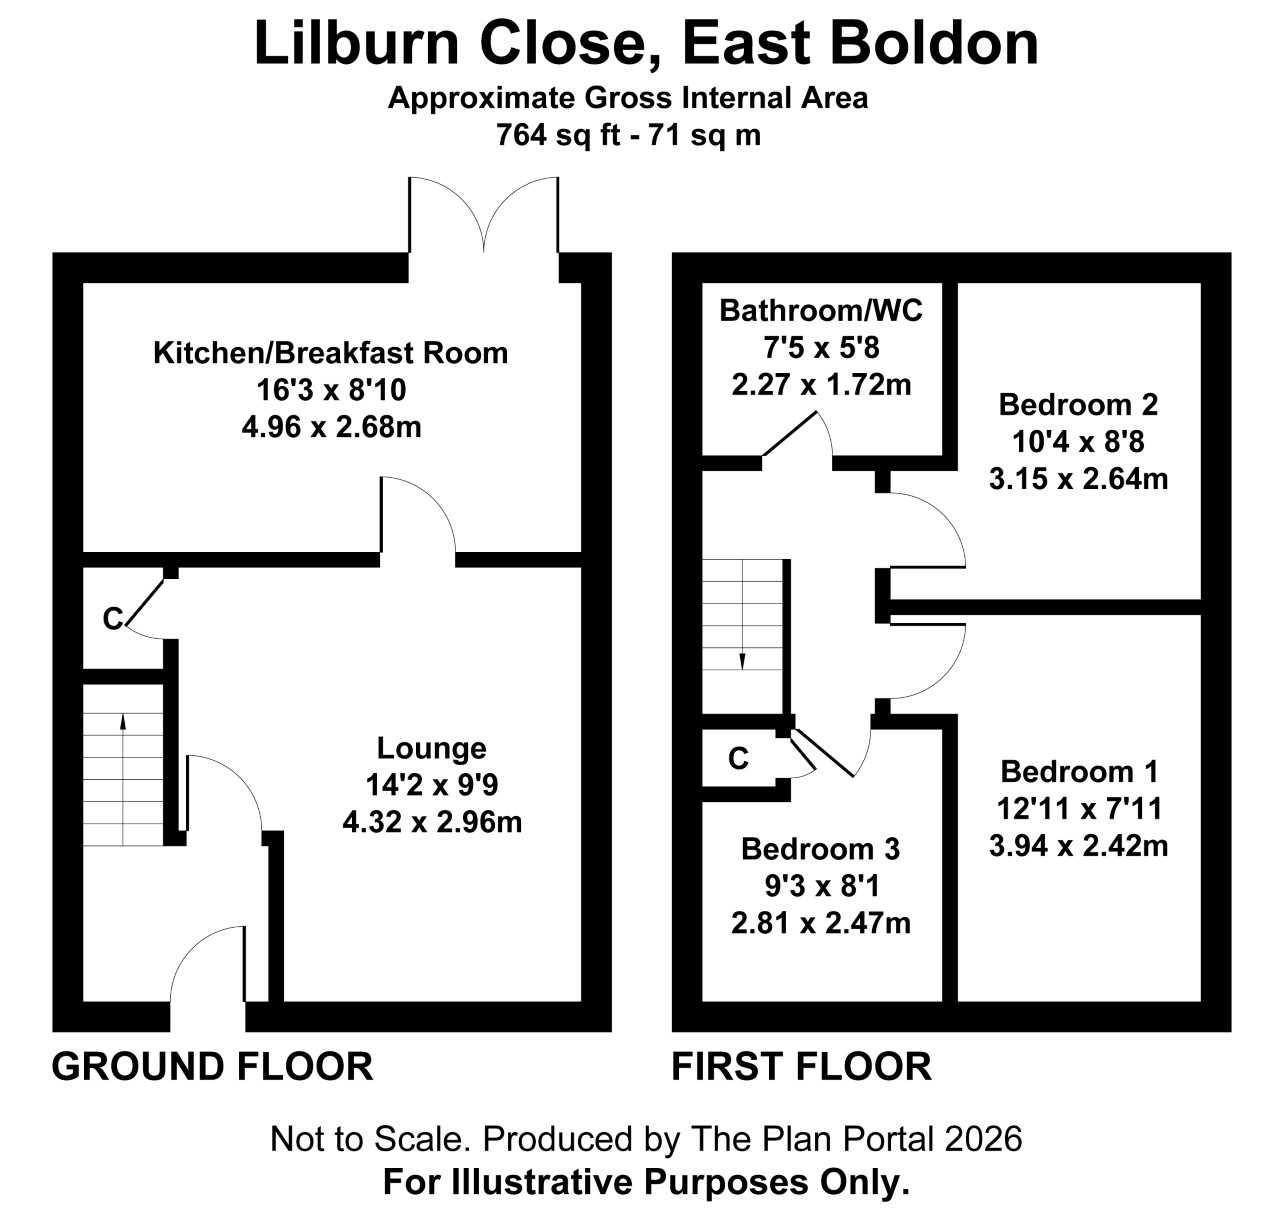
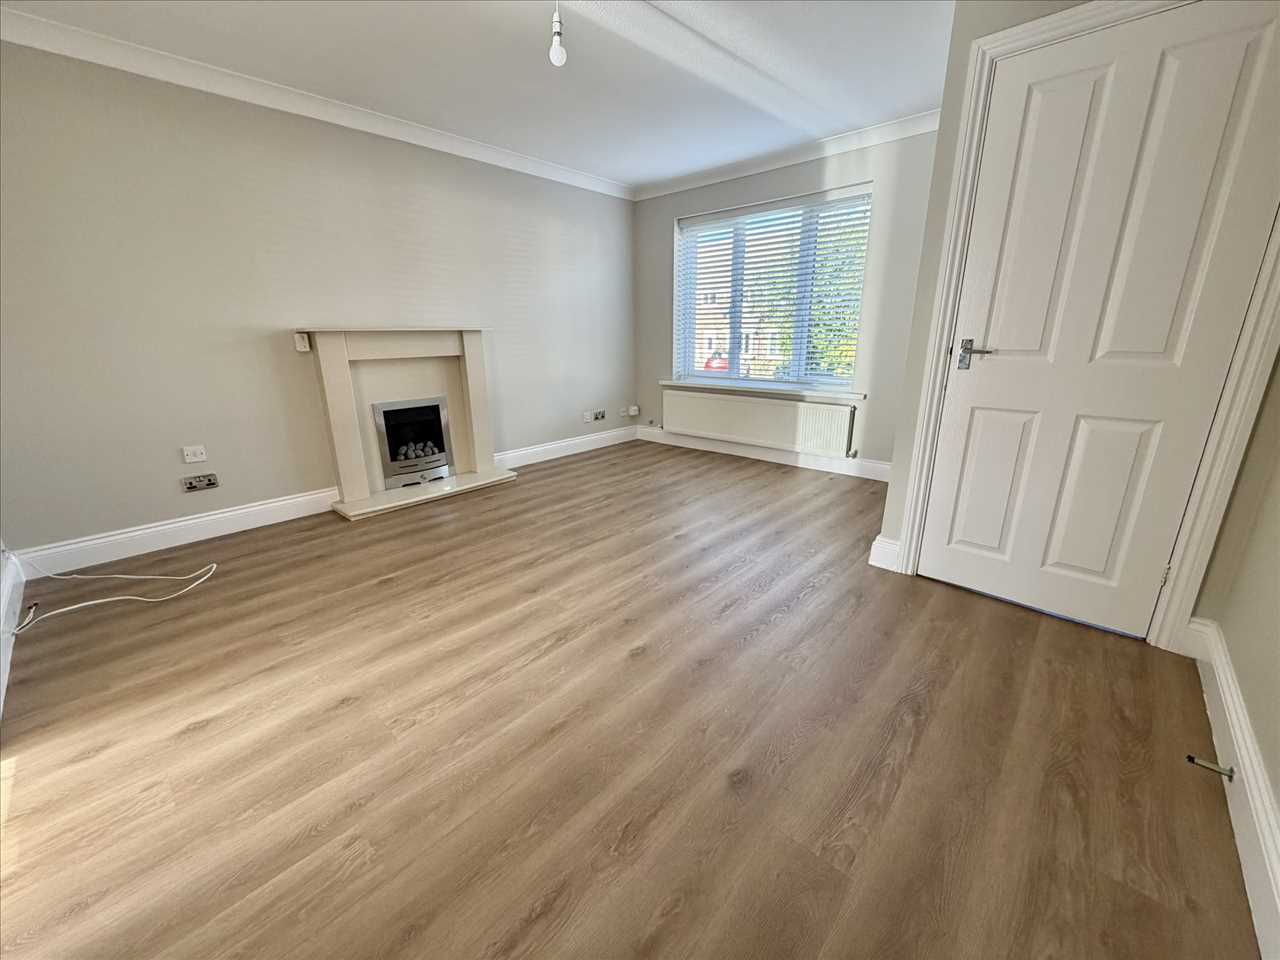
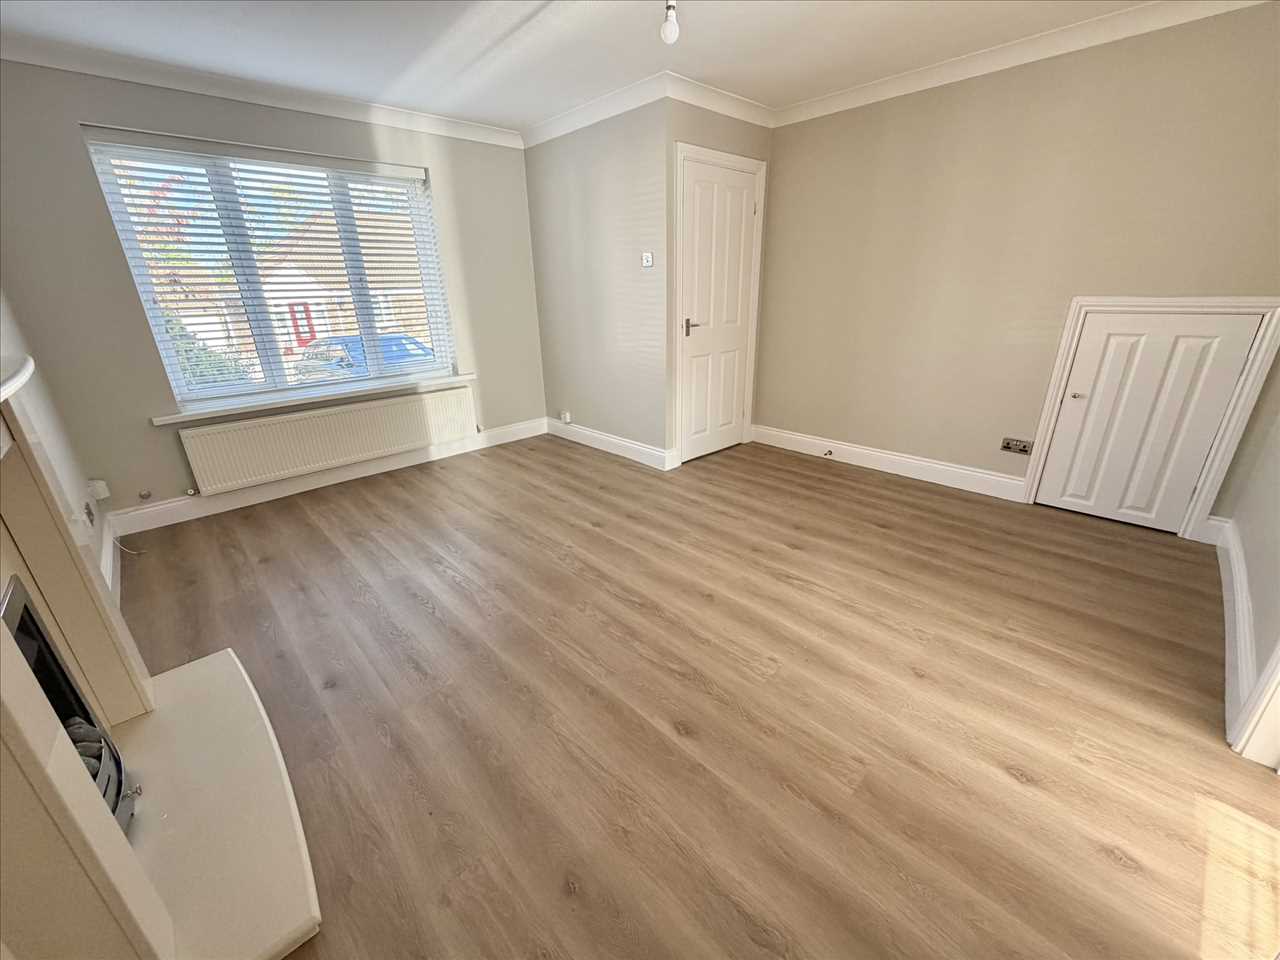
LOUNGE (front) 4.32m (14' 2") x 2.96m (9' 9")
Modern fireplace surround with gas fire, laminate flooring, radiator, upvc double glazed window ,venetian blinds, understairs cupboard.
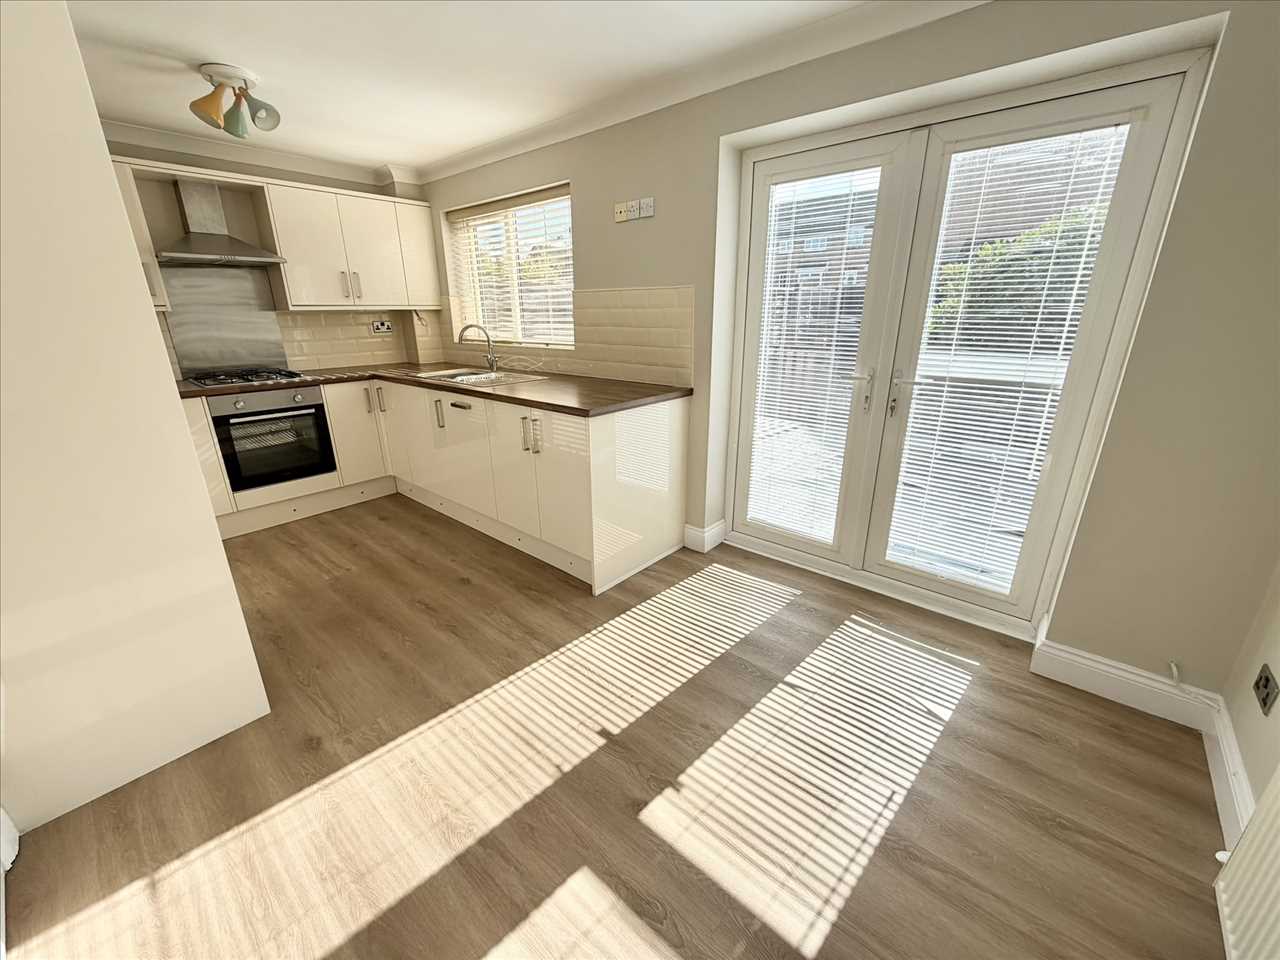
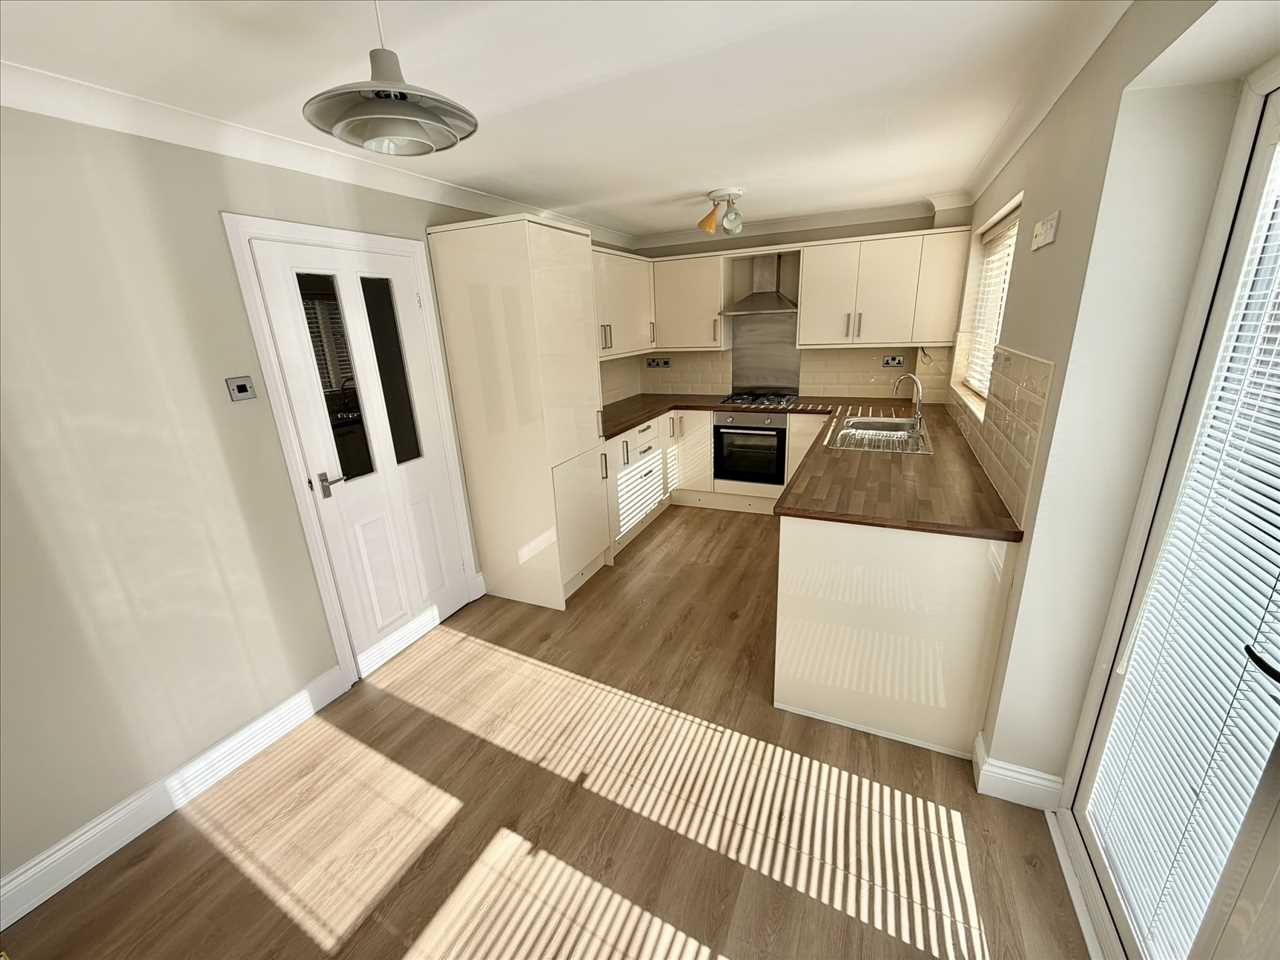
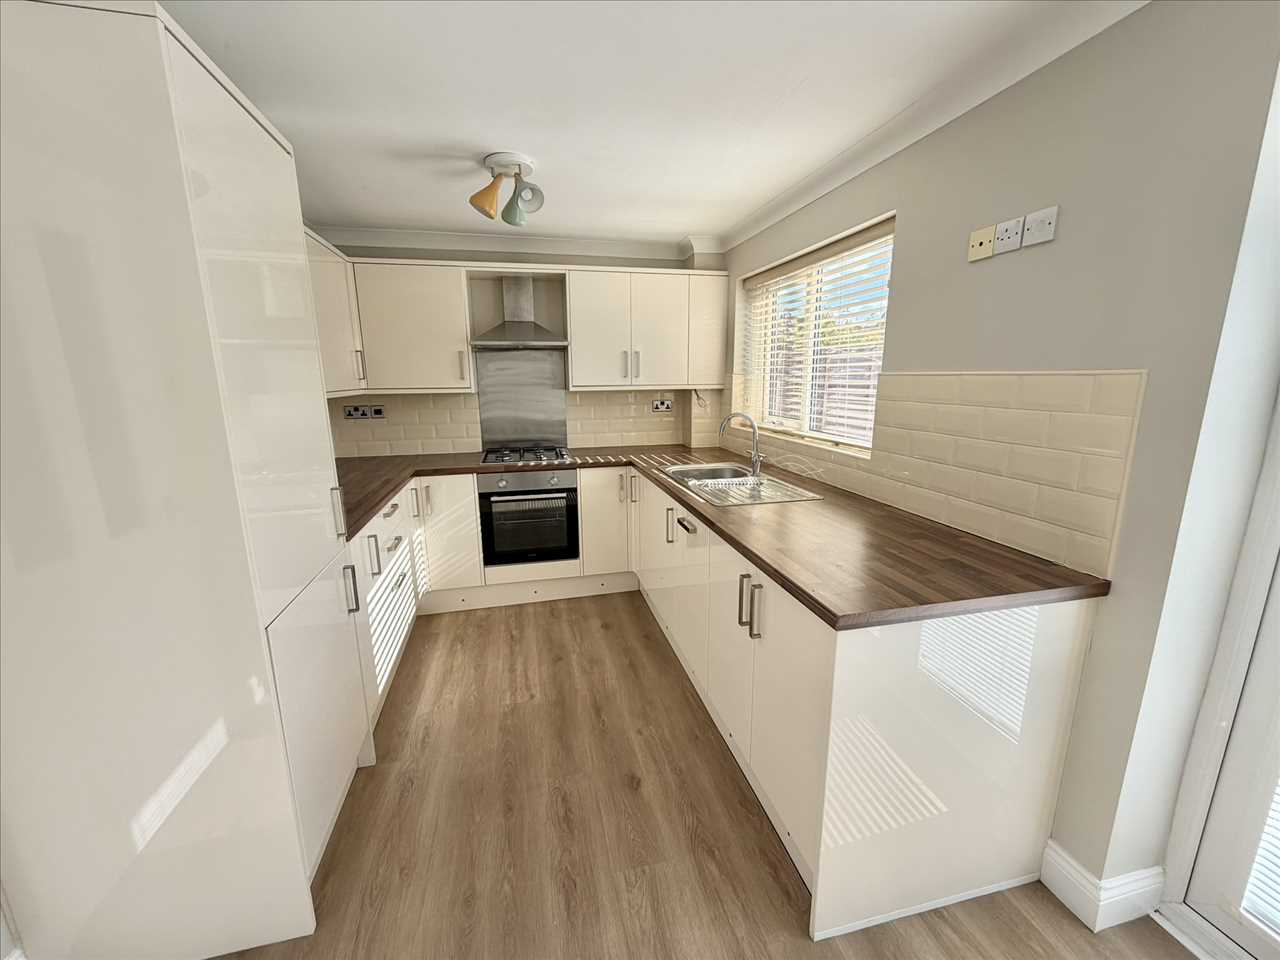
KITCHEN/BREAKFAST ROOM 4.96m (16' 3") x 2.68m (8' 10")
A range of cream high gloss fitted wall/floor units incorporating stainless steel sink unit with mixer tap, built in oven/gas hob/overhead extractor hood, integrated fridge/freezer/dishwasher, plumbing for washer, complementary inset wall tiling, radiator, laminate flooring, upvc double glazed window with venetian blinds, upvc double glazed patio doors with venetian blinds.
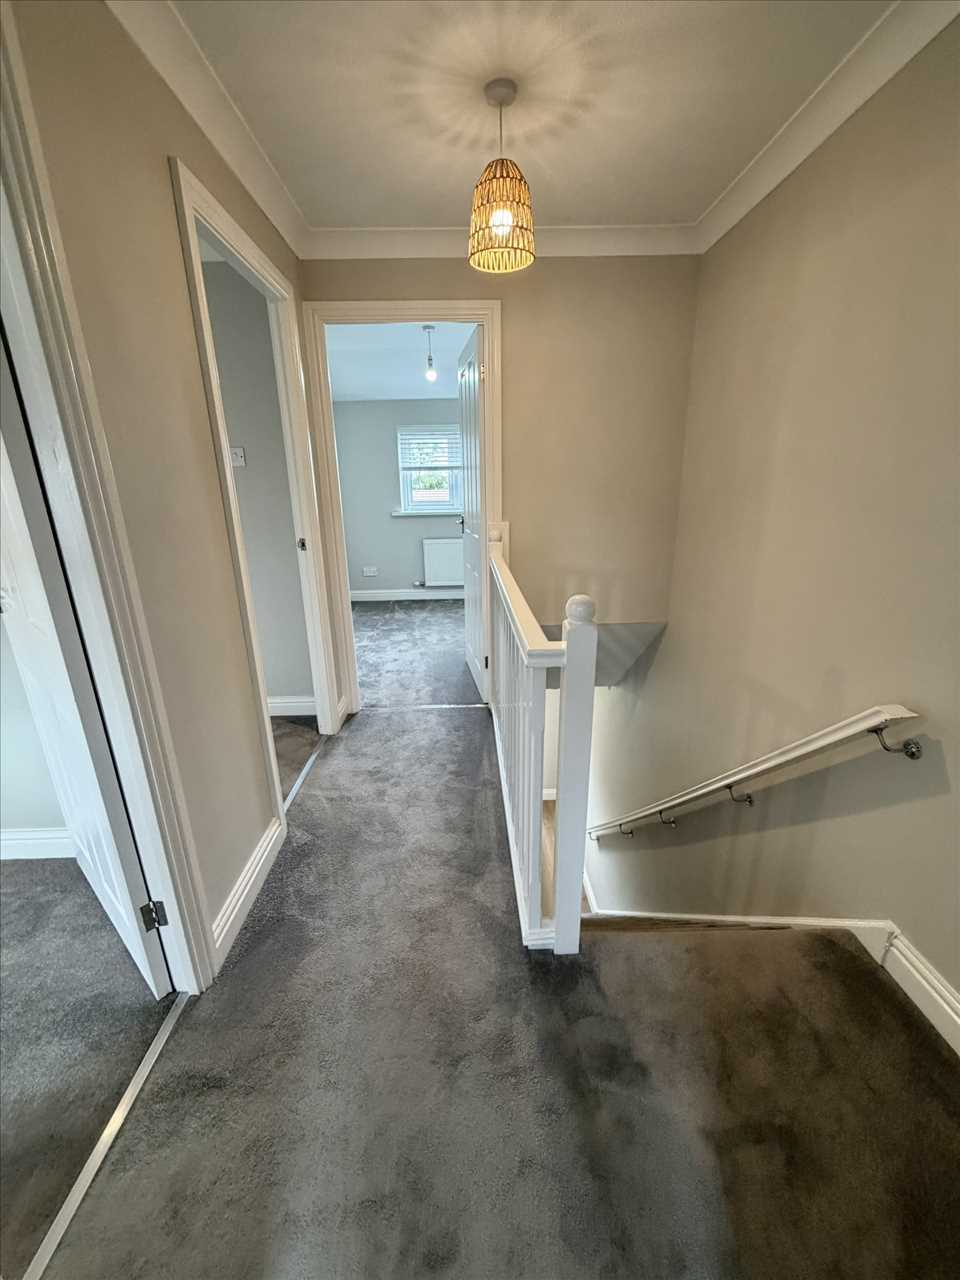
STAIRS/LANDING
Balustrade with spindles, fitted carpet.
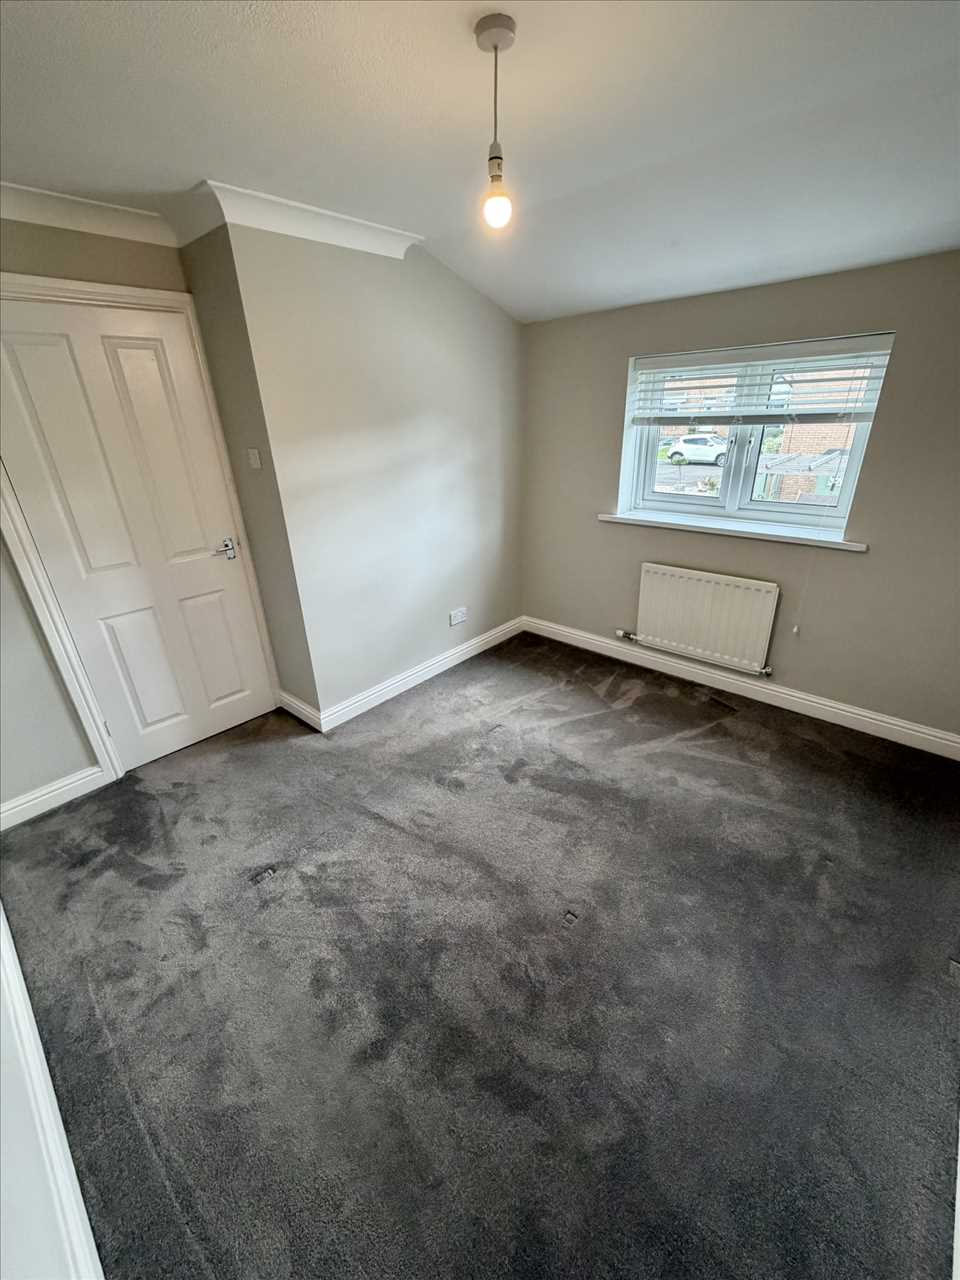
BEDROOM NO. 1 (front) 3.94m (12' 11") x 2.42m (7' 11")
Fitted carpet, radiator, upvc double glazed window, venetian blinds.
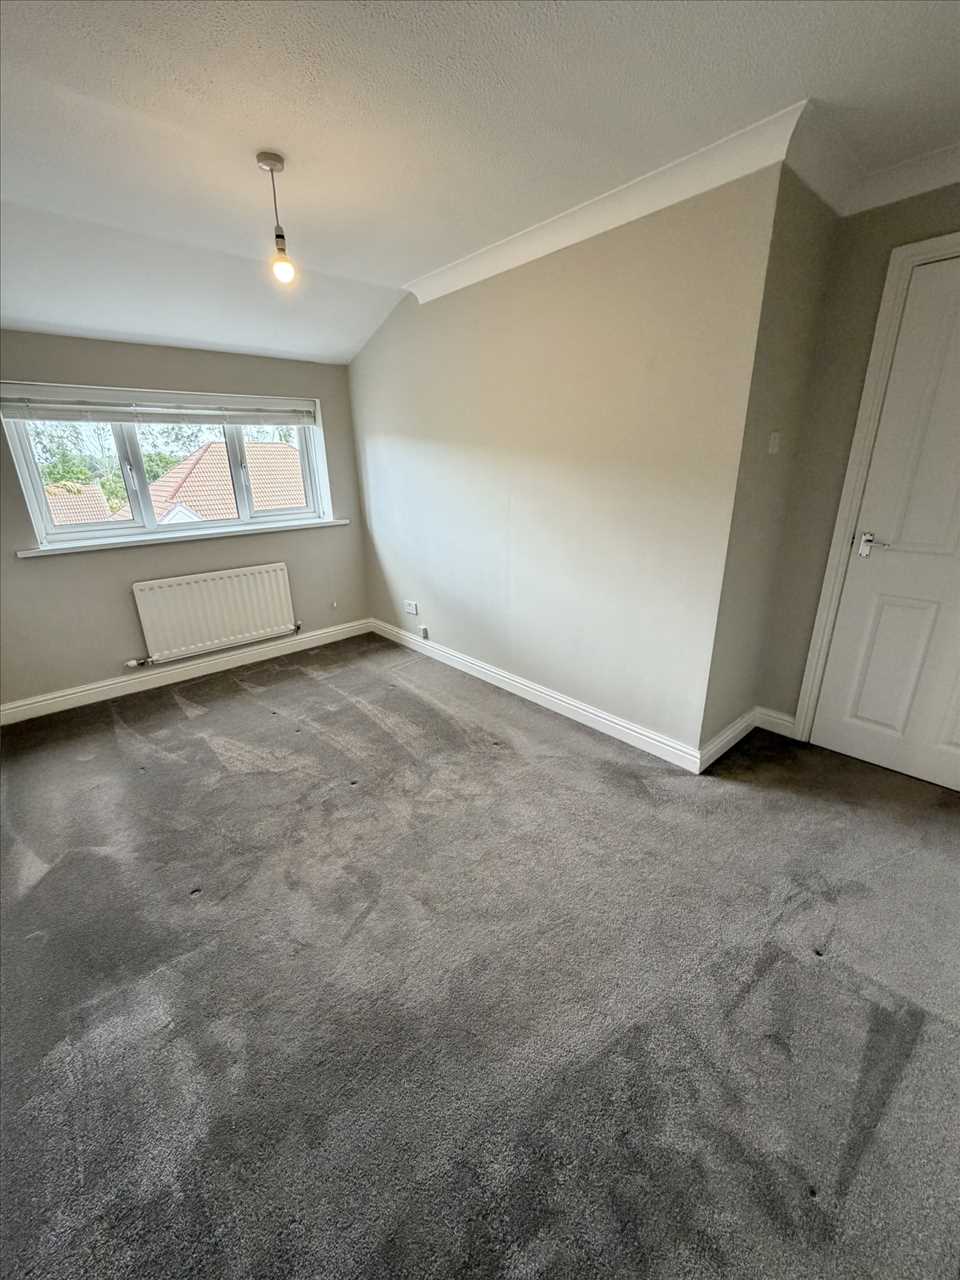
BEDROOM NO. 2 (rear) 3.15m (10' 4") x 2.64m (8' 8")
Fitted carpet, radiator, upvc double glazed window, venetian blinds.
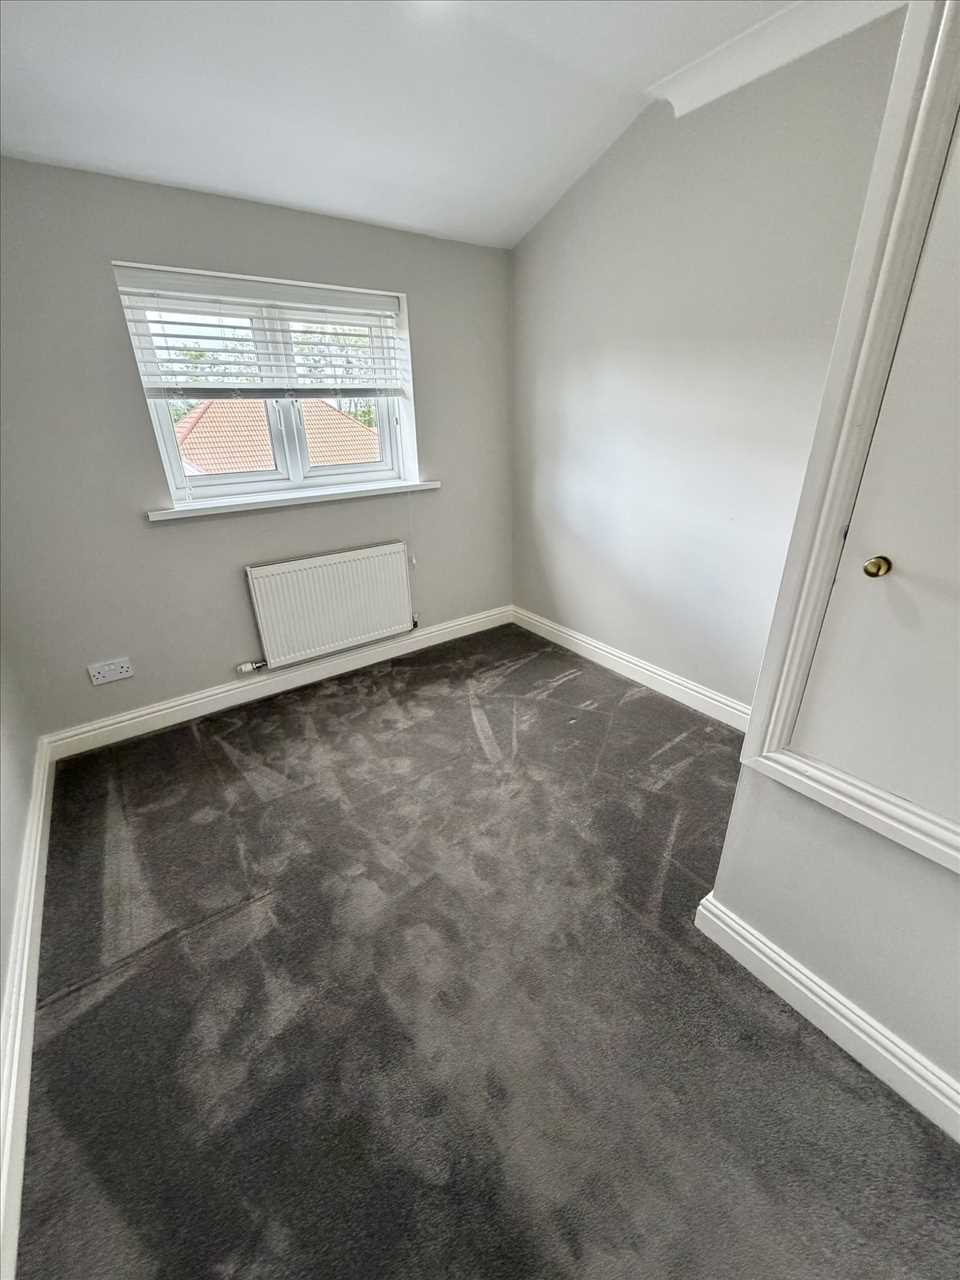
BEDROOM NO. 3 (front) 2.81m (9' 3") x 2.47m (8' 1")
Fitted carpet, radiator, upvc double glazed window, venetian blinds, stairhead cupboard with Worcester gas combination central heating boiler.
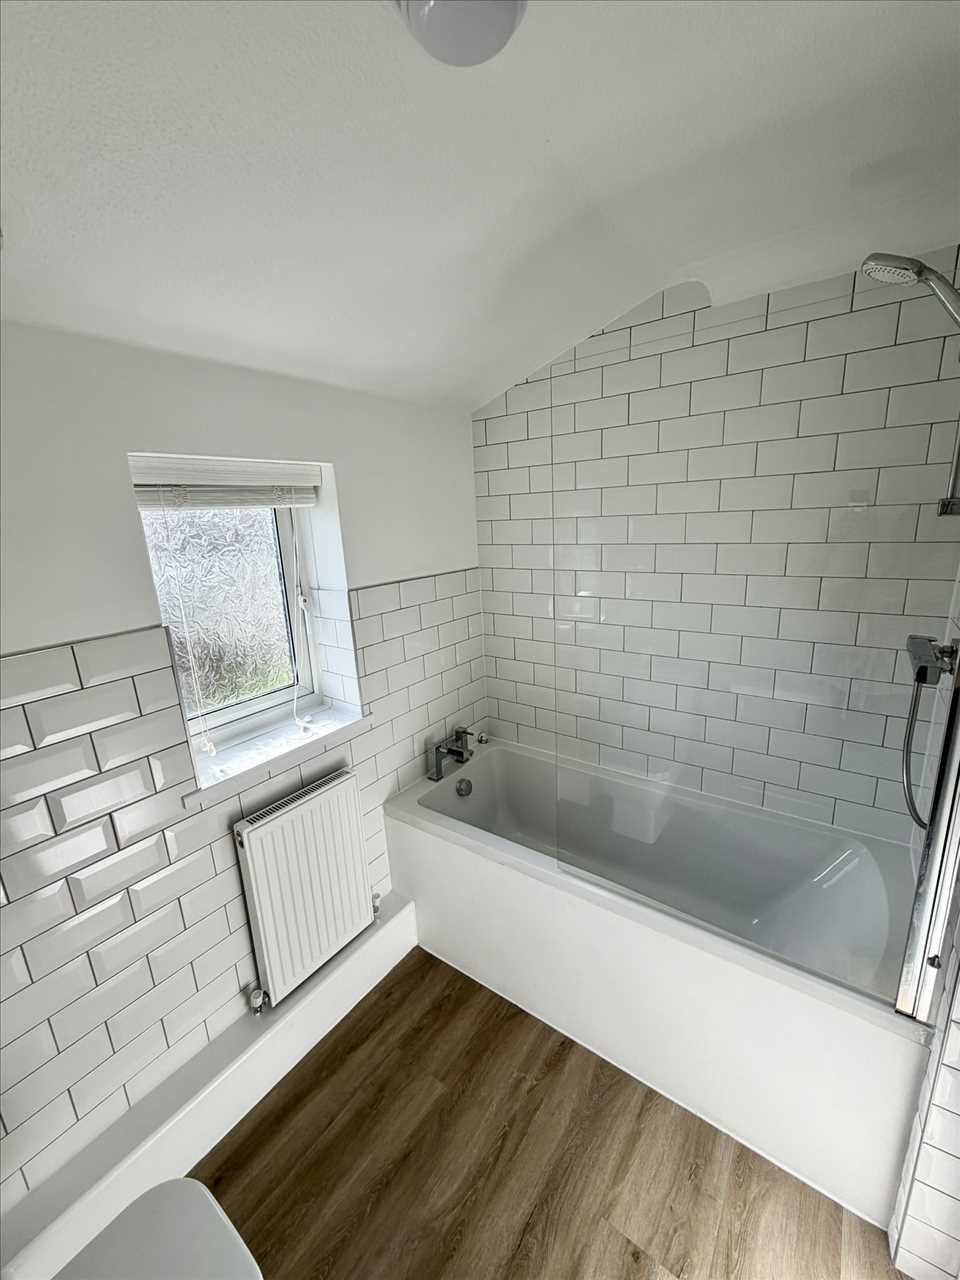
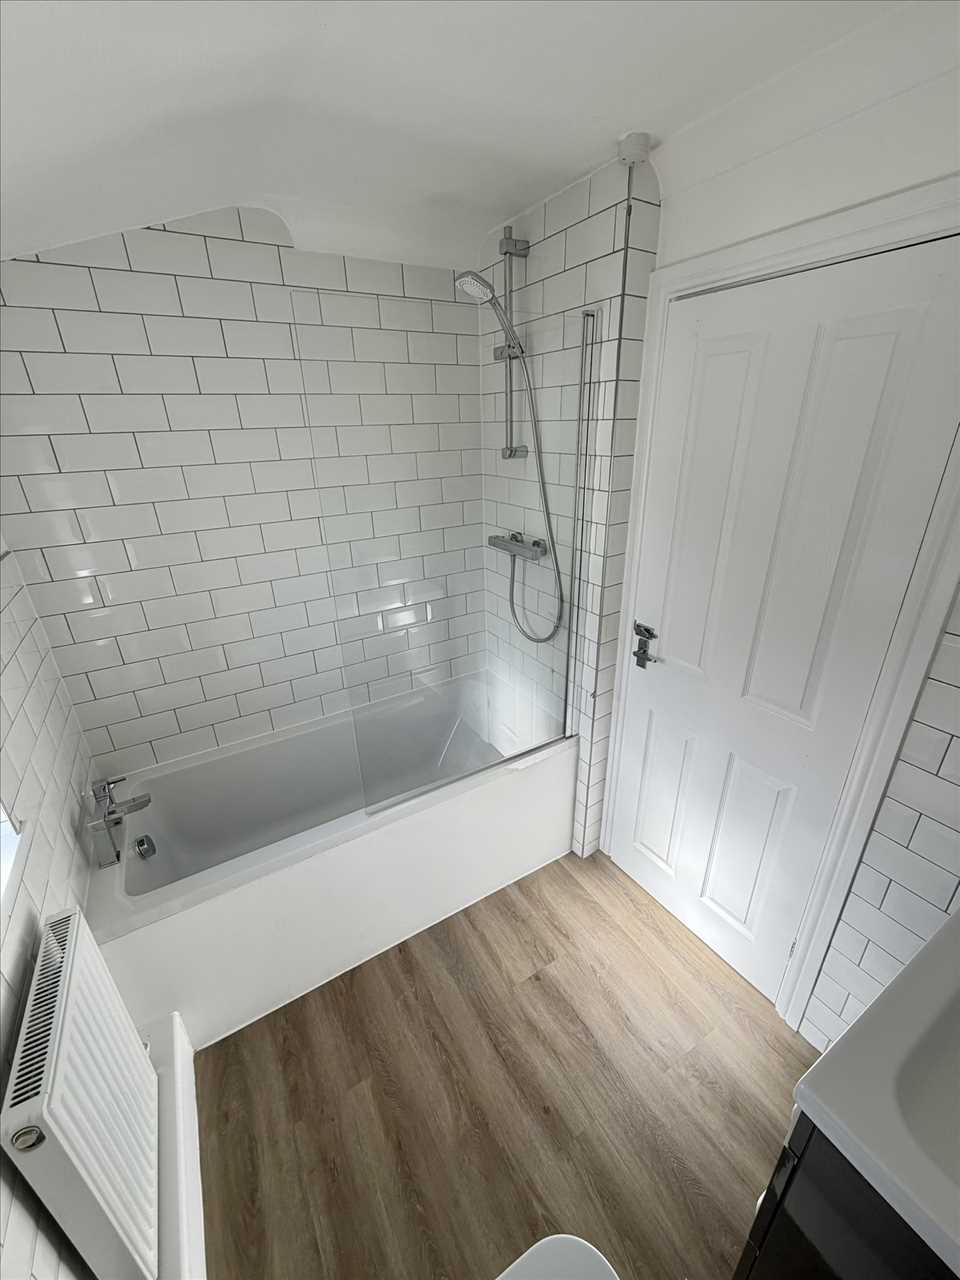
BATHROOM/W.C. 2.27m (7' 5") x 1.72m (5' 8")
Panelled bath with overhead chrome plumbed shower and shower screen, vanity wash hand basin, low level w.c., mostly tiled walls, radiator, laminate flooring, upvc double glazed window, venetian blinds.
EXTERIOR
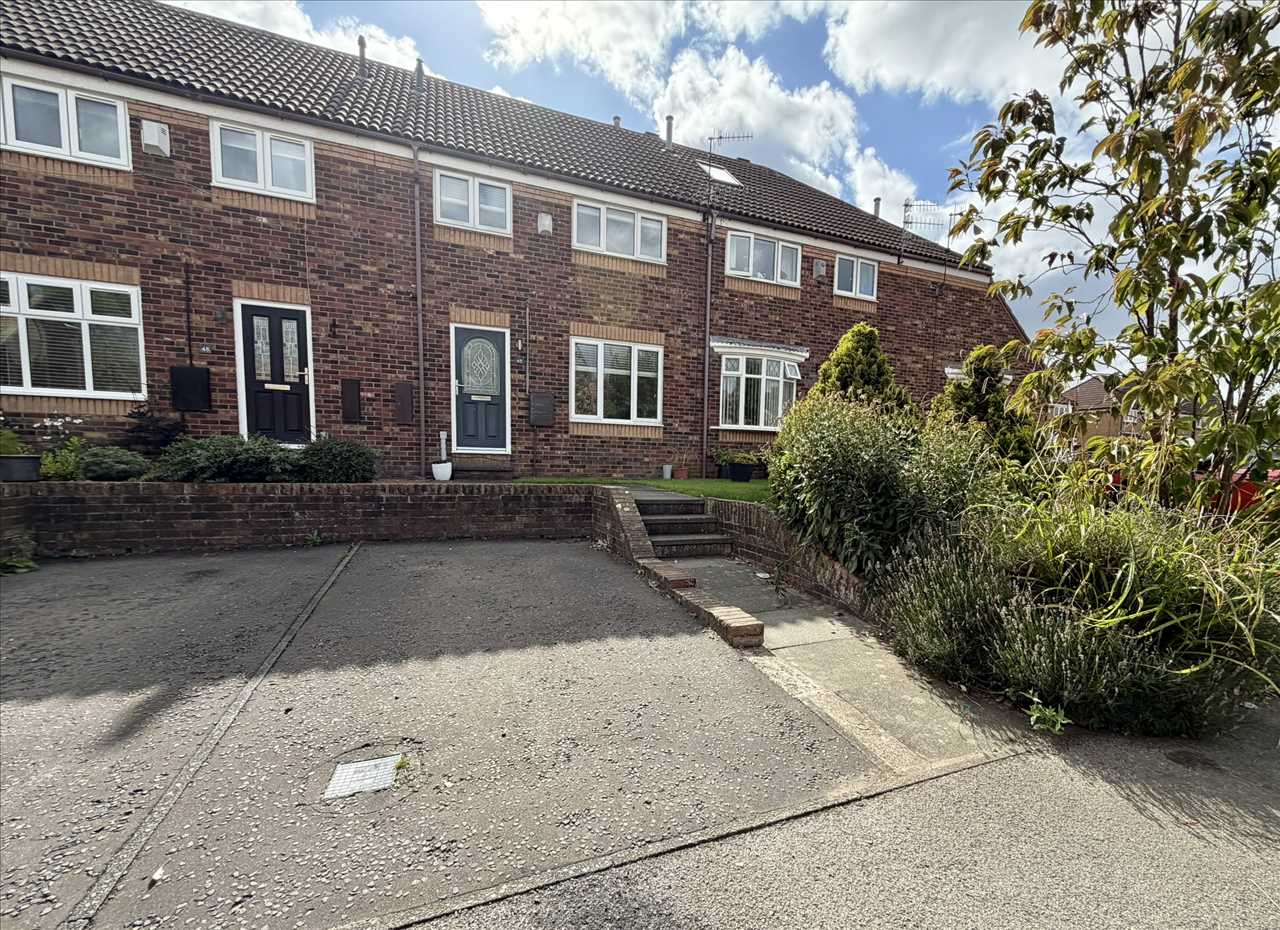
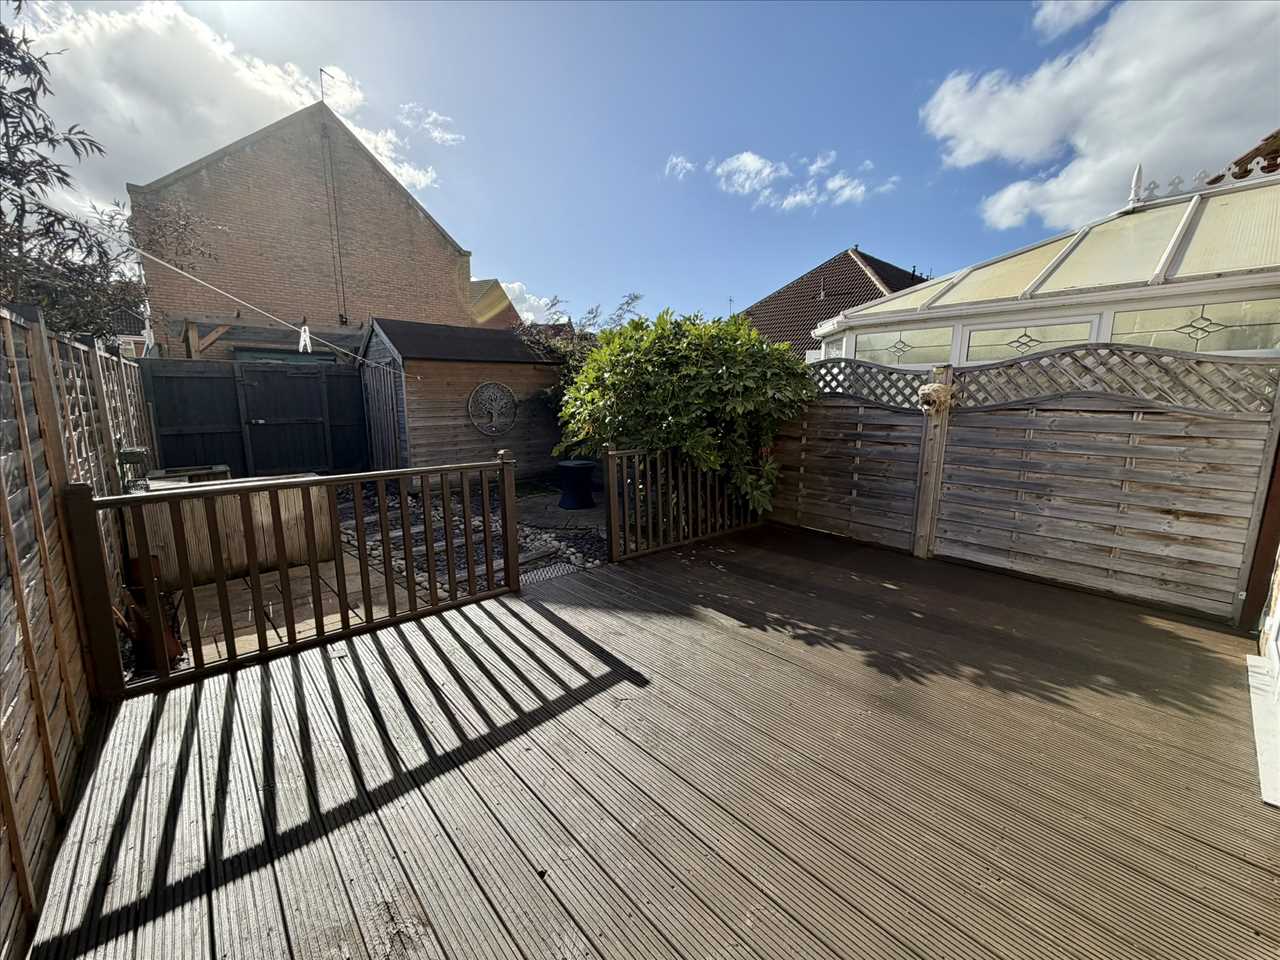
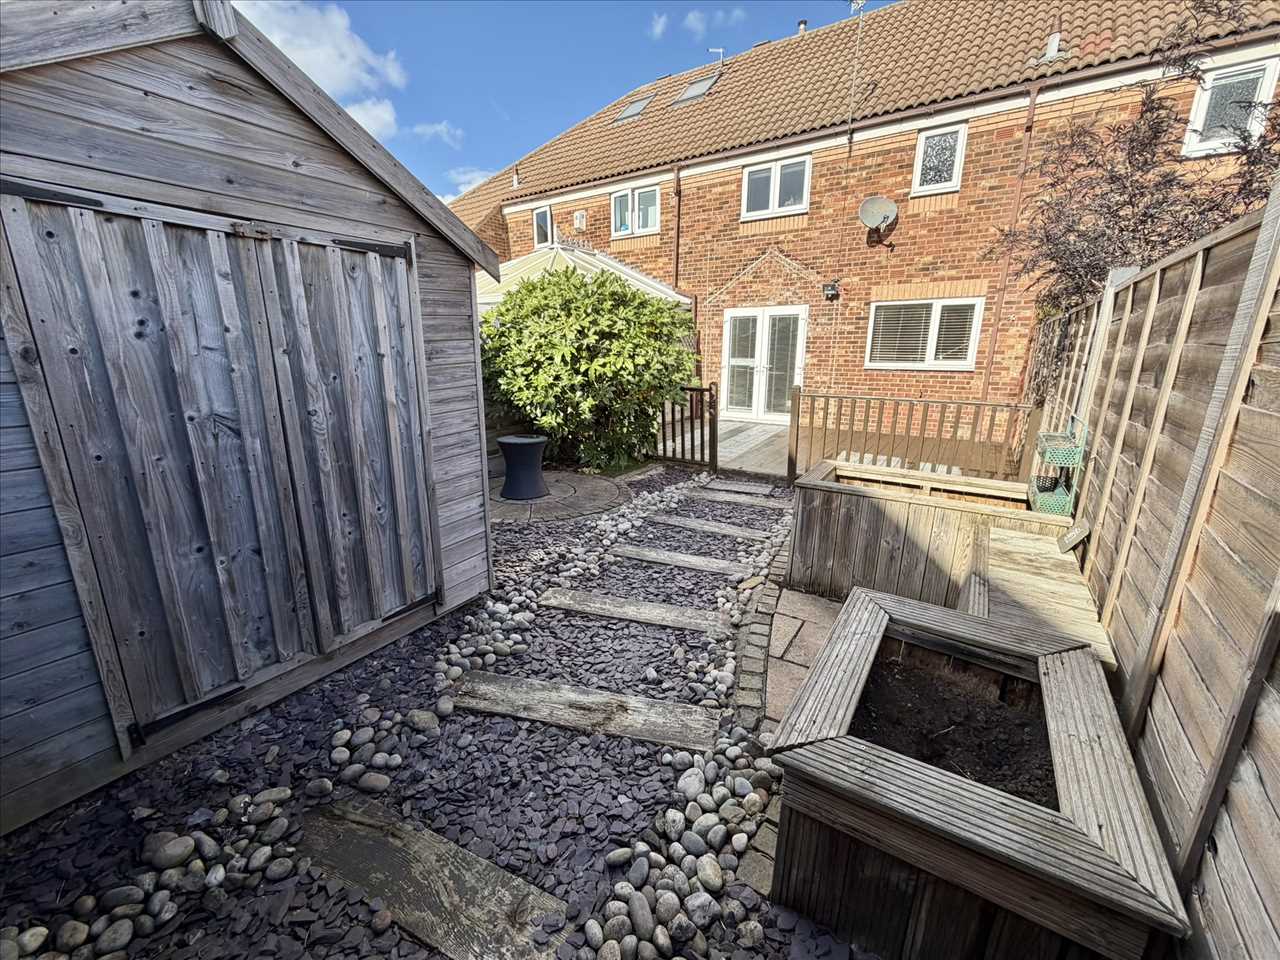
The south facing rear garden has a combination of decking, paving, raised planters, a garden shed, exterior lighting and an outside tap. The garden gate provides access to a pedestrian passage which allows residents to take bins to and from the property. There is a car parking space in front of the property as well as a small front garden.
Reference: ANM1002073
Disclaimer
These particulars are intended to give a fair description of the property but their accuracy cannot be guaranteed, and they do not constitute an offer of contract. Intending purchasers must rely on their own inspection of the property. None of the above appliances/services have been tested by ourselves. We recommend purchasers arrange for a qualified person to check all appliances/services before legal commitment.
Contact Andrew McLean Estate Agents for more details
Share via social media