Cauldwell Villas, South Shields, NE34 0SX
For Sale - £345,000
3 Bedrooms 2 Bathrooms 1 Reception
Semi - Freehold
17 Photos
South Shields
Key Features
- EXTENDED SEMI DETACHED HOUSE
- THREE BEDROOMS, LOUNGE AND KITCHEN/BREAKFAST ROOM
- EN SUITE WET ROOM/W.C., BATHROOM/W.C. & GROUND FLOOR W.C.
- GARDENS & CAR STANDAGE
- COUNCIL TAX BAND C
- FREEHOLD
- EPC RATING C
Summary
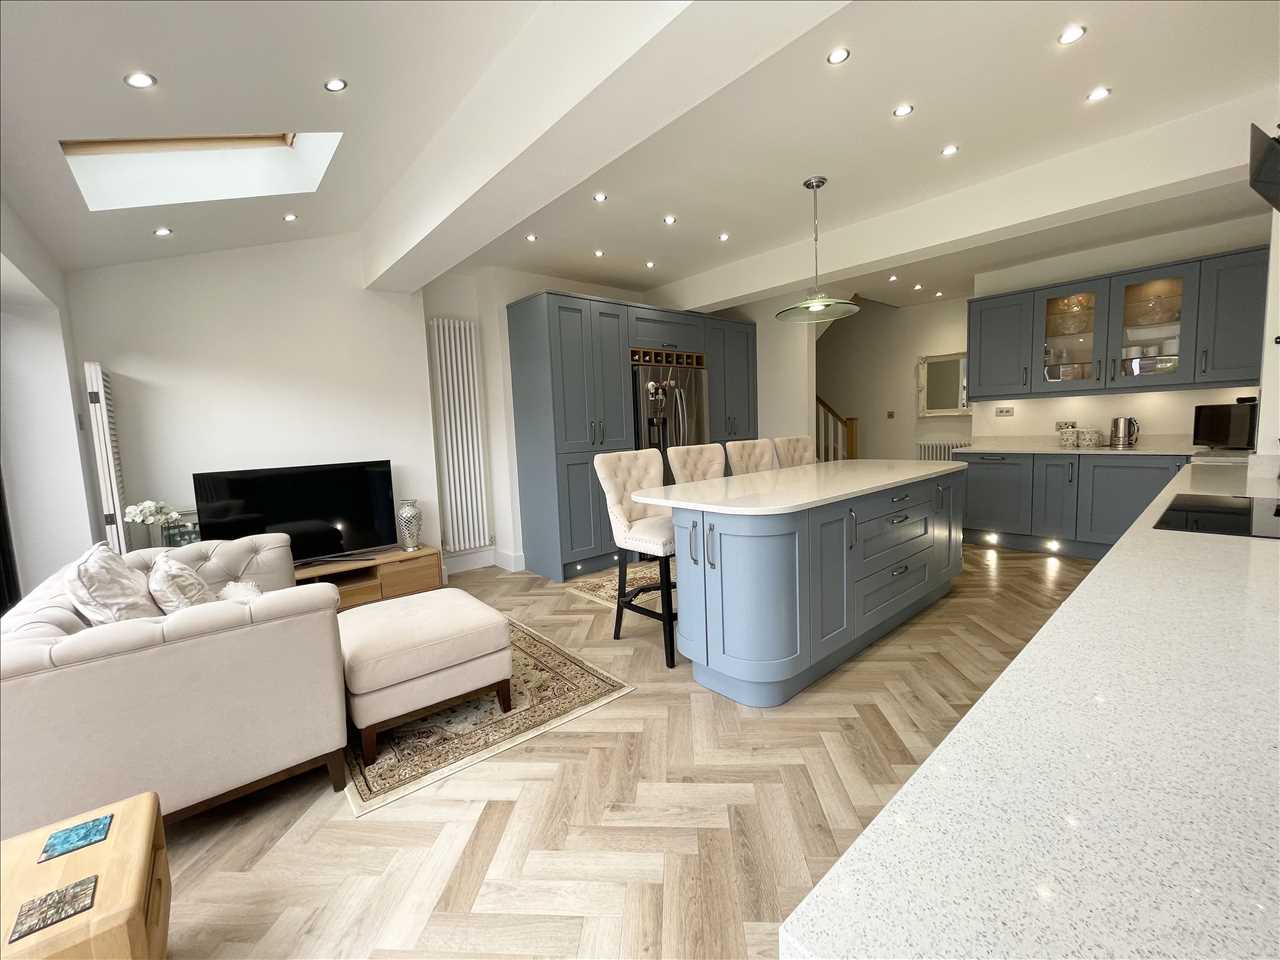
WE ARE DELIGHTED TO OFFER FOR SALE A STUNNING HOME WHICH HAS BEEN EXCEPTIONALLY WELL UPGRADED AND EXTENDED. THIS HIGHLY DESIRABLE 3 BEDROOM SEMI DETACHED HOUSE BENEFITS FROM A TWO STOREY EXTENSION ACROSS THE REAR OF THE PROPERTY WHICH HAS ADDED SIGNIFICANTLY TO THE AVAILABLE ACCOMMODATION. THE INTERIOR HAS ALSO BEEN THOUGHTFULLY UPGRADED AND RE-DESIGNED TO PROVIDE EXCEPTIONAL LIVING SPACES AND INCLUDES A GROUND FLOOR SEPARATE WC, LOUNGE AND FABULOUS FULLY FITTED 6.6 METRE LONG KITCHEN/BREAKFAST ROOM WITH A SUBSTANTIAL CENTRAL ISLAND/BREAKFAST BAR AND BI-FOLDING DOORS OVERLOOKING THE IMMACULATE REAR GARDEN. ADDITIONALLY THE INTERNAL STAIRCASE AND HALL HAVE BEEN REDESIGNED ALONG WITH A SPACIOUS FIRST FLOOR LANDING WHICH LEADS TO THE THREE BEDROOMS, FAMILY BATHROOM/WC AND AN ENSUITE WET ROOM/W.C. (IN THE MAIN BEDROOM). THIS READY TO MOVE INTO HOME IS IN THE IDEAL LOCATION FOR LOCAL SCHOOLS, BUS ROUTES AND OTHER AMENITIES AND VIEWING WILL BE A MUST FOR FULL APPRECIATION.
Full Description
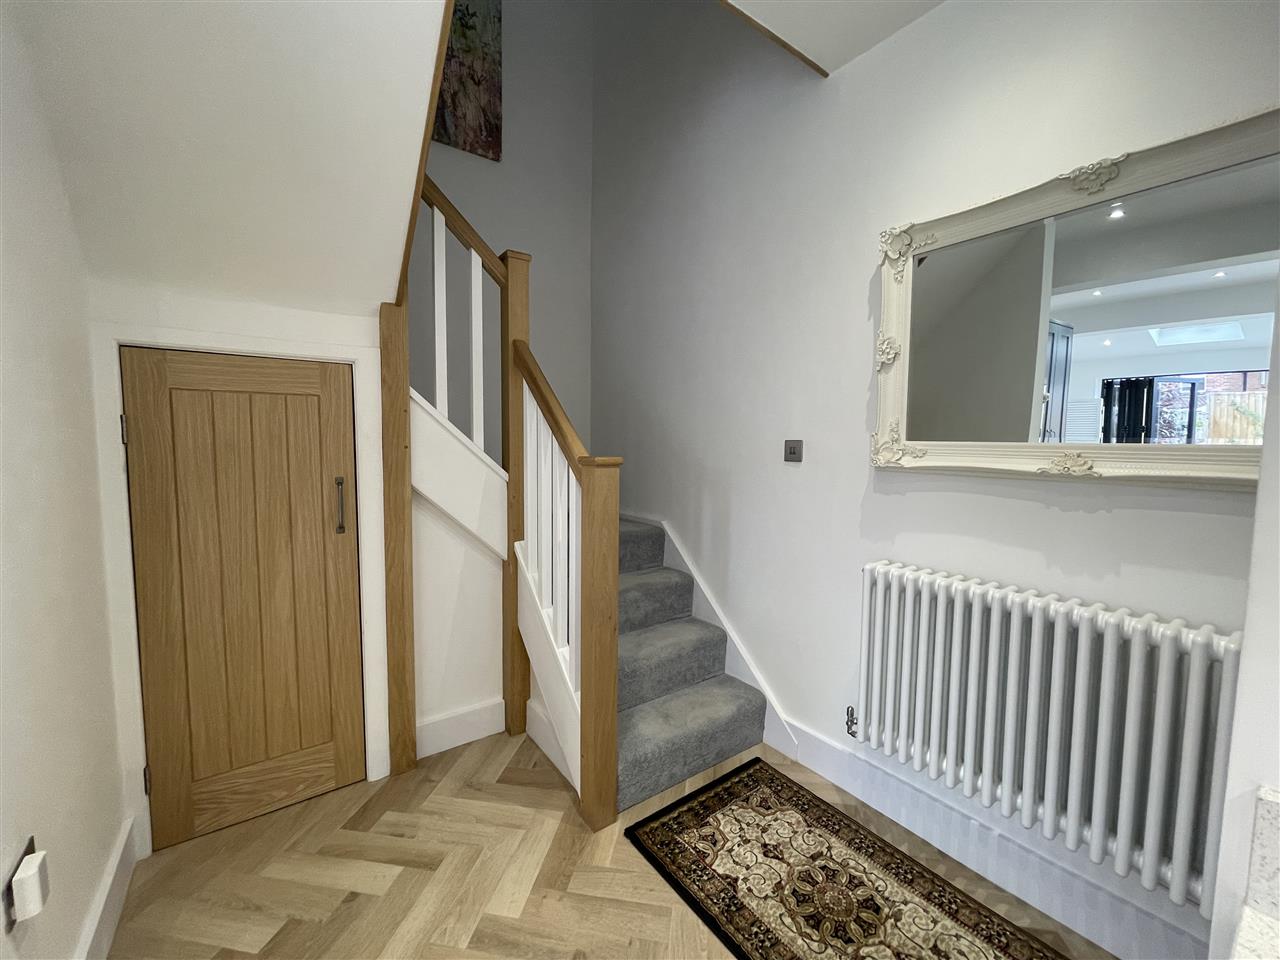
ENTRANCE HALL
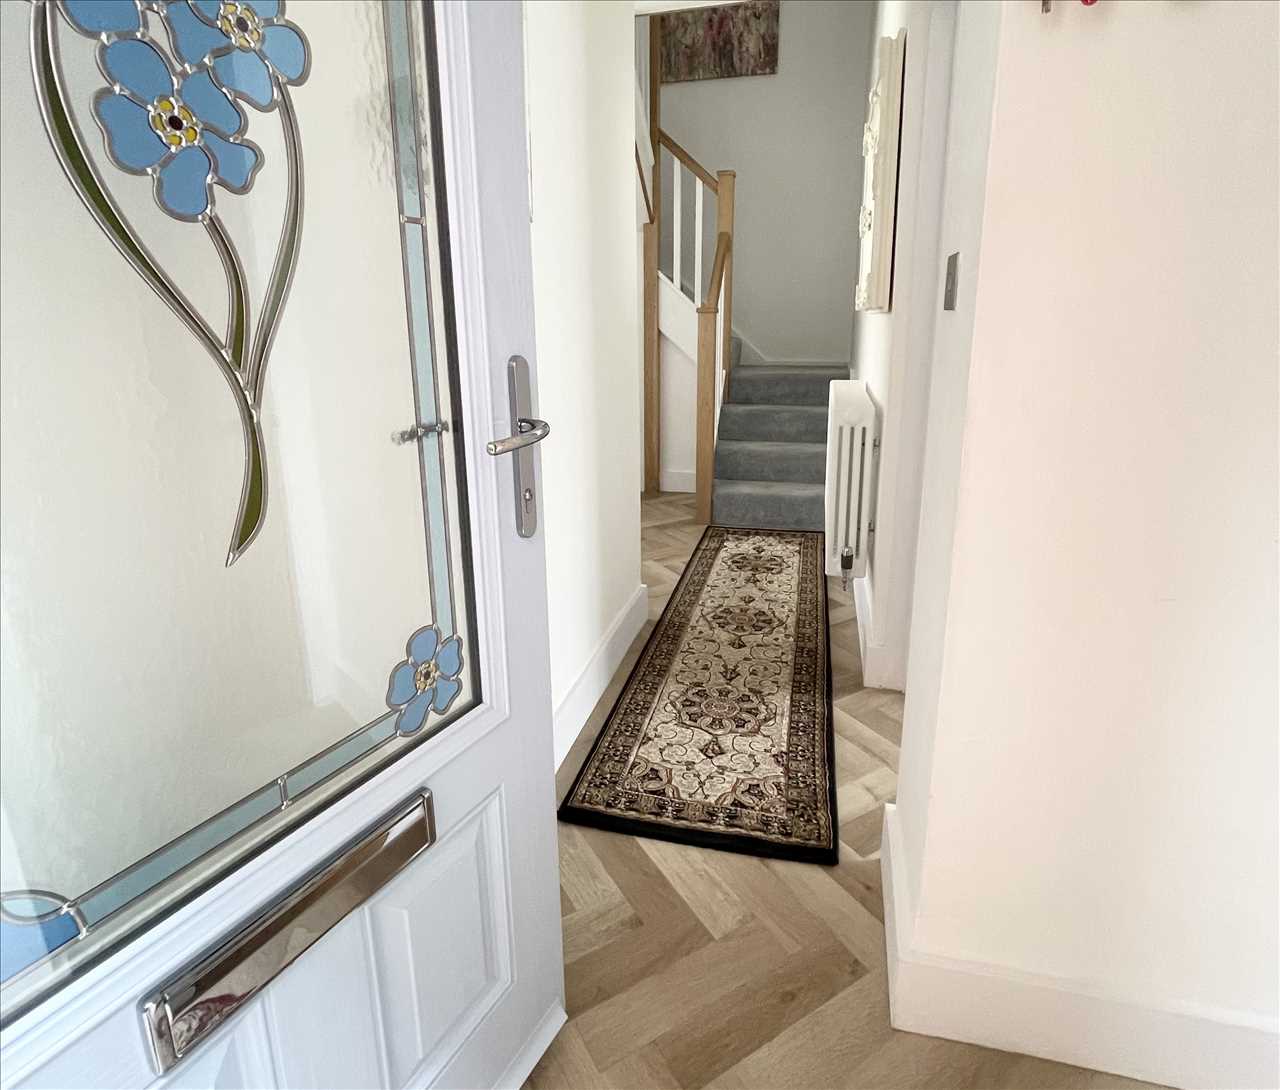
Composite part leaded double glazed front door, LVT flooring, traditional radiator, understairs cupboard, w.c. off.
SEPARATE W.C.
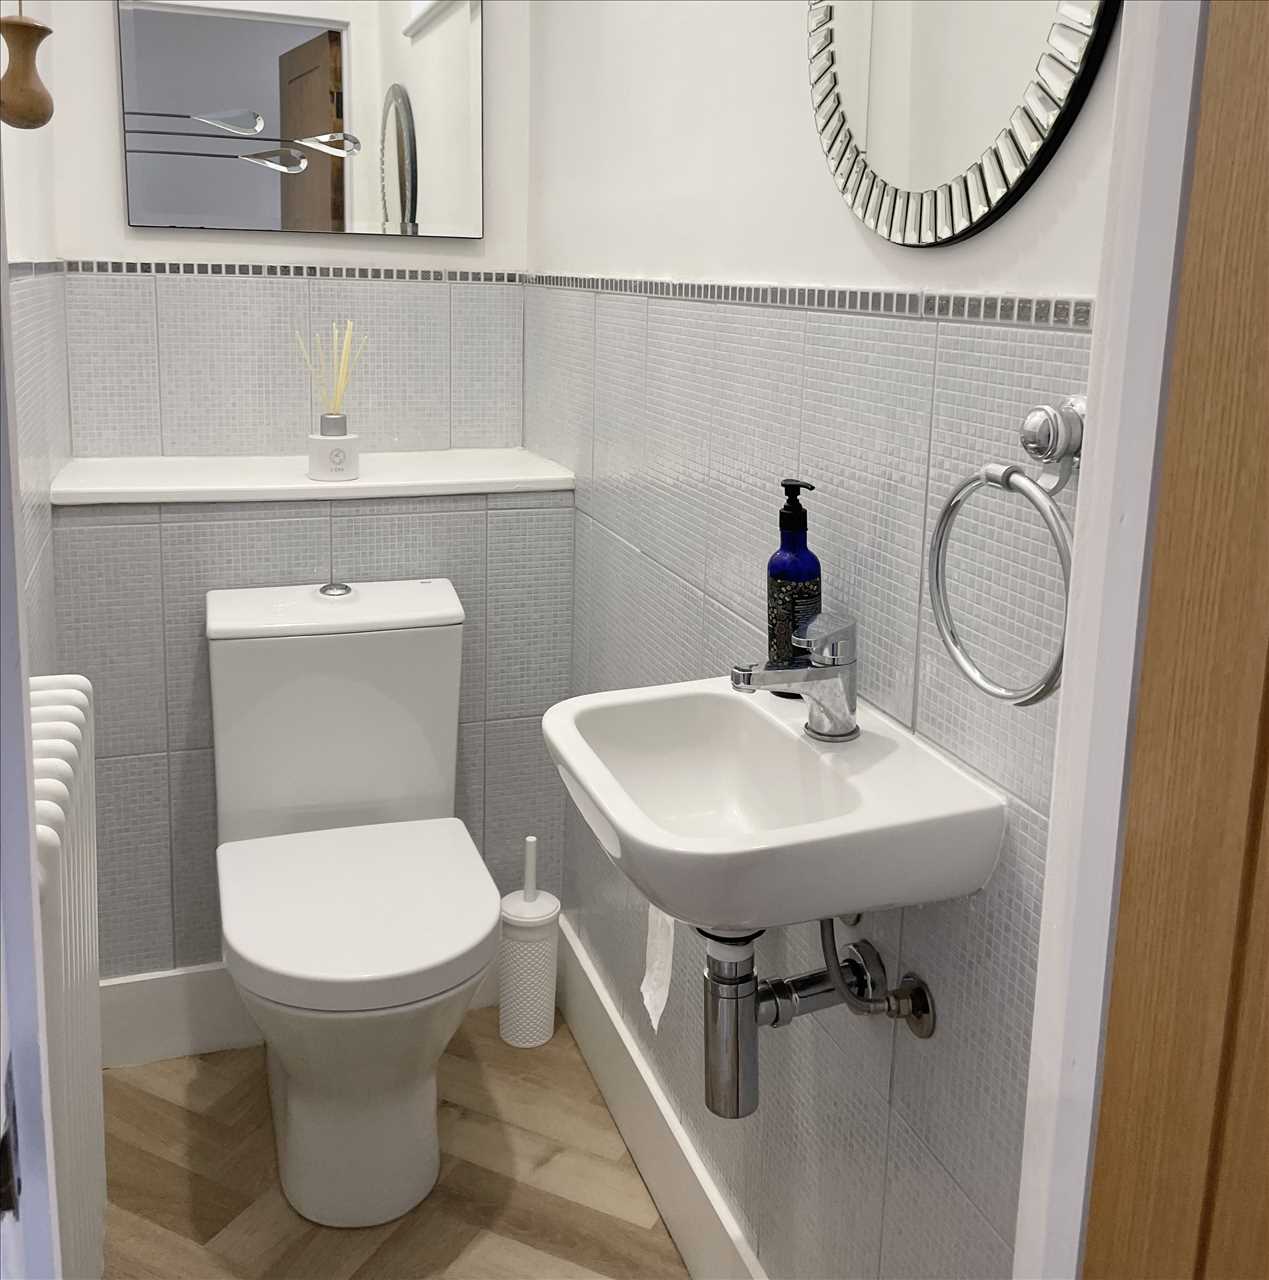
Low level w.c., wash hand basin, part tiled walls, traditional radiator, LVT flooring, upvc double glazed window..
Hall/stairs
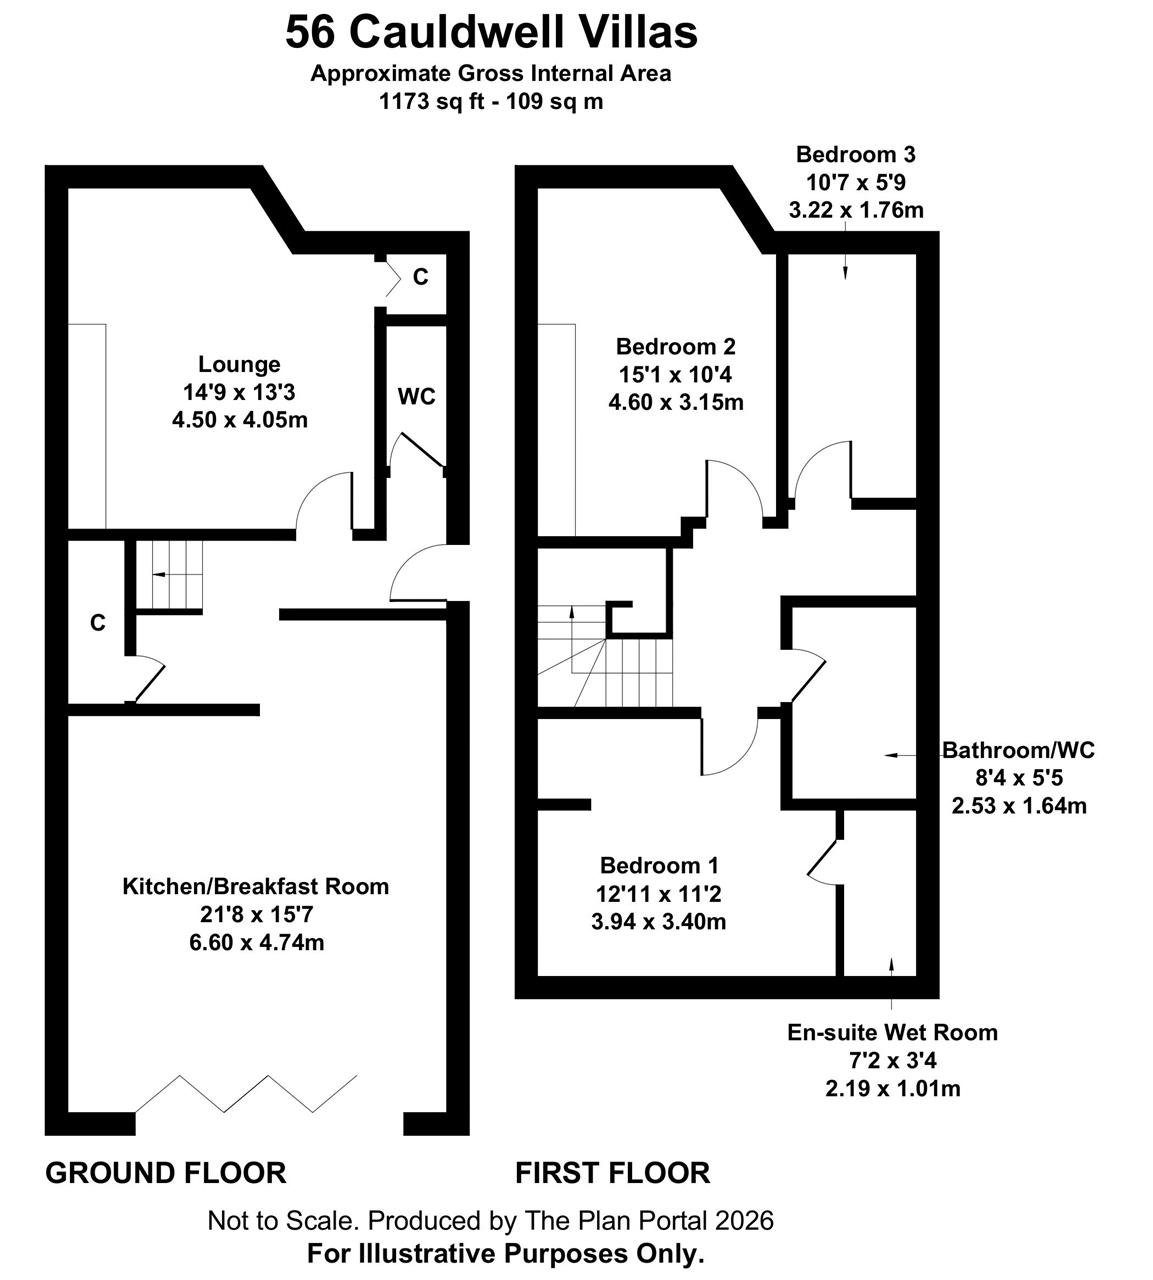
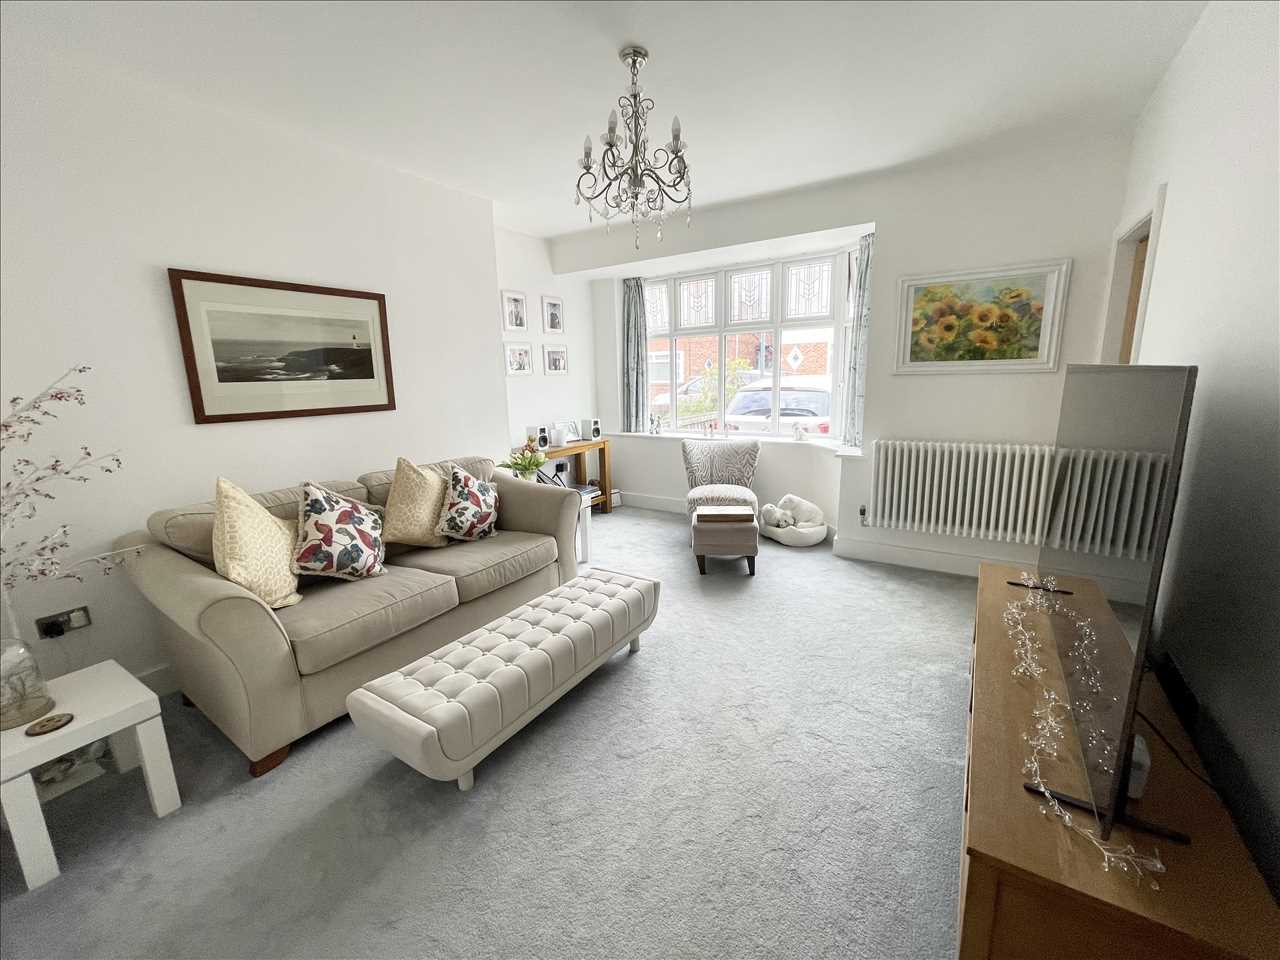
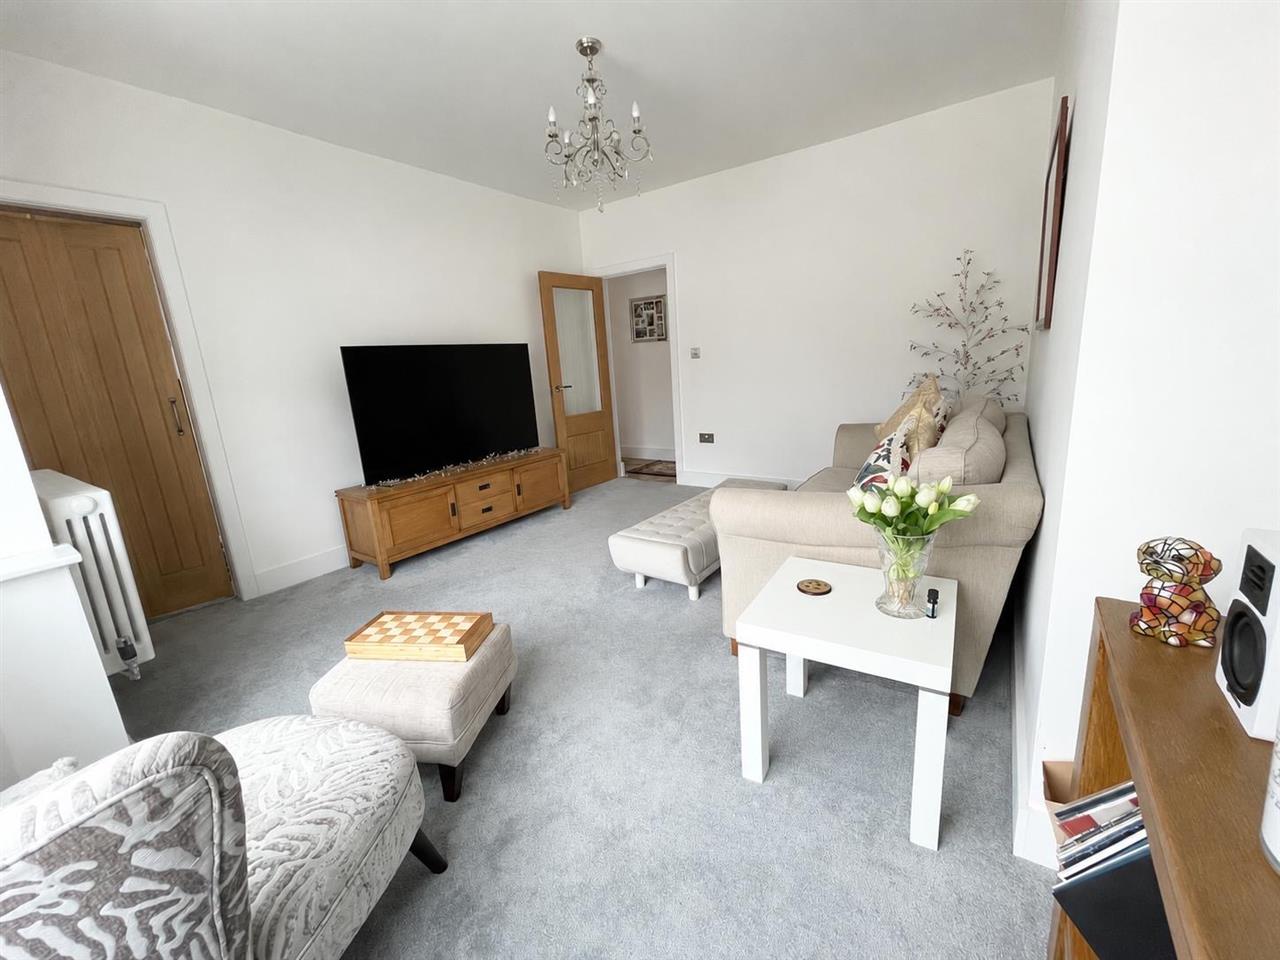
LOUNGE 4.05m (13' 3") x 4.50m (14' 9") into bay
Fitted carpet, traditional radiator, upvc double glazed window, under stairs area off with Ideal gas combination central heating boiler, meters, upvc double glazed window.
Alternative Lounge view
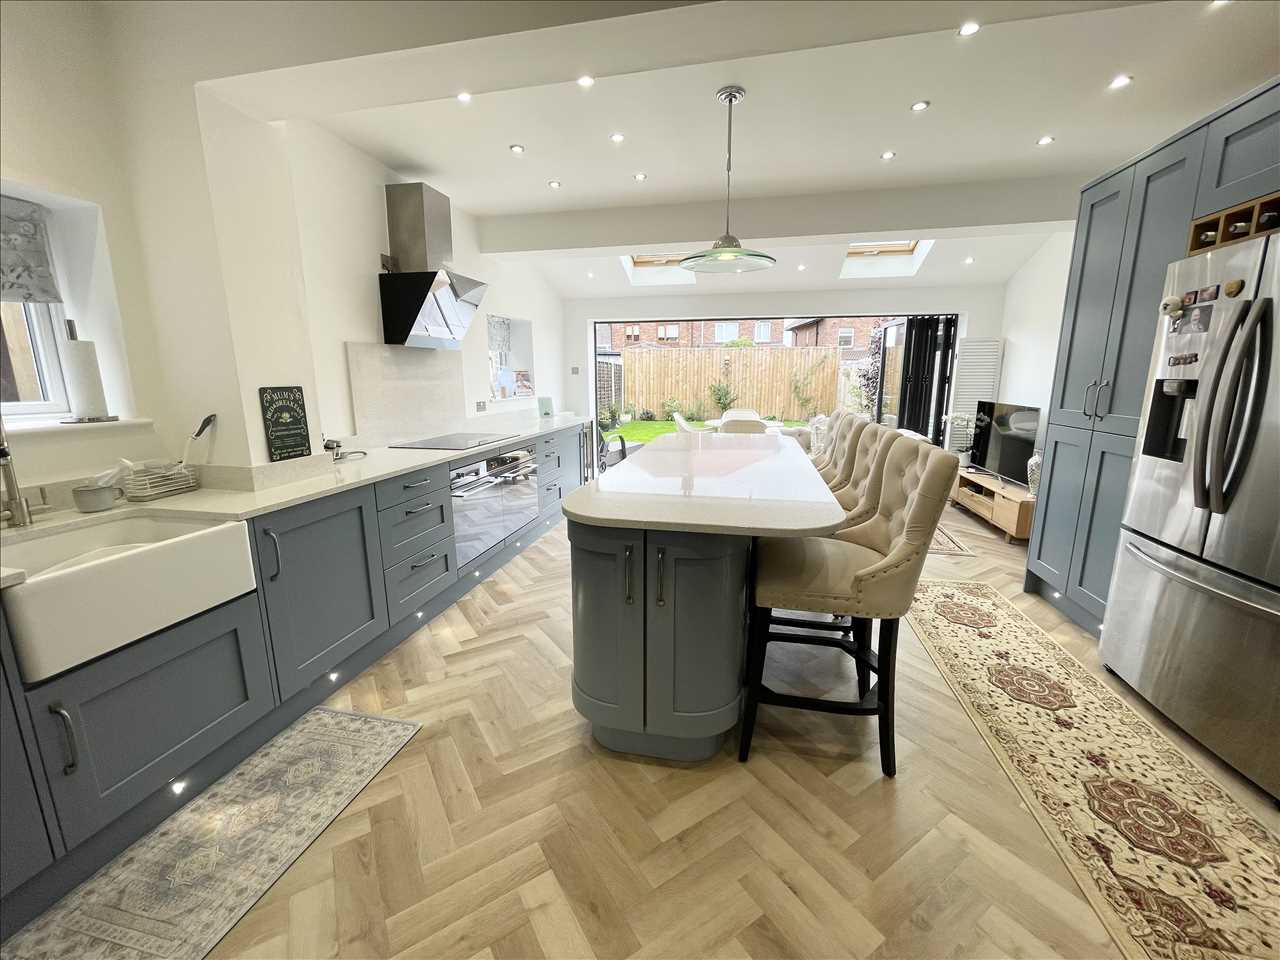
KITCHEN/BREAKFAST ROOM 6.60m (21' 8") x 4.74m (15' 7")
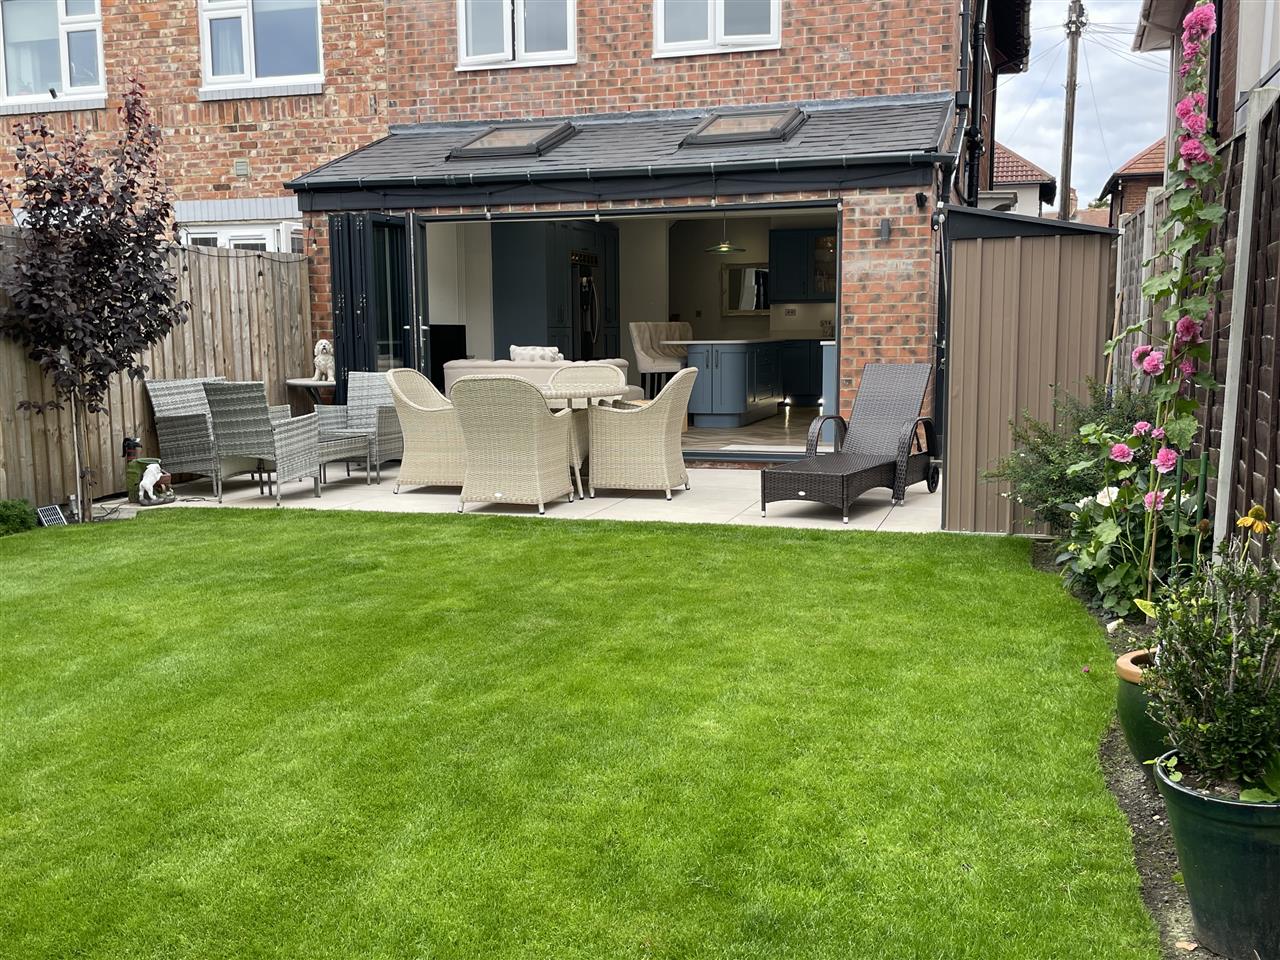
An expansive range of modern Nixon bespoke fitted wall/floor units with oak wood interiors on three walls, kick board lighting and incorporating a traditional Belfast sink with mixer tap, a central island/breakfast bar, Smeg double oven, Neff hob, Smeg angled hood, LVT flooring, integrated dishwasher, integrated washing machine, silestone quartz worktops, a ready made concealed built in drinks bar, tall radiator, two Velux double glazed windows, 2 UPVC double-glazed windows, and bi-folding doors opening directly out to the rear patio and garden.
Reverse Kitchen view
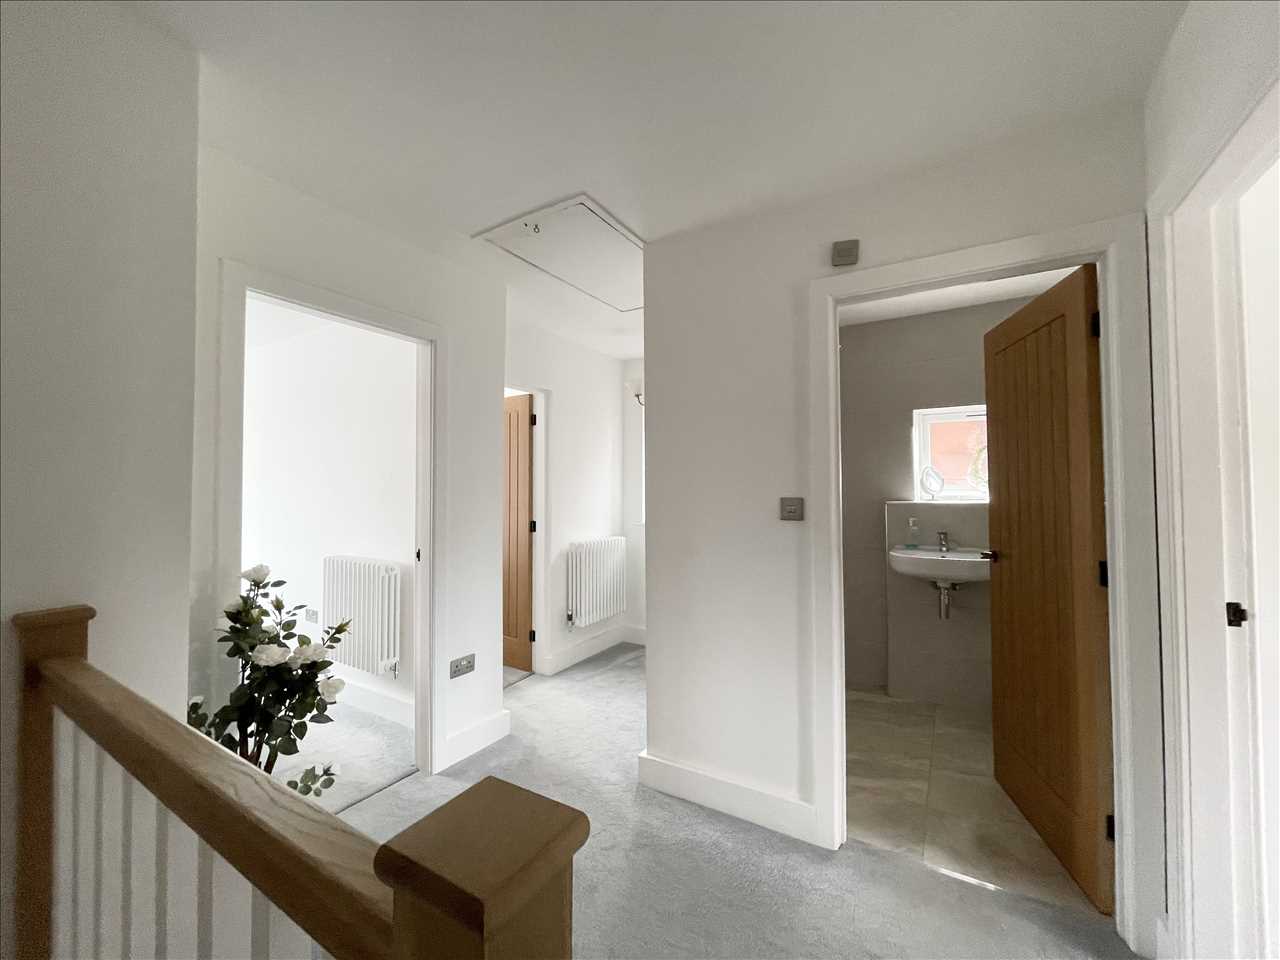
STAIRS/LANDING
Fitted carpet, upvc double glazed window, traditional radiator, loft hatch with pull down ladder.
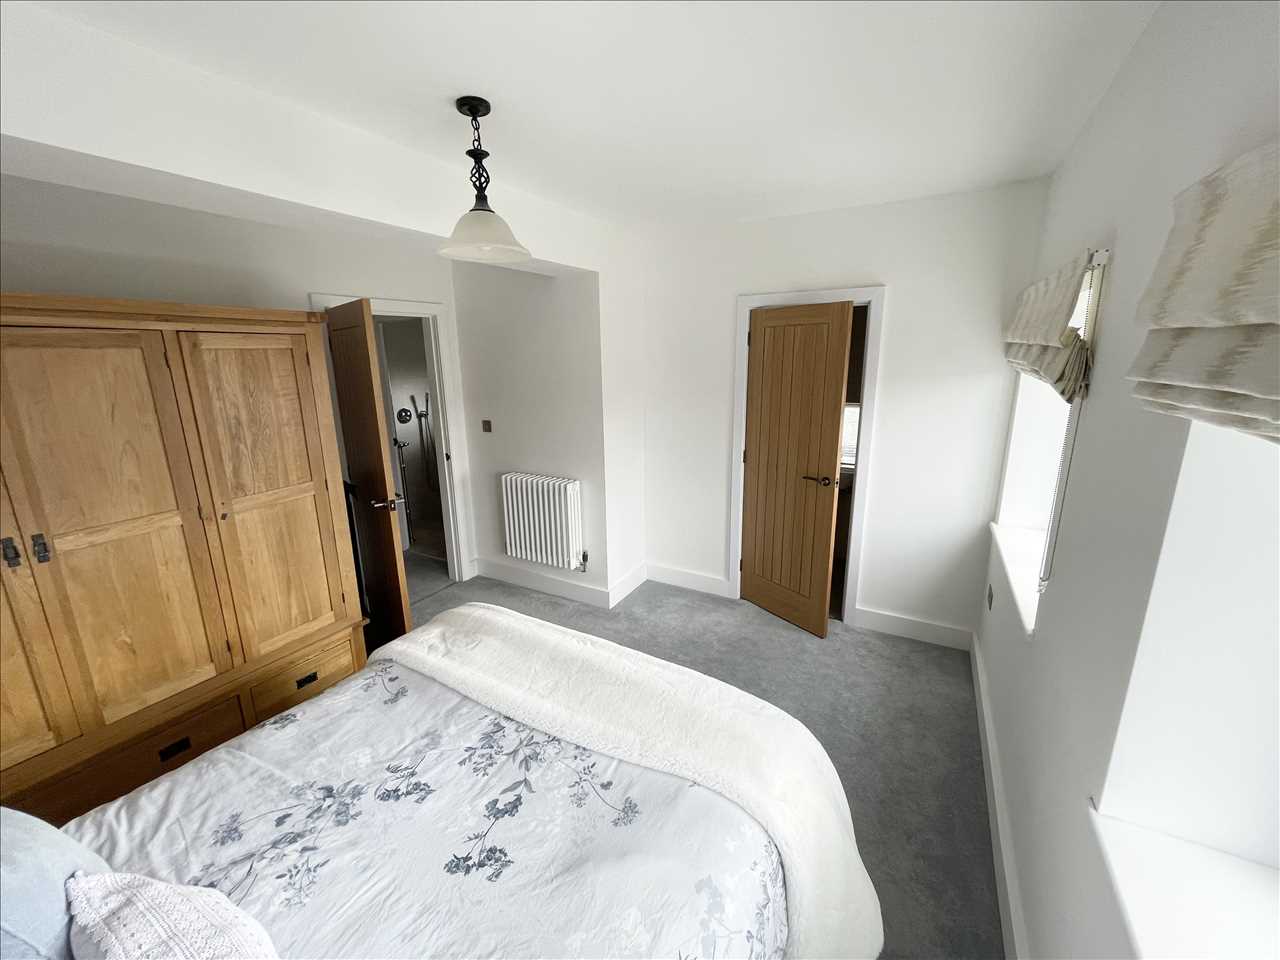
BEDROOM NO. 1 (rear) 3.94m (12' 11") x 3.40m (11' 2")
Fitted carpet, two upvc double glazed windows, traditional radiator.
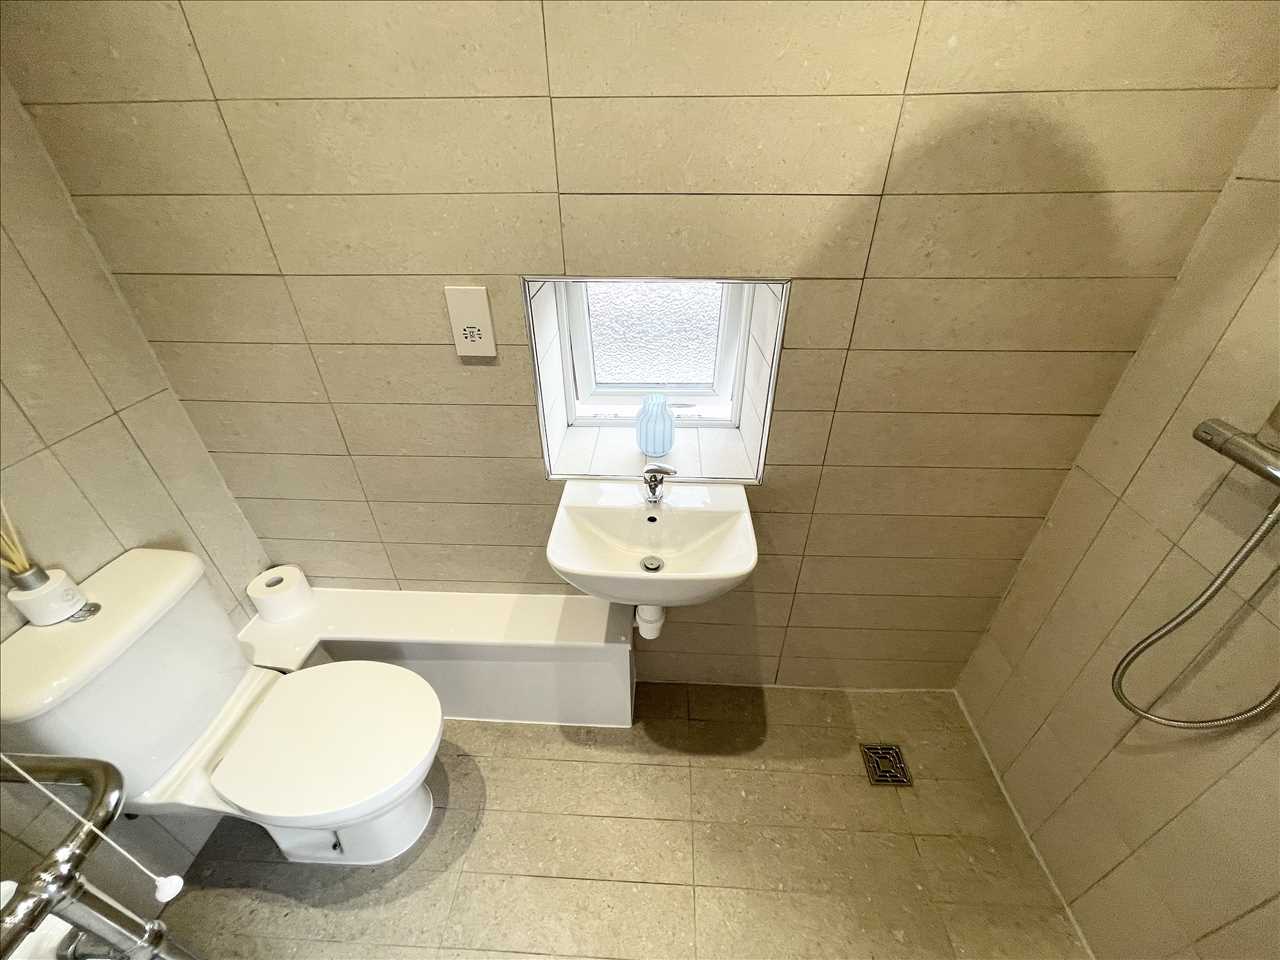
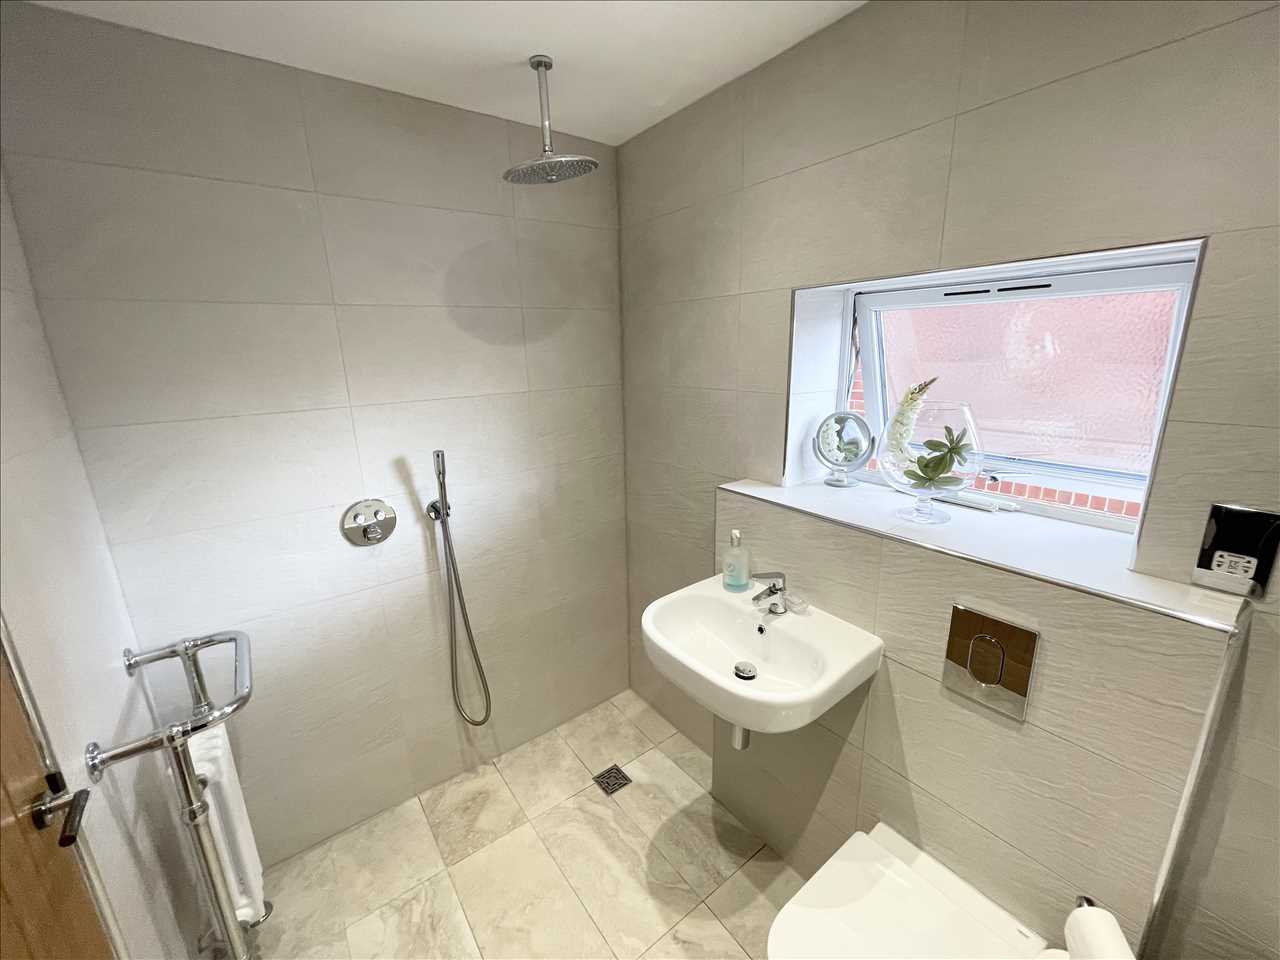
ENSUITE WET ROOM 2.19m (7' 2") x 1.01m (3' 4")
Chrome plumbed overhead shower and hand held shower spray, low level w.c., LED lighting, floating wash hand basin, fully tiled walls, extractor fan, tiled floor with shower drain, shaver socket, upvc double glazed window, traditional style chrome radiator.
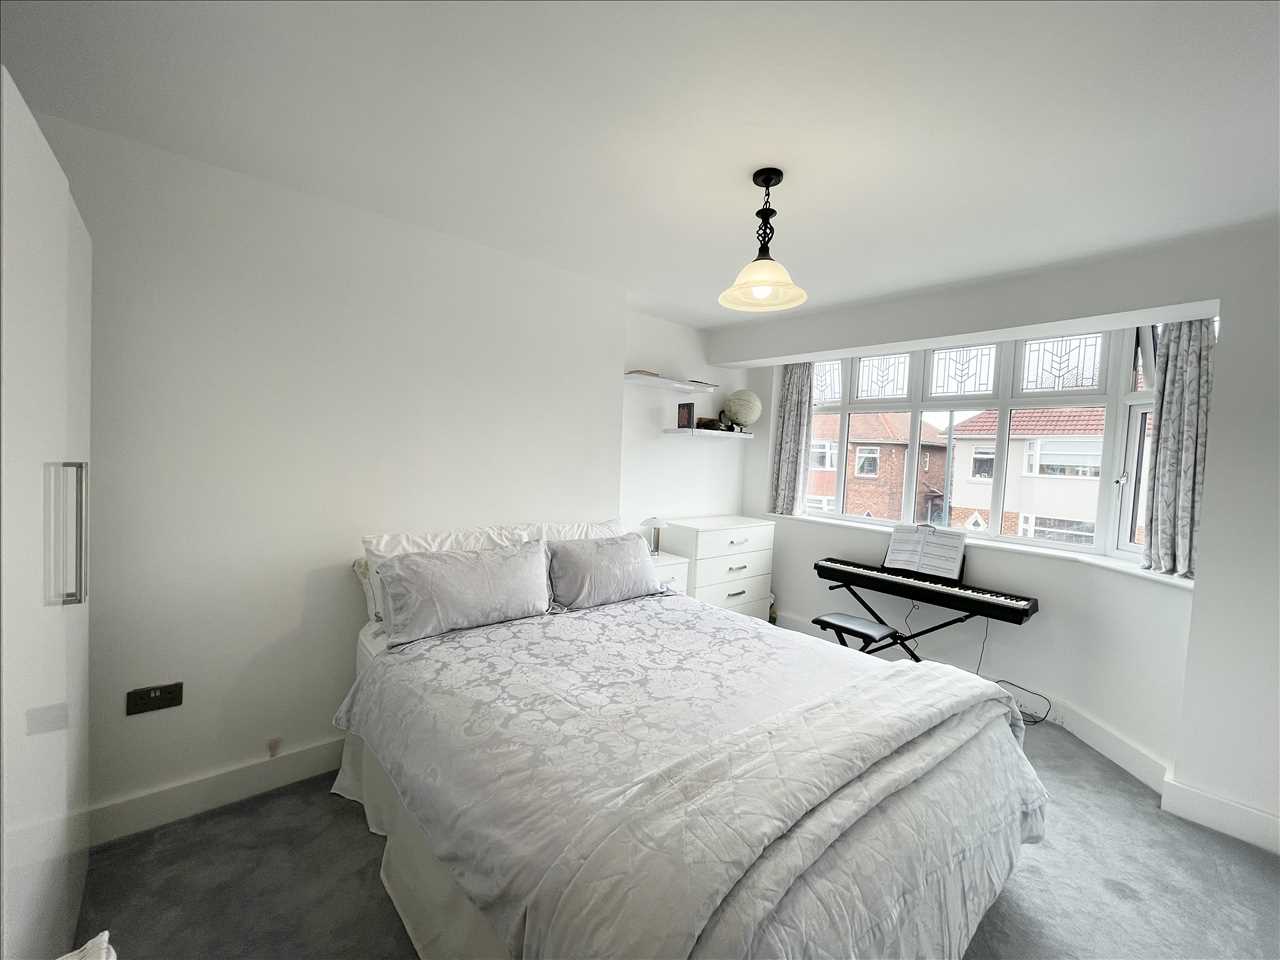
BEDROOM NO. 2 (front) 4.60m (15' 1") into bay x 3.15m (10' 4")
Fitted carpet, traditional radiator, upvc double glazed bay window.
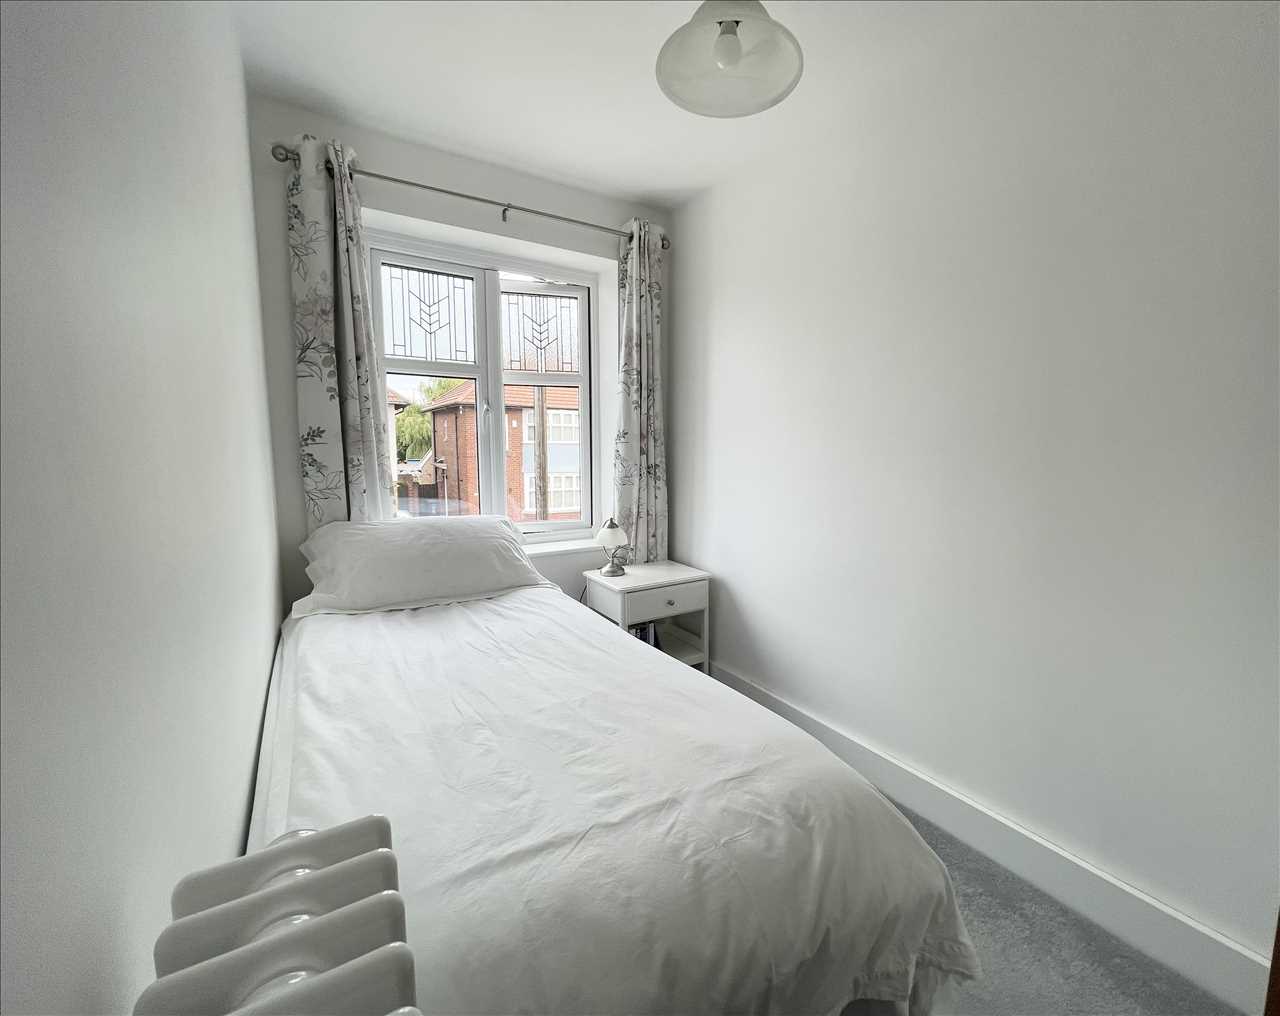
BEDROOM NO. 3 3.22m (10' 7") x 1.76m (5' 9")
Fitted carpet, upvc double glazed window, traditional radiator.
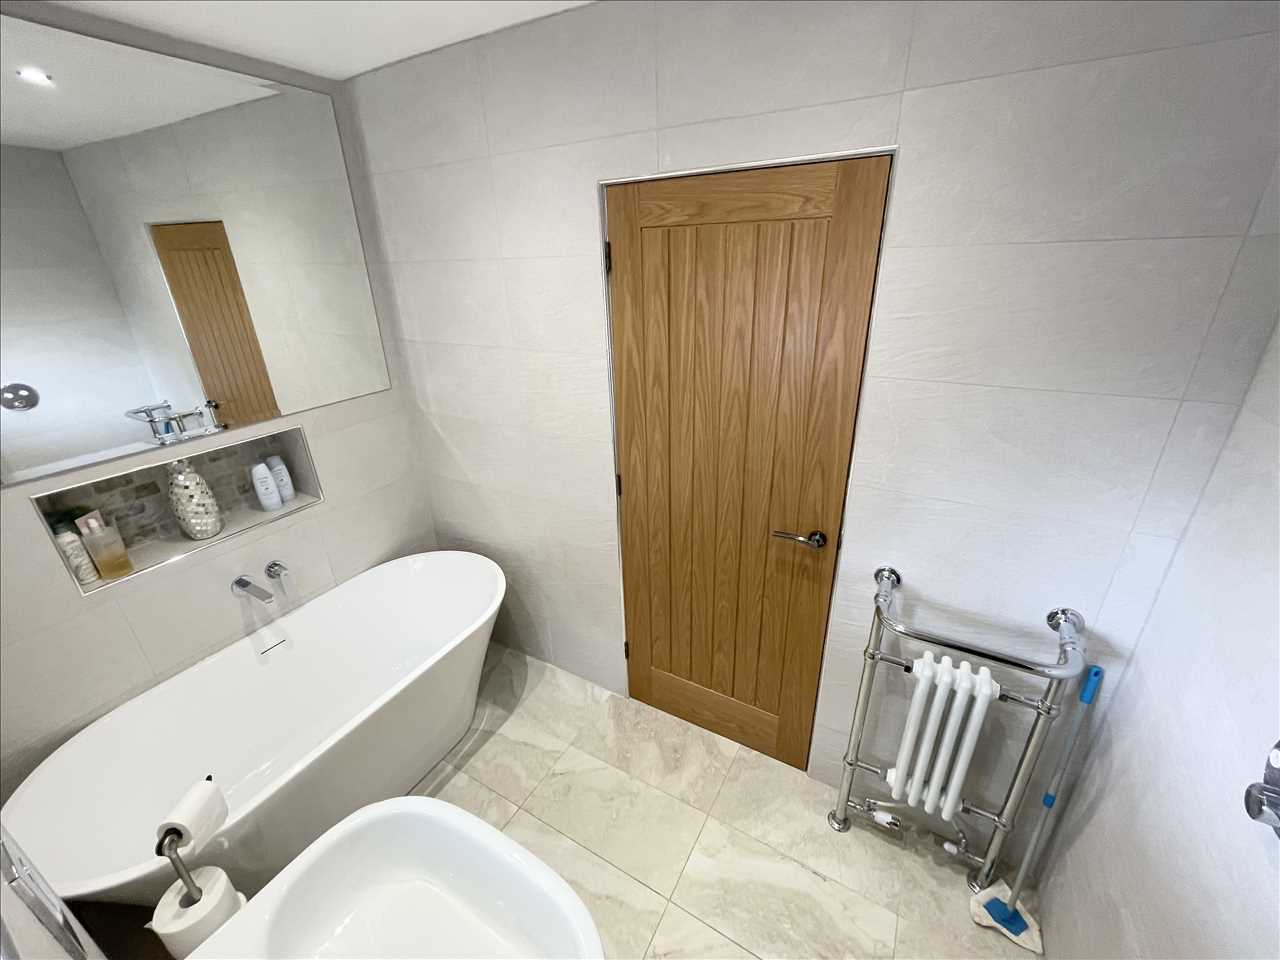
BATHROOM/W.C. 2.53m (8' 4") x 1.64m (5' 5")
Free standing bath with mixer tap and overhead wall mirror with built in recess shelf below, built in w.c. adjoining a floating wash basin with mixer tap, chrome shaver socket, fully tiled walls, LED lighting, open wet room style overhead shower and hand held shower spray, ceramic tiled flooring, traditional chrome towel radiator, upvc double glazed window.
Bathroom alternate view
EXTERIOR
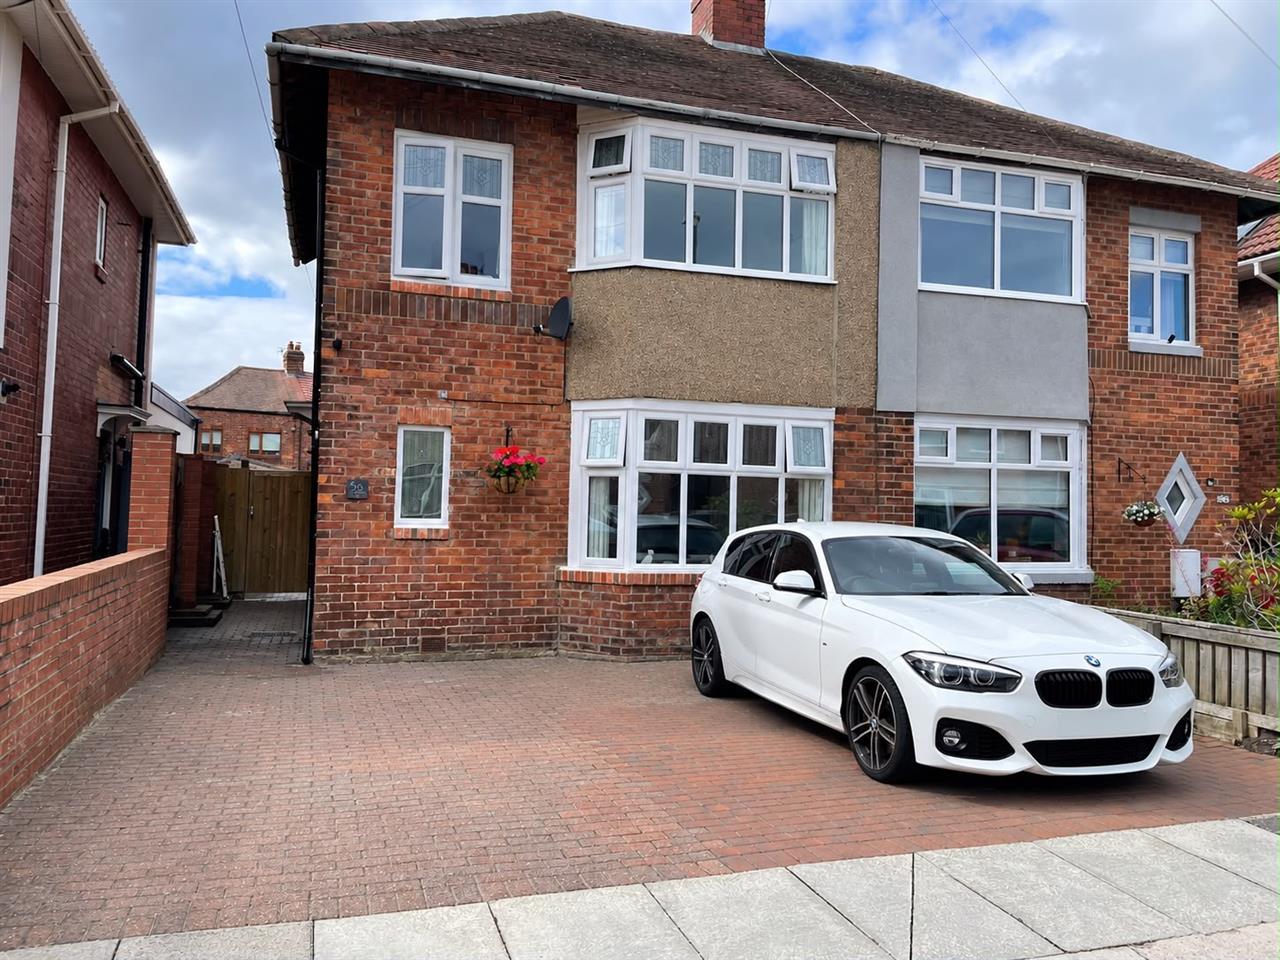
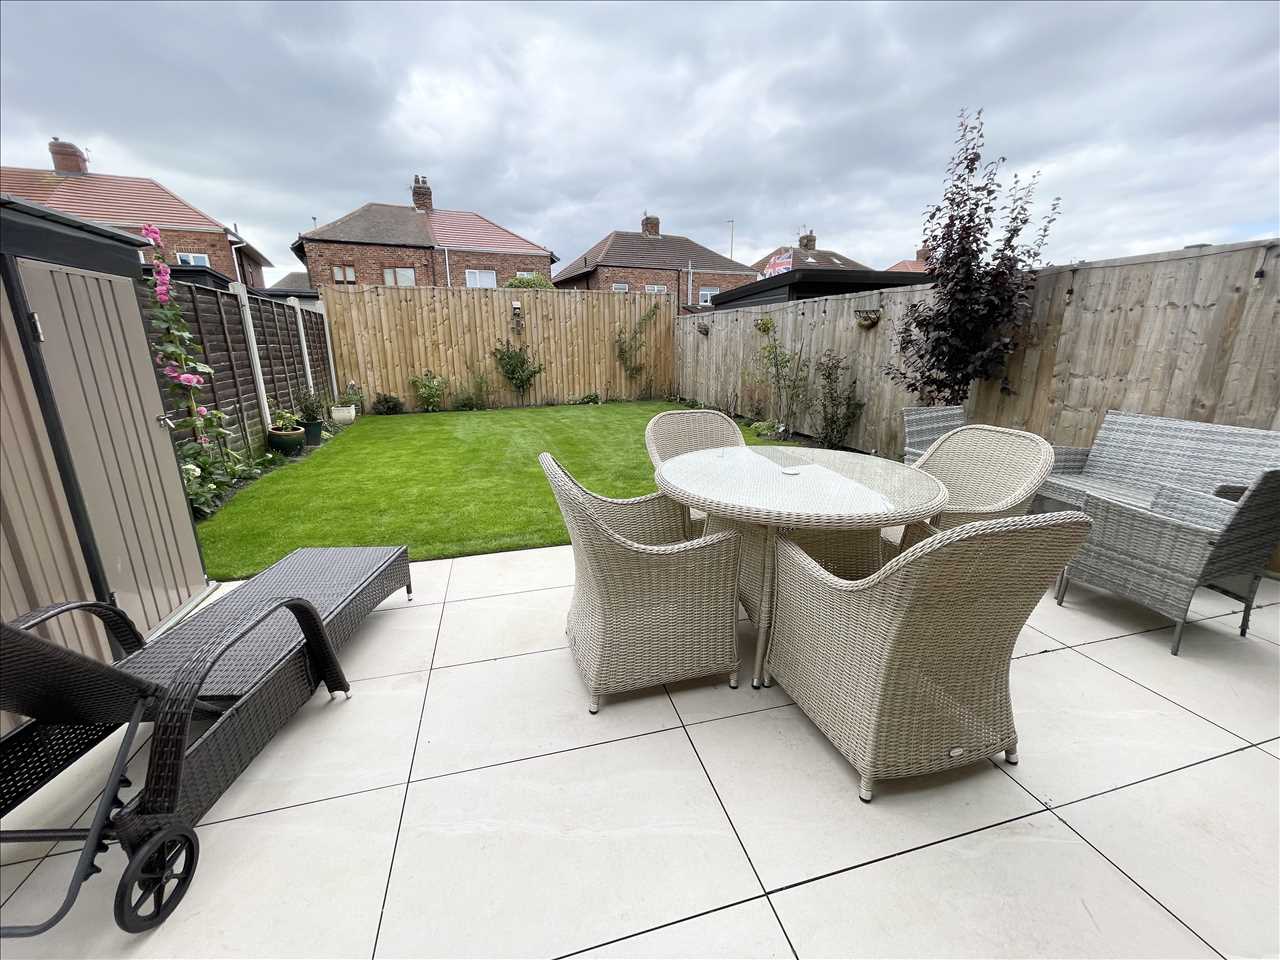
There is block paved car standage for two vehicles at the open plan front garden of the property with a side gate and block paved path providing access to the rear garden. An impressive tiled patio area adjoins the south west facing rear elevation of the house which in turn overlooks the well tended rear lawn. There is also an outside tap and twin power points.
Patio view
ADDITIONAL INFORMATION
Internal joinery has been extensively renewed to include modern wood panelled doors with some glazed doors, remodelled staircase, and first floor landing - all as part of the two storey and single storey extensions and alteration work undertaken from 2022 onwards, with the kitchen/breakfast room being installed in 2024.
Reference: ANM1002070
Disclaimer
These particulars are intended to give a fair description of the property but their accuracy cannot be guaranteed, and they do not constitute an offer of contract. Intending purchasers must rely on their own inspection of the property. None of the above appliances/services have been tested by ourselves. We recommend purchasers arrange for a qualified person to check all appliances/services before legal commitment.
Contact Andrew McLean Estate Agents for more details
Share via social media