Beechwood Close, Jarrow, NE32 3NB
For Sale - £225,000
3 Bedrooms 1 Bathroom 2 Reception
Detached - Freehold
17 Photos
Jarrow
Key Features
- DETACHED HOUSE
- THREE BEDROOMS
- SUN LOUNGE & UTILITY ROOM/W.C.
- ATTACHED GARAGE WITH EV CHARGER
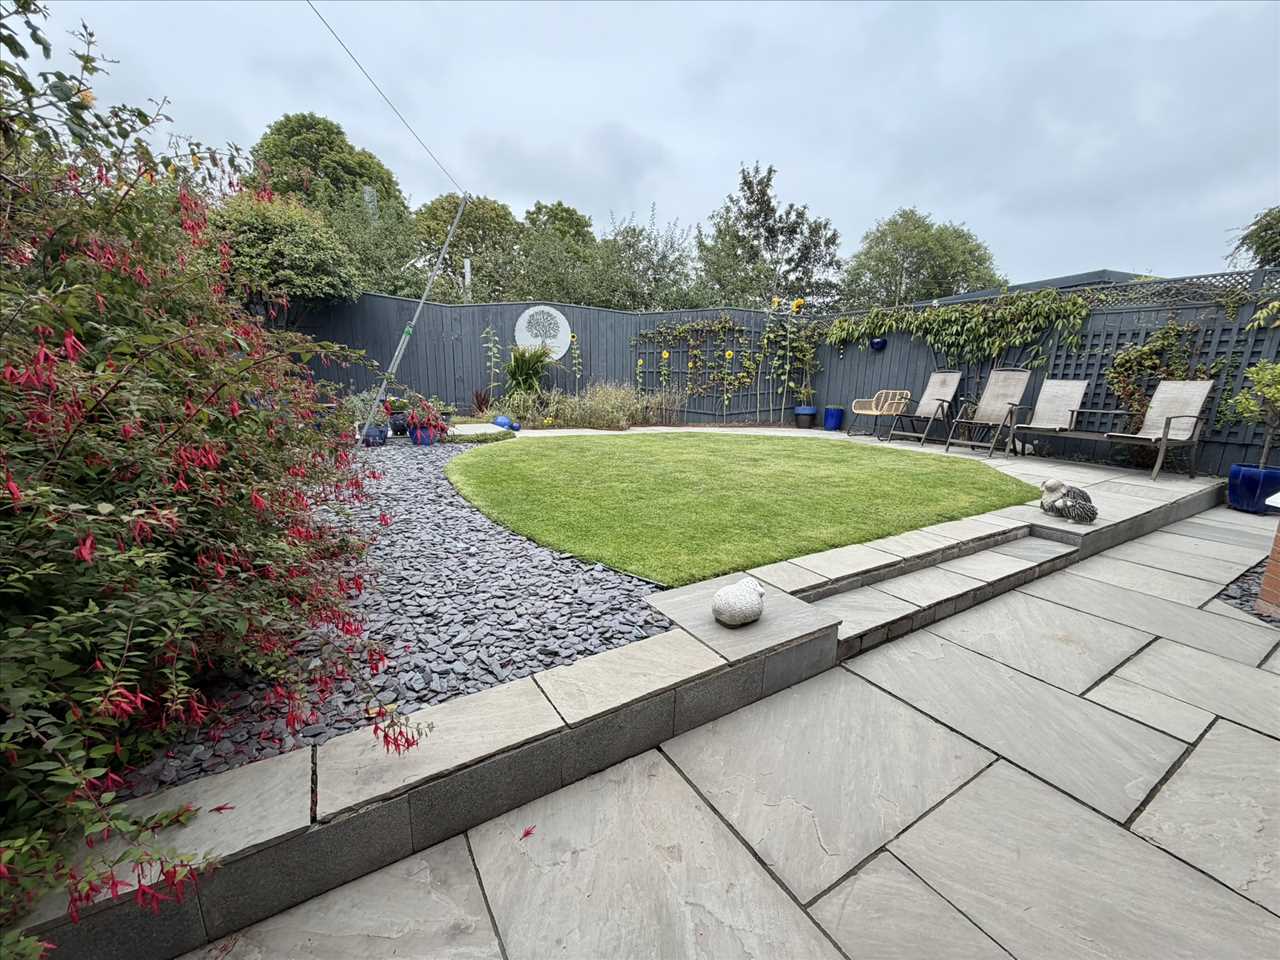
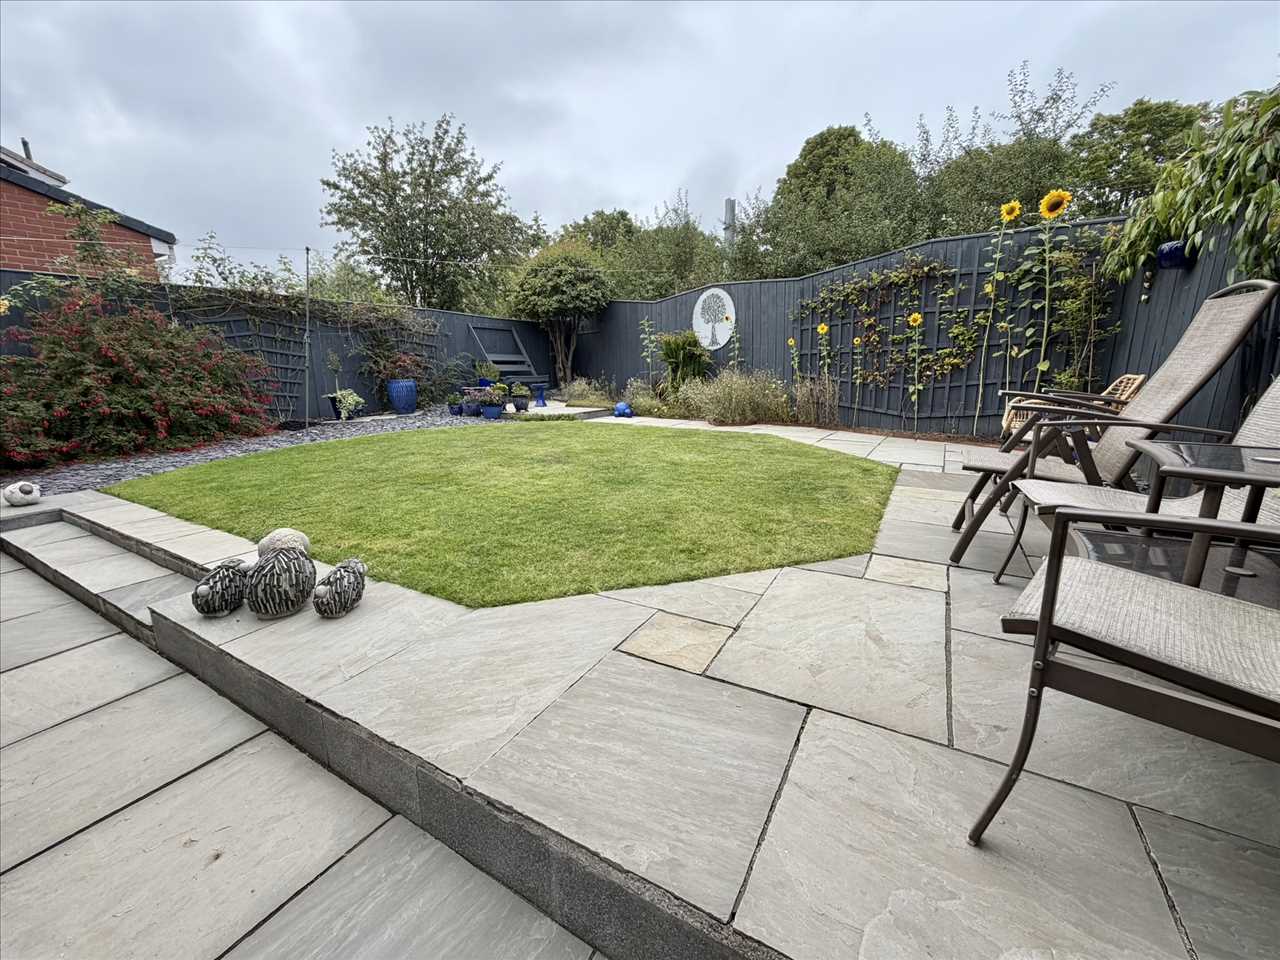
- LANDSCAPED REAR GARDEN
- FREEHOLD
- EPC RATING D
- COUNCIL TAX BAND C
Summary
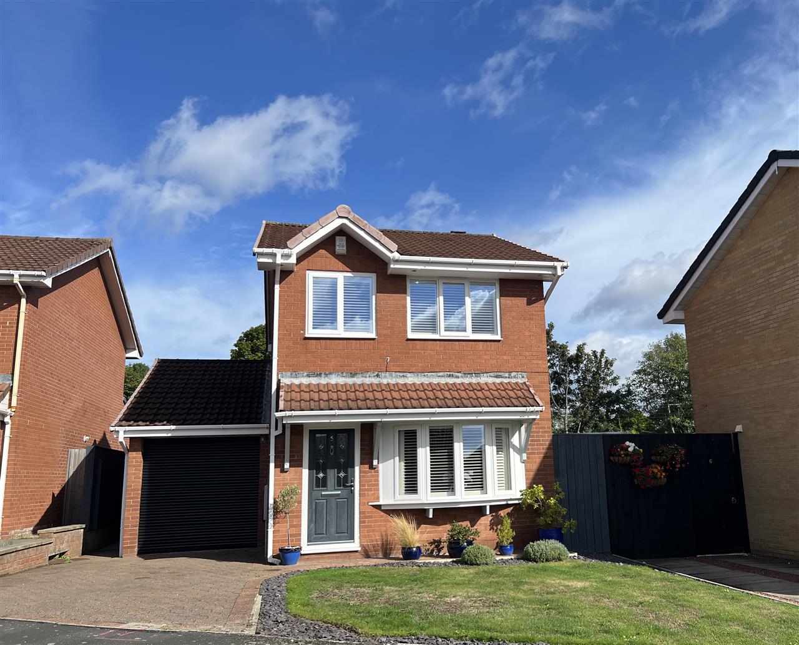
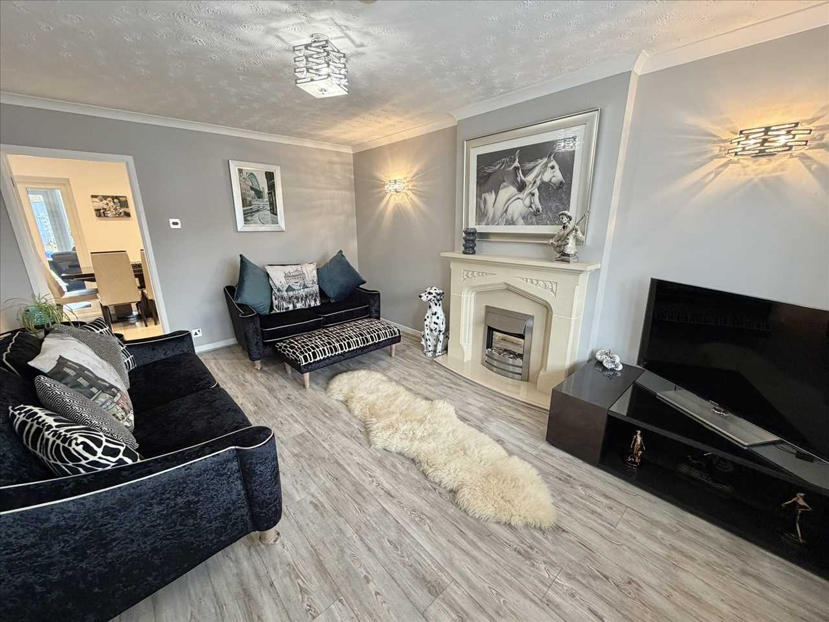
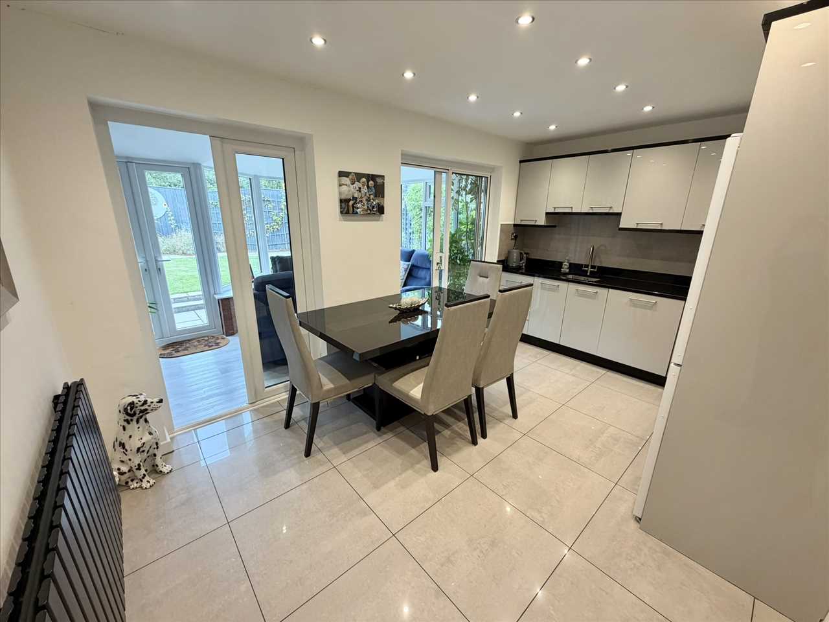
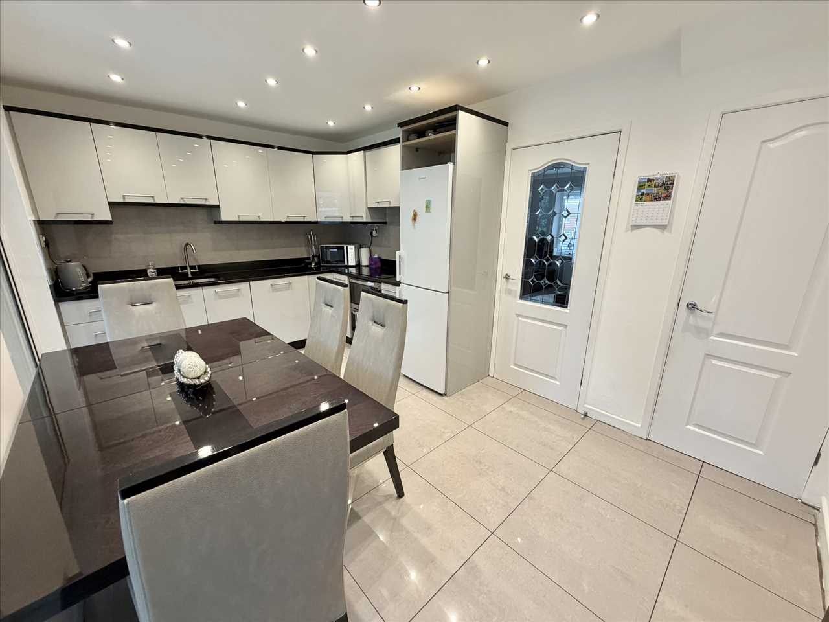
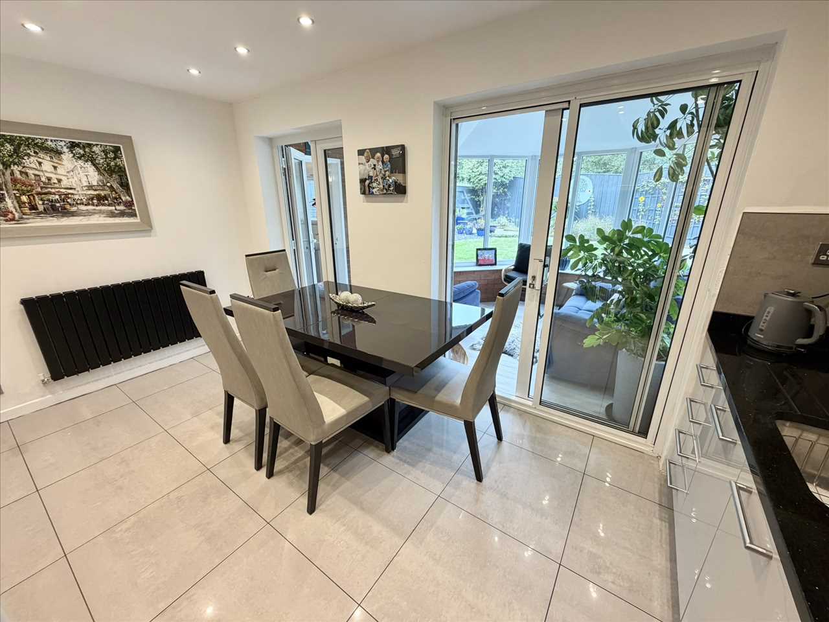
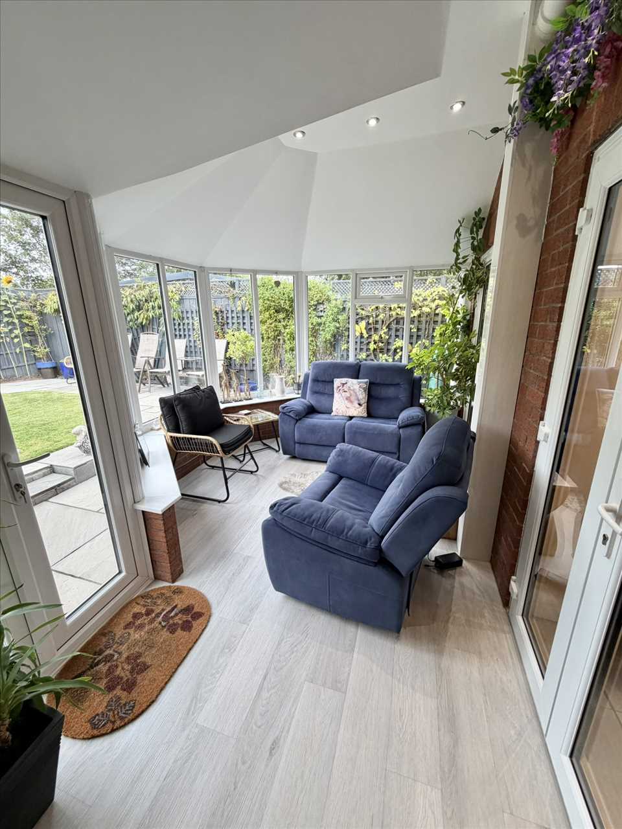
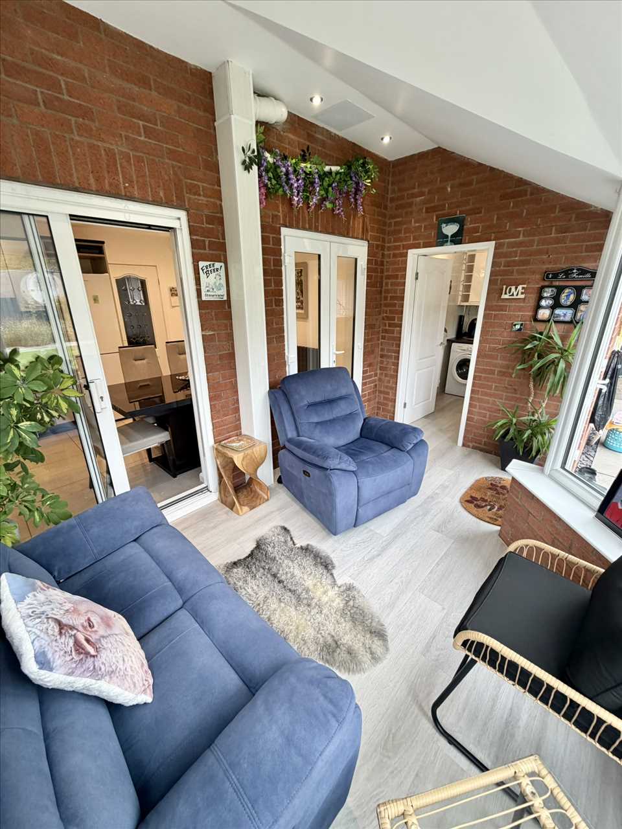
AN IMMACULATE AND EXCEPTIONALLY WELL MAINTAINED MODERN THREE BEDROOM DETACHED HOUSE, OCCUPYING A DESIRABLE POSITION WITHIN THIS TUCKED AWAY RESIDENTIAL DEVELOPMENT OFFERING STYLISH, WELL PRESENTED ACCOMMODATION THROUGHOUT. THE PROPERTY IS IDEALLY SUITED TO FAMILIES AND COUPLES ALIKE AND BENEFITS FROM A PRIVATE, LANDSCAPED REAR GARDEN WITH NO PROPERTIES DIRECTLY OVERLOOKING. THE ACCOMMODATION BRIEFLY COMPRISES A WELCOMING LOUNGE, LEADING THROUGH TO AN ULTRA MODERN KITCHEN/BREAKFAST ROOM WITH TWO SETS OF PATIO DOORS OPENING IN TO THE SUN LOUNGE WHICH HAS A UTILITY ROOM/W.C. OFF. TO THE FIRST FLOOR THERE ARE THREE BEDROOMS TOGETHER WITH A MODERN SHOWER ROOM/W.C.. EXTERNALLY, THE PROPERTY IS EQUALLY IMPRESSIVE. TO THE FRONT IS A NEATLY MAINTAINED GARDEN AND BLOCK PAVED DRIVEWAY LEADING TO THE ATTACHED GARAGE, WHICH BENEFITS FROM AN EV CHARGING POINT. THE REAR GARDEN HAS BEEN THOUGHTFULLY LANDSCAPED TO CREATE A PRIVATE AND ATTRACTIVE OUTDOOR SPACE, IDEAL FOR RELAXING OR ENTERTAINING. THE PROPERTY IS PARTICULARLY WELL POSITIONED FOR TRANSPORT LINKS, BEING JUST A COUPLE OF MINUTES WALK FROM THE METRO. THERE IS ALSO EXCELLENT ACCESS TO MAJOR ROAD NETWORKS, INCLUDING ROUTES TOWARDS NEWCASTLE, WITH THE TYNE TUNNEL ALSO READILY ACCESSIBLE. A SUPERB HOME WHICH IS WELL WORTH VIEWING TO FULLY APPRECIATE THE QUALITY, PRESENTATION AND POSITION.
Full Description
ENTRANCE HALL
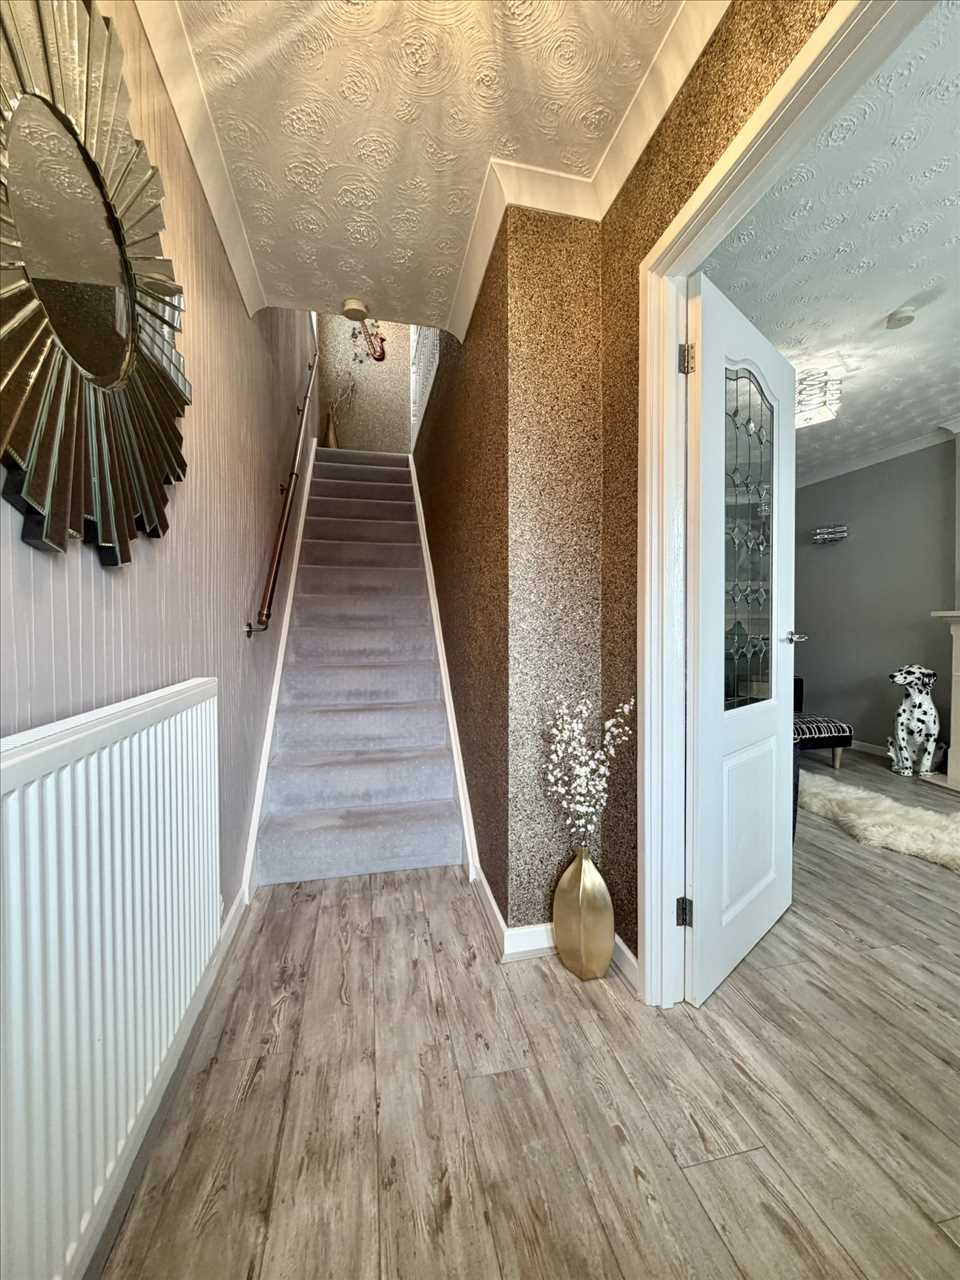
Composite double glazed front door, laminate flooring, radiator, ceiling coving.
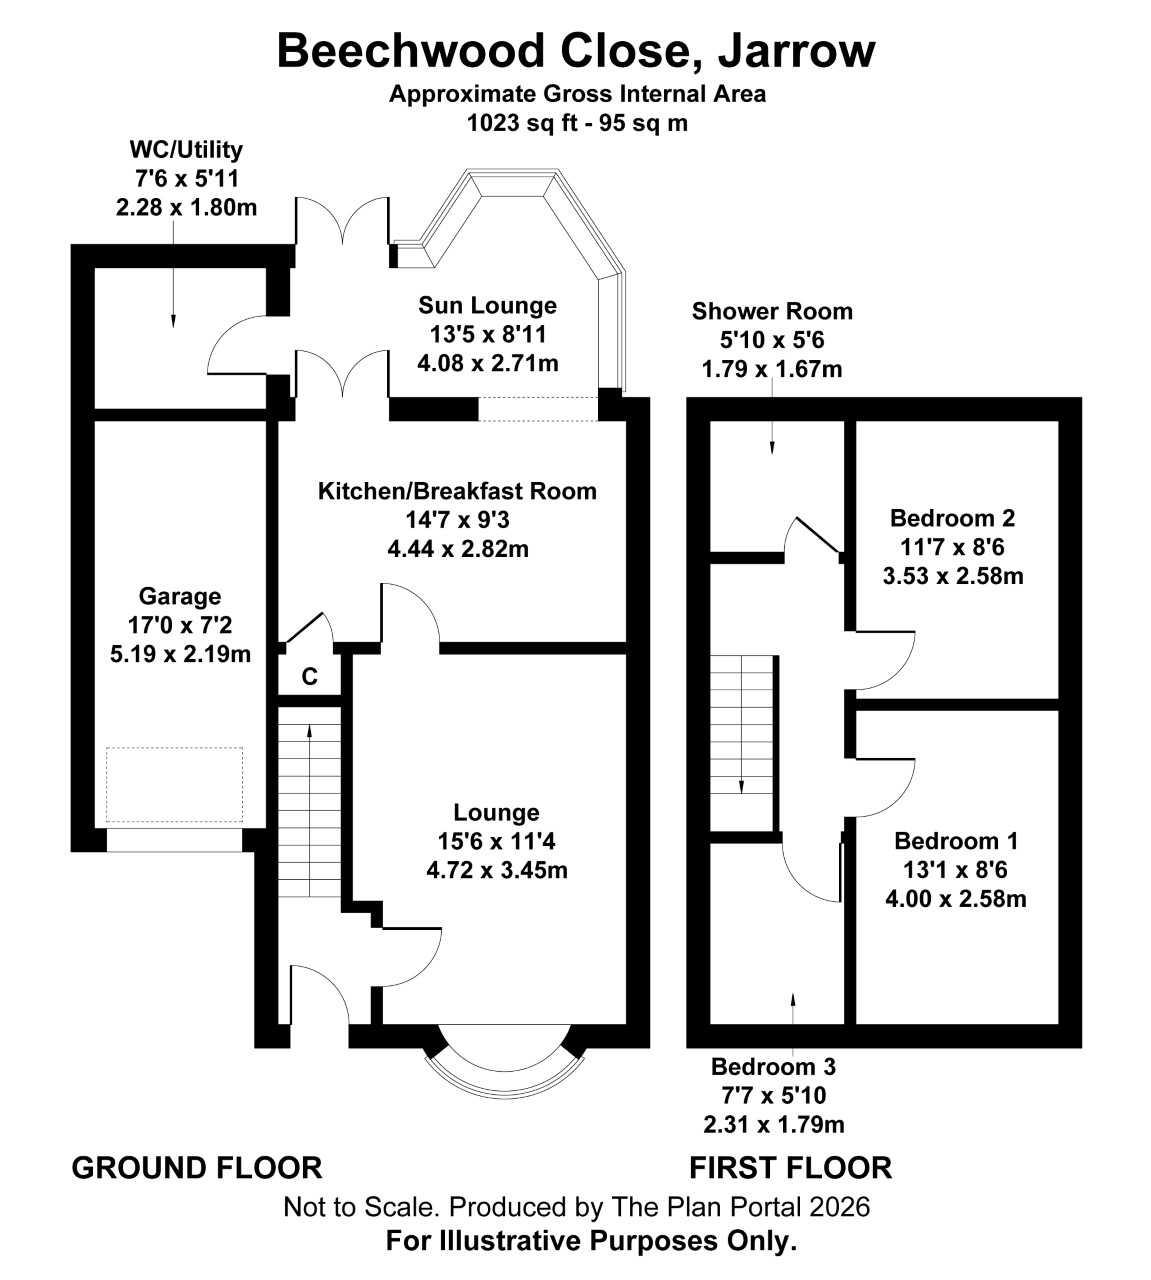
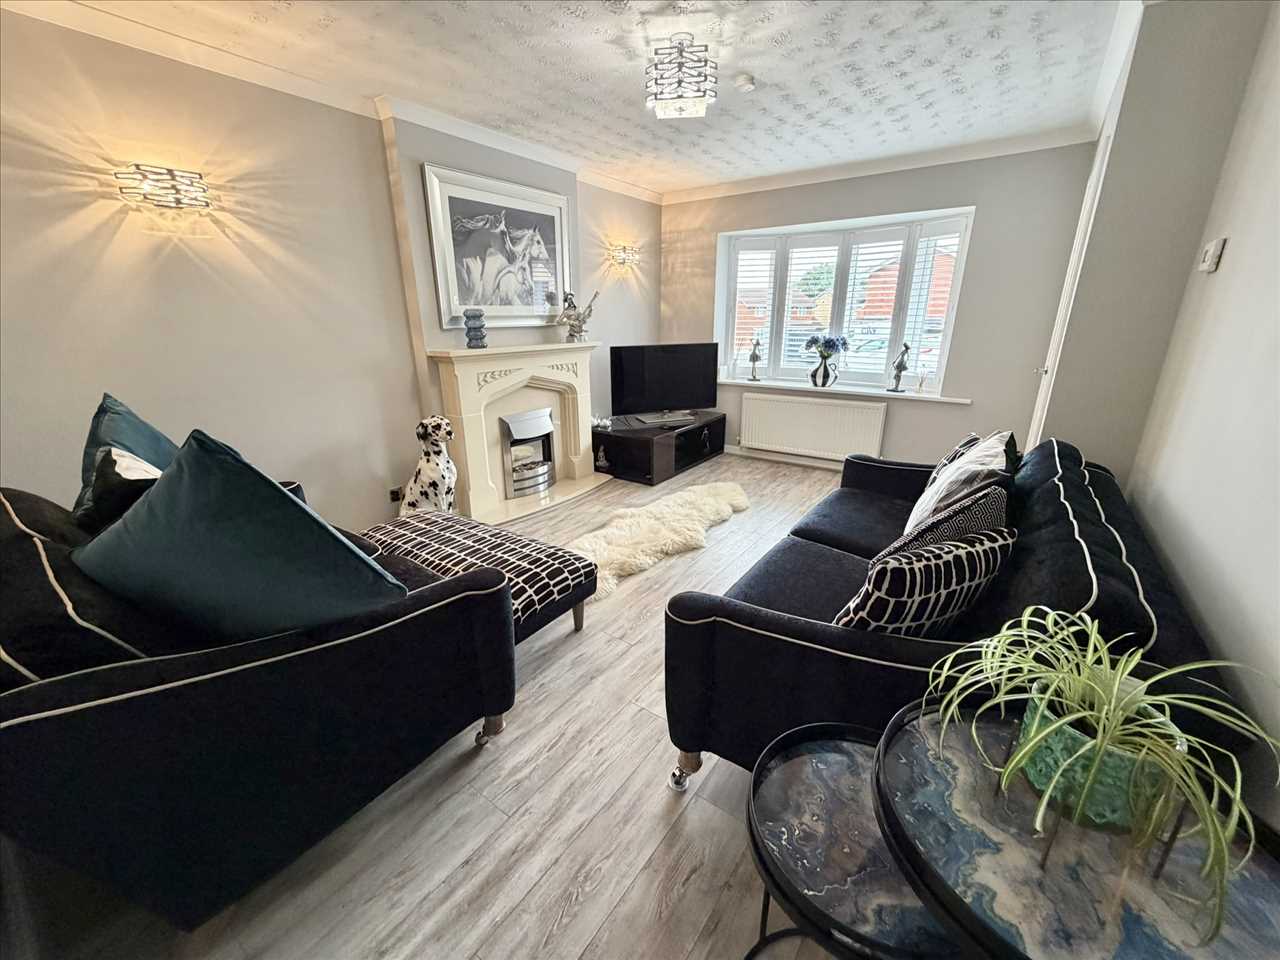
LOUNGE 4.72m (15' 6") x 3.45m (11' 4")
Feature fireplace surround with electric fire, laminate flooring, radiator, upvc double glazed bow window, shutter blinds.
KITCHEN/BREAKFAST ROOM 4.44m (14' 7") x 2.82m (9' 3")
A range of grey high gloss fitted wall/floor units incorporating stainless steel undermount sink with mixer tap, Granite worktops, tiled splashback, built in oven/grill/ceramic hob/concealed overhead extractor hood, integrated dishwasher, ceramic tiled floor, LED lighting, black flat panel radiator, understairs cupboard, upvc double glazed patio doors and upvc double glazed sliding patio door providing access to the sun lounge.
SUN LOUNGE 4.08m (13' 5") x 2.71m (8' 11")
Laminate flooring, LED lighting, upvc double glazed windows, upvc double glazed patio doors.
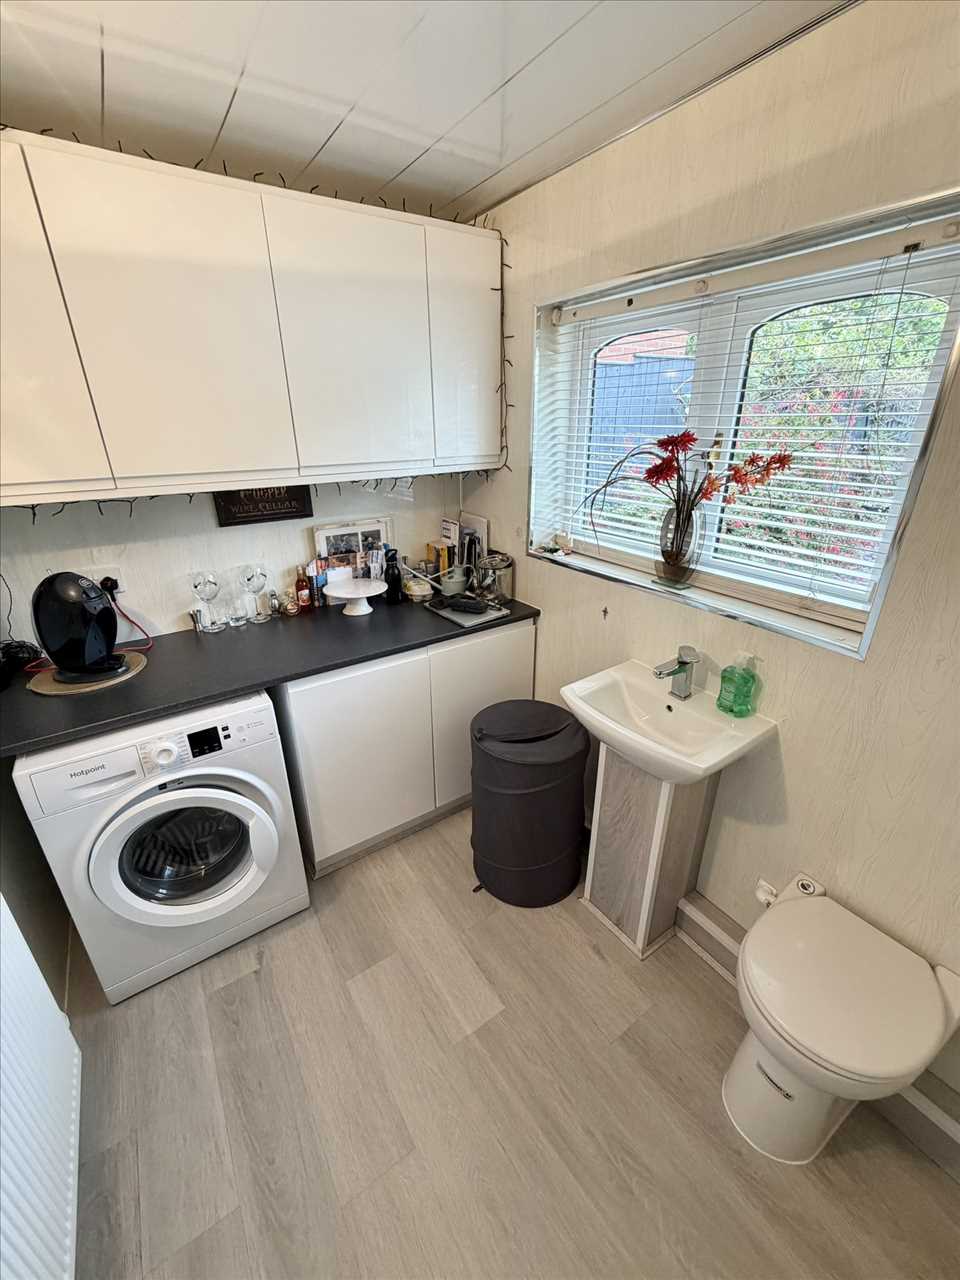
UTILTY ROOM/W.C. 2.28m (7' 6") x 1.80m (5' 11")
White high gloss fitted wall/floor units, plumbing for washer, radiator, laminate flooring, pvc lined walls, pvc lined ceiling, low level w.c., pedestal wash hand basin, upvc double glazed window, venetian blinds.
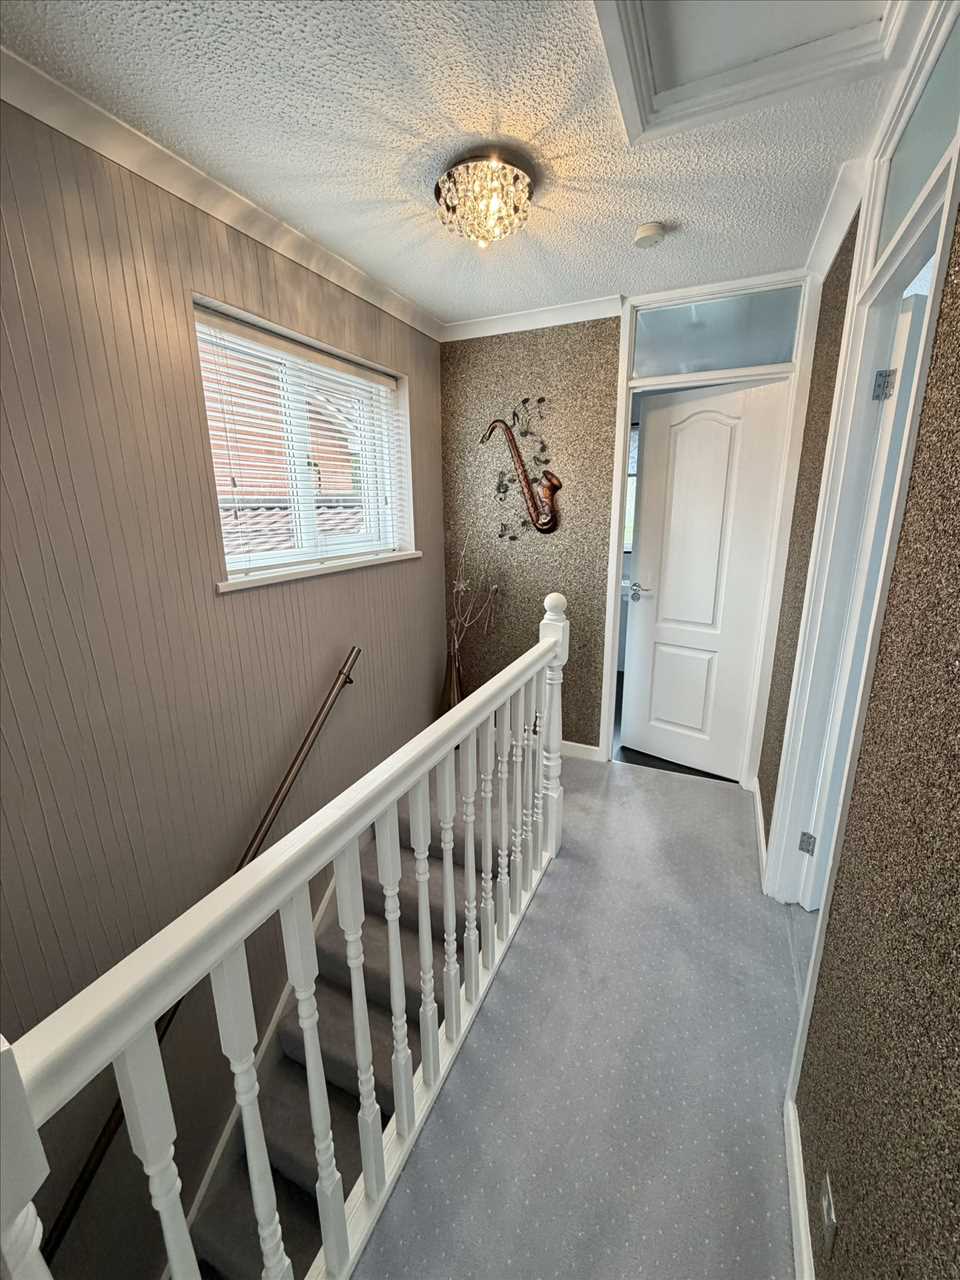
STAIRS/LANDING
Balustrade with spindles, fitted carpet, landing airing cupboard with radiator, upvc double glazed window, venetian blinds, loft hatch.
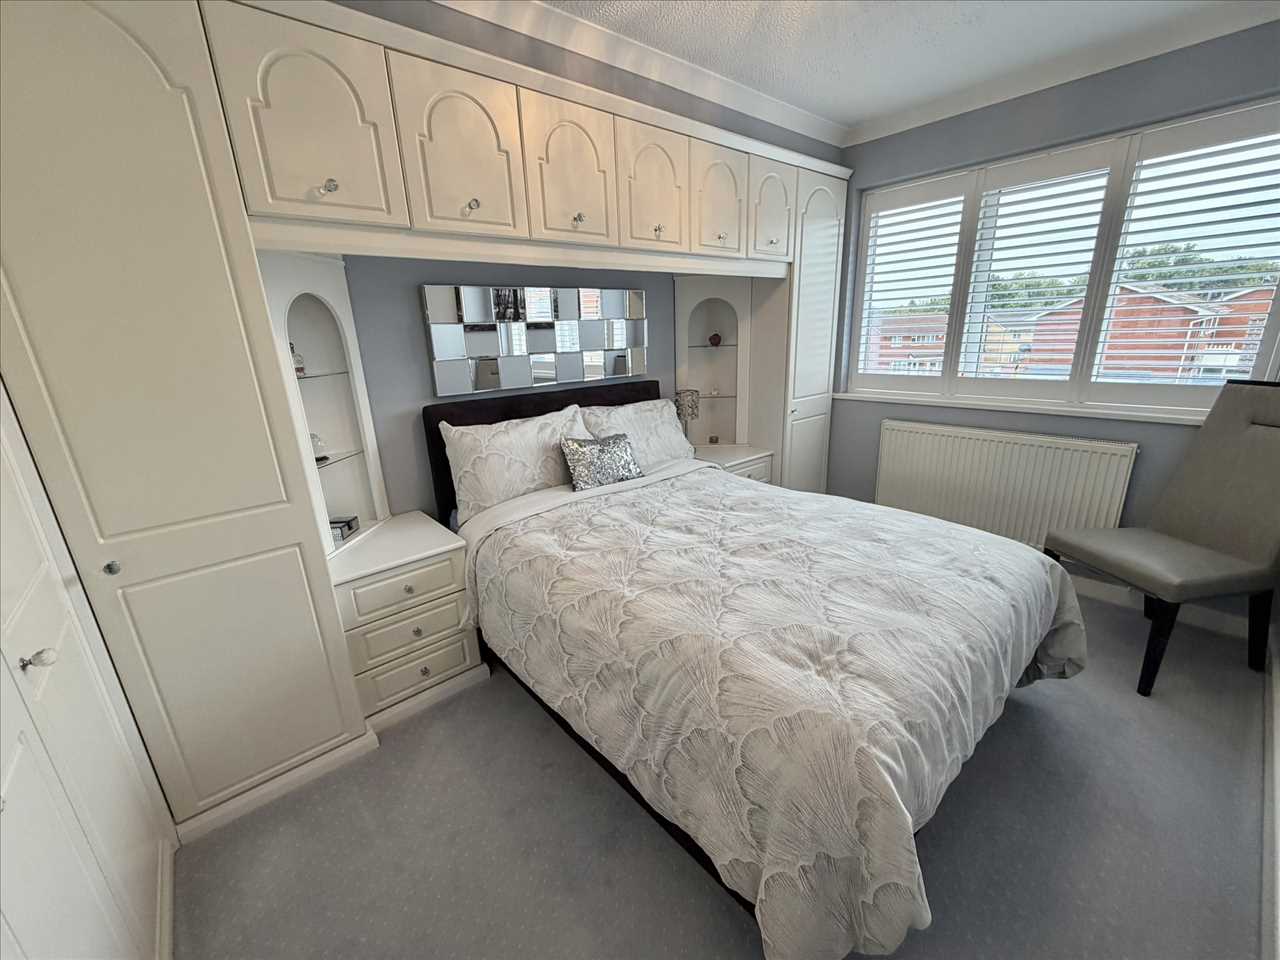
BEDROOM NO. 1 (front) 4.00m (13' 1") x 2.58m (8' 6")
Built in wardrobes on two walls with overhead cupboards and bedside cabinets, fitted carpet, radiator, upvc double glazed window with shutter blinds.
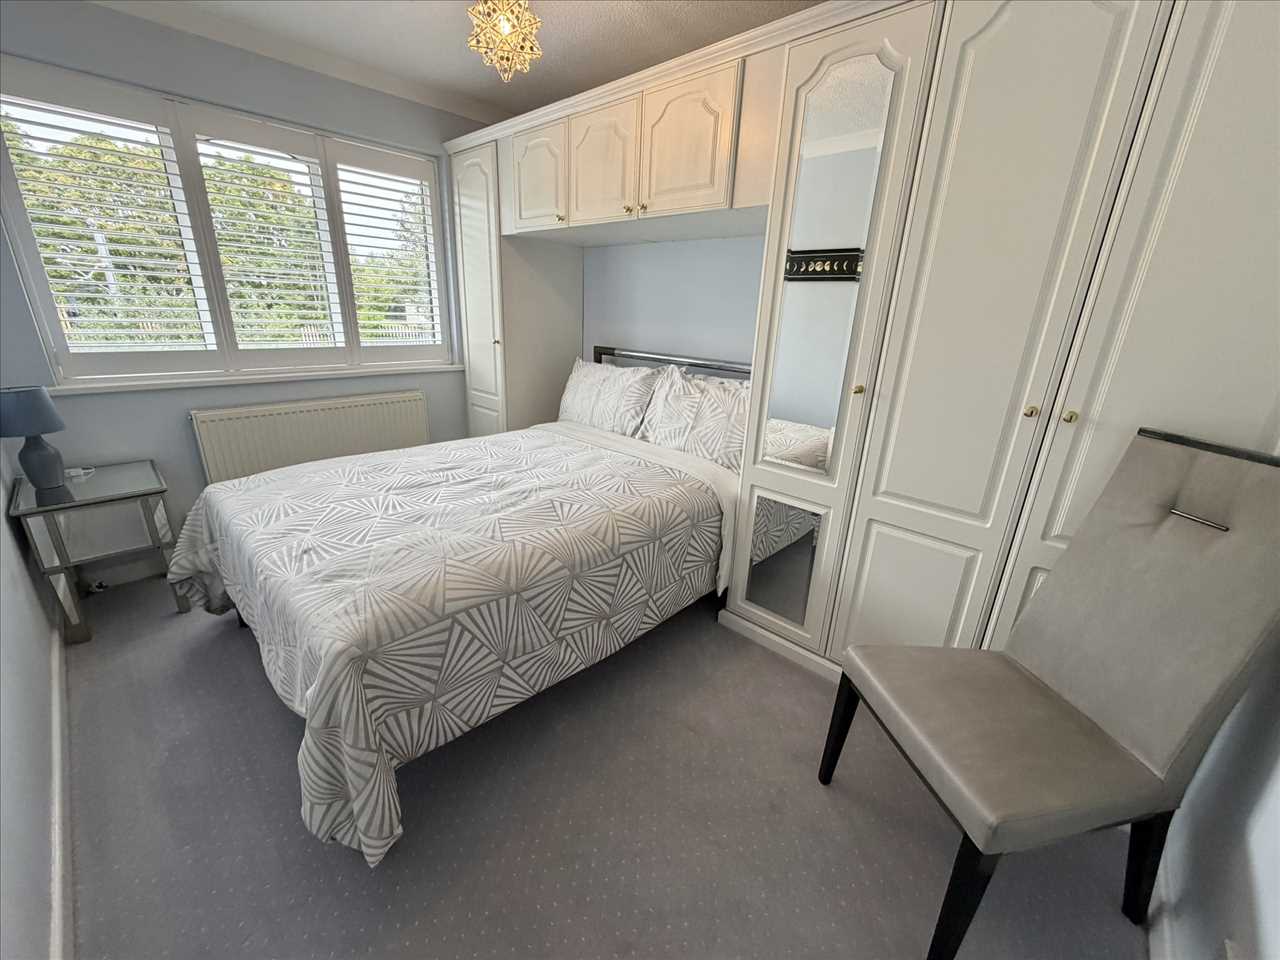
BEDROOM NO. 2 (rear) 3.53m (11' 7") x 2.58m (8' 6")
Built in wardrobes with overhead cupboards, fitted carpet, radiator, upvc double glazed window with shutter blinds.
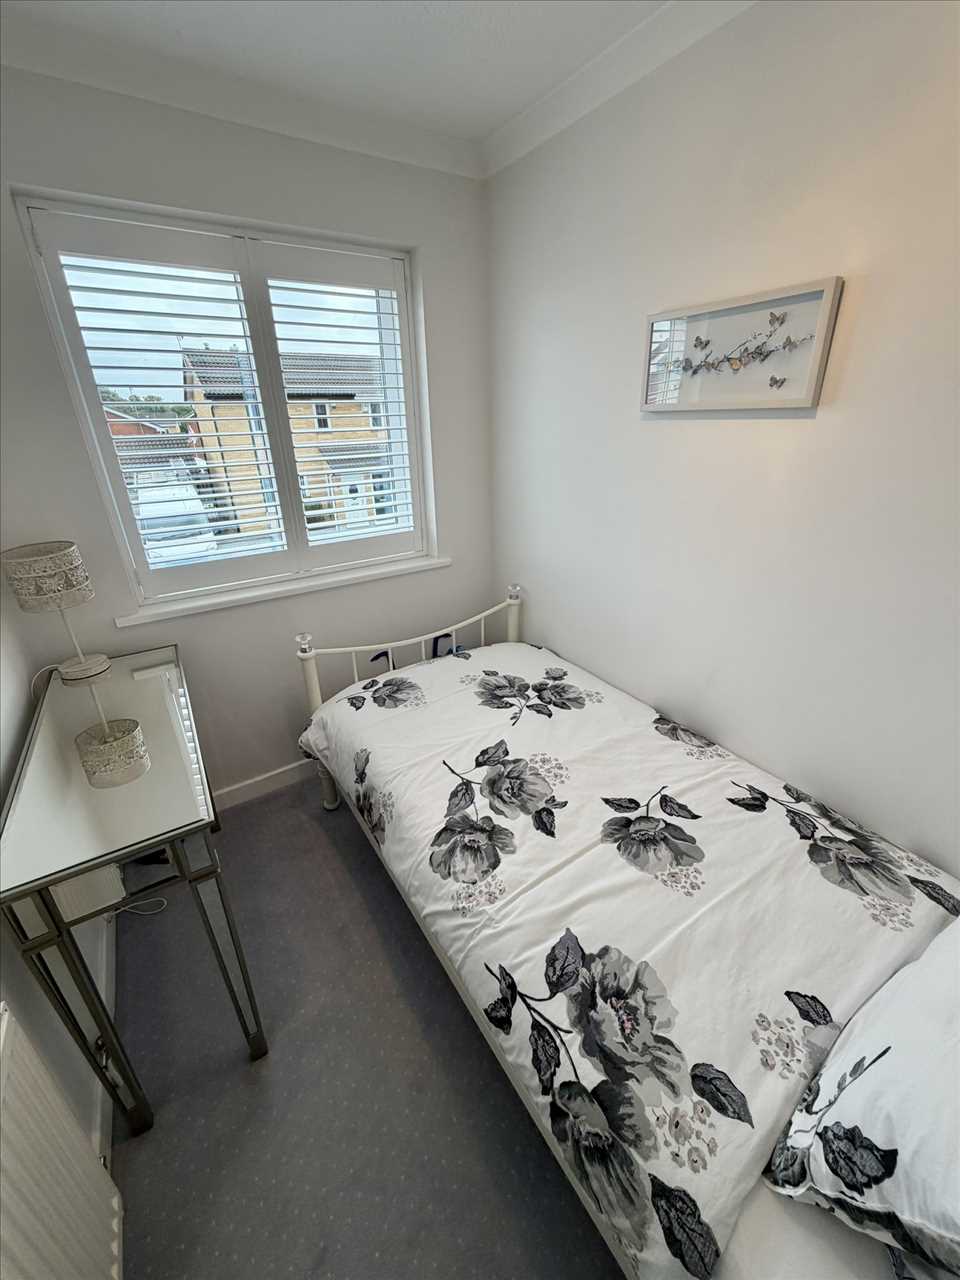
BEDROOM NO. 3 (front) 2.31m (7' 7") x 1.79m (5' 10")
Fitted carpet, radiator, upvc double glazed window with shutter blinds.
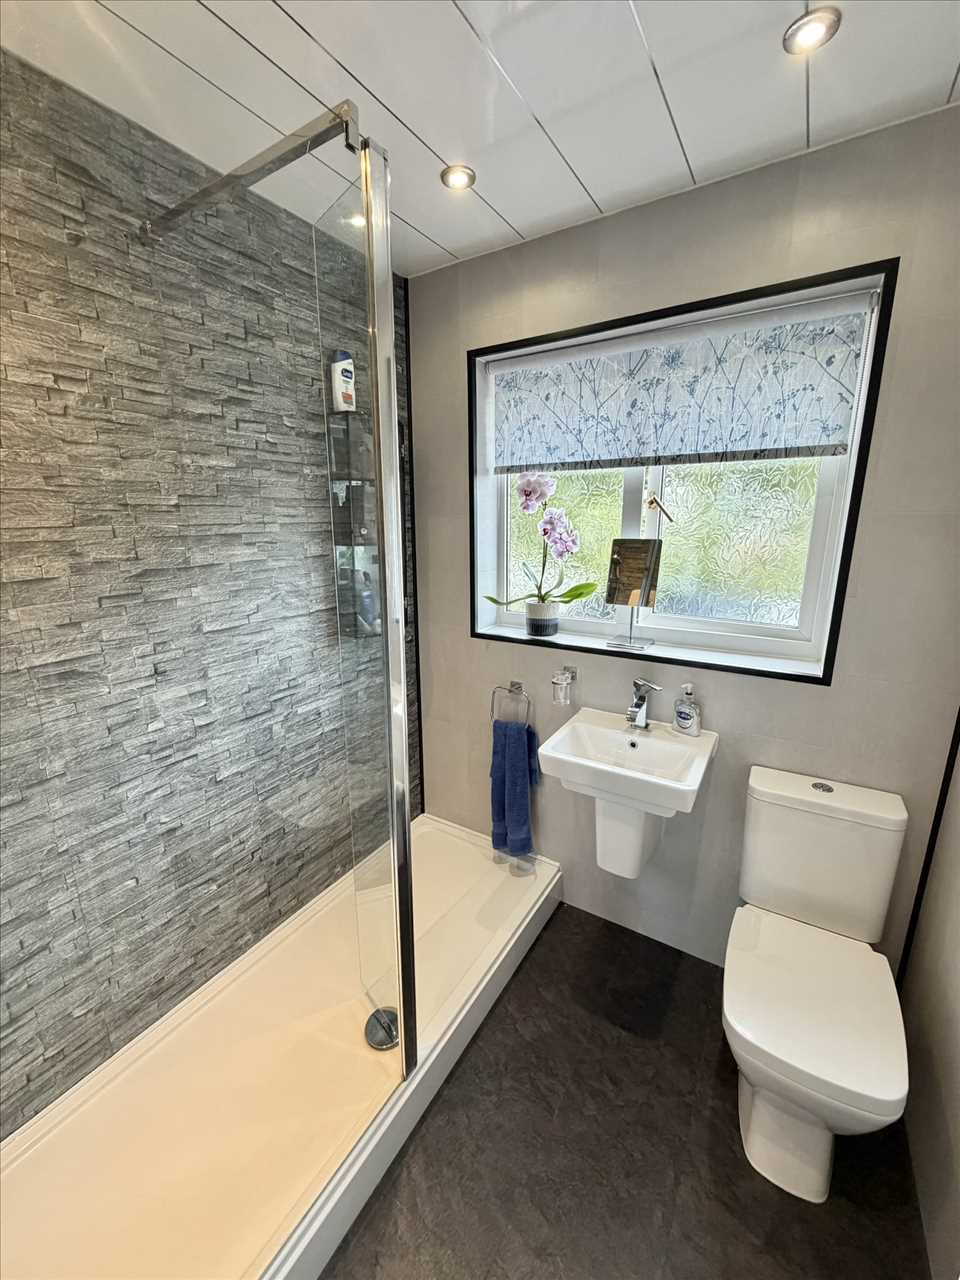
SHOWER ROOM/W.C. 1.79m (5' 10") x 1.67m (5' 6")
Walk in shower with Triton electric instant hot water shower, wall hung basin, low level w.c., contrasting pvc lined walls, pvc lined ceiling with LED lighting, laminate tile style flooring, black flat panel radiator, upvc double glazed window, roller blind.
EXTERIOR
The property has an attached garage measuring some 5.19m x 2.19m and has an electronically controlled roller shutter door, power, light and an EV charger.
The property has an open plan front garden and a block paved driveway. A side gate provides access to the rear garden which has sandstone paved areas, a lawn, flower beds and gravelled areas. There is a handy covered area and storage shed to one side of the property, as well as an exterior tap and lighting at the rear elevation of the utility.
Reference: ANM1002067
Disclaimer
These particulars are intended to give a fair description of the property but their accuracy cannot be guaranteed, and they do not constitute an offer of contract. Intending purchasers must rely on their own inspection of the property. None of the above appliances/services have been tested by ourselves. We recommend purchasers arrange for a qualified person to check all appliances/services before legal commitment.
Contact Andrew McLean Estate Agents for more details
Share via social media