Readhead Road, South Shields, NE34 6HR
For Sale - £310,000
2 Bedrooms 1 Bathroom 2 Reception
Bungalow - Freehold
14 Photos
South Shields
Key Features
- SEMI DETACHED BUNGALOW
- TWO BEDROOMS/TWO RECEPTION ROOMS
- A BLANK CANVAS
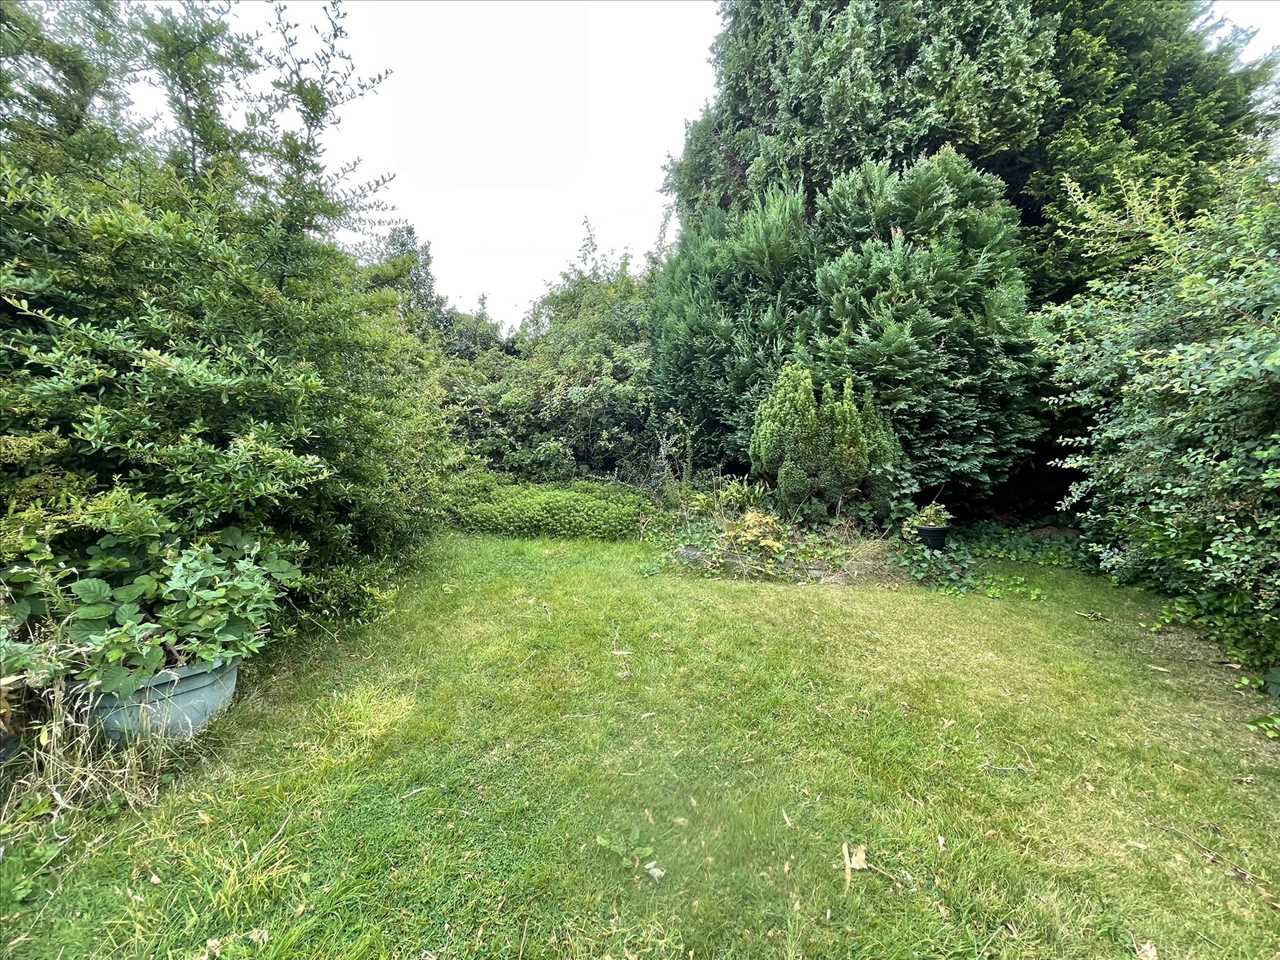
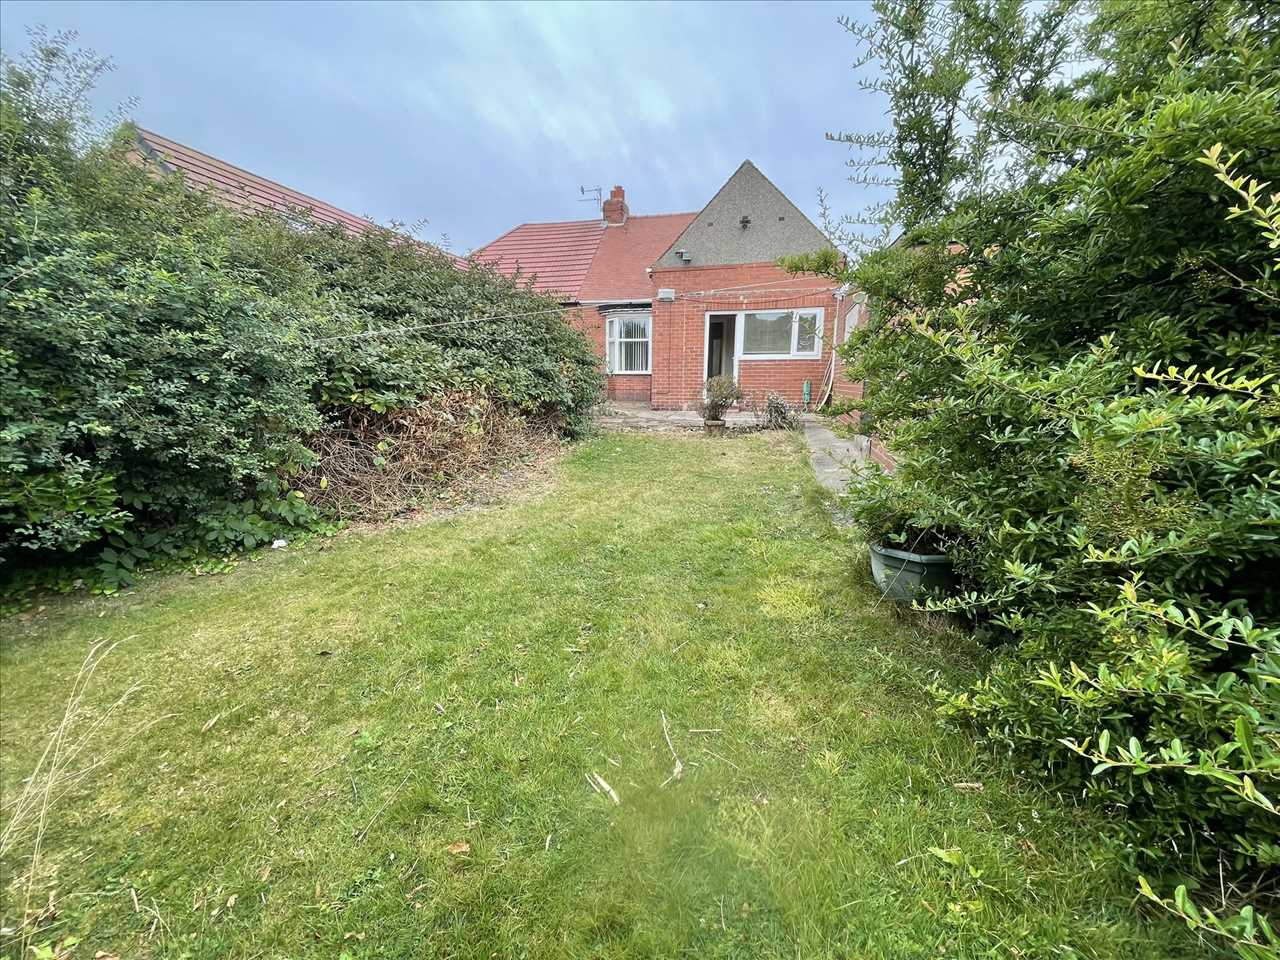
- GOOD SIZED SOUTH FACING REAR GARDEN
- NO CHAIN
- COUNCIL TAX BAND D
- FREEHOLD
- EPC RATING E
Summary
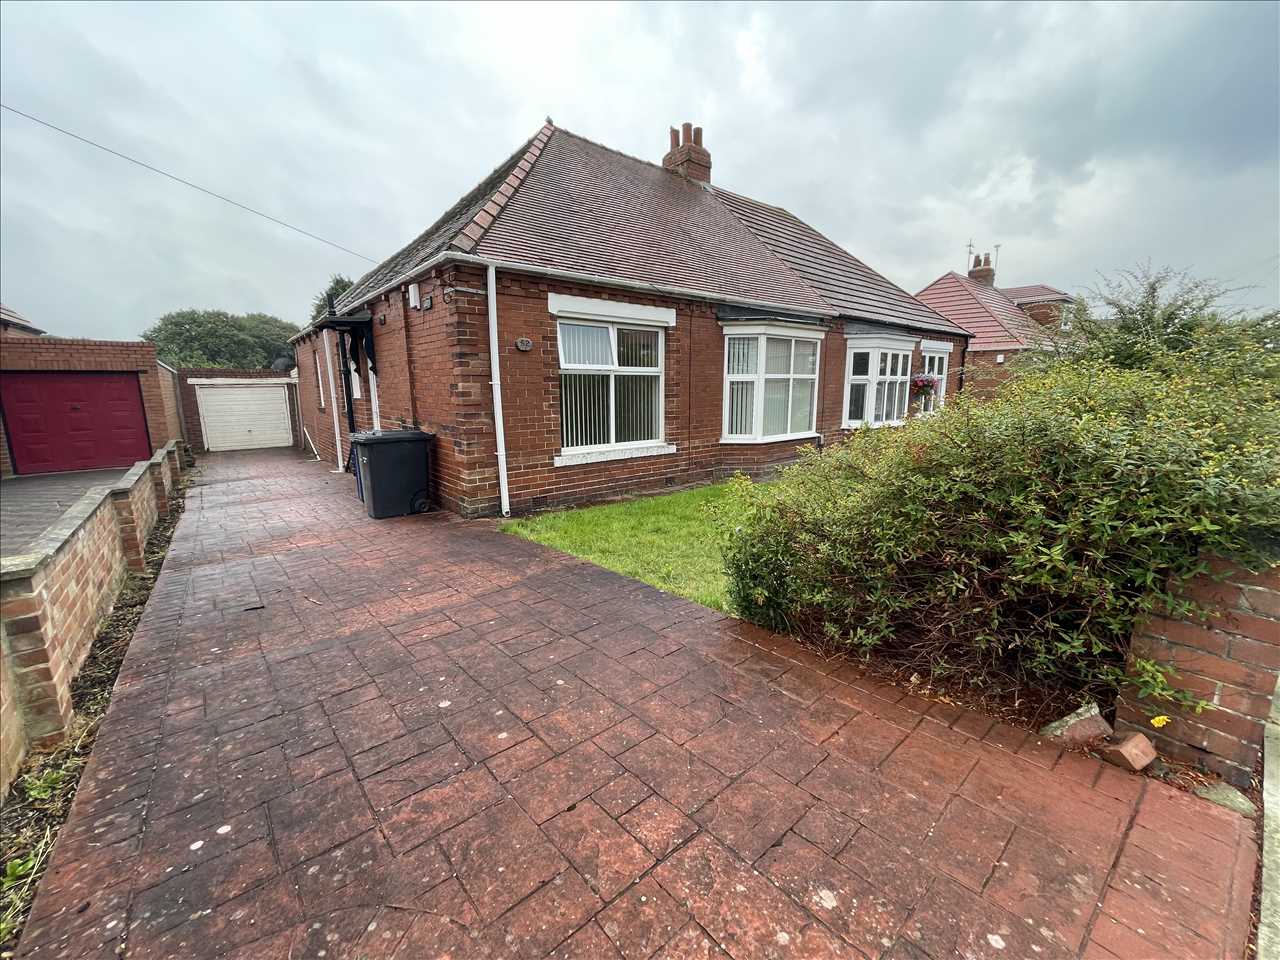
SITUATED IN ONE OF THE AREAS MOST SOUGHT AFTER RESIDENTIAL STREETS, THIS TRADITIONAL TWO BEDROOM SEMI DETACHED BUNGALOW PRESENTS A RARE OPPORTUNITY TO ACQUIRE A HOME WITH EXCEPTIONAL POTENTIAL IN A HIGHLY DESIRABLE LOCATION. OFFERED FOR SALE WITH NO ONWARD CHAIN, THE PROPERTY IS READY FOR REFURBISHMENT, ALLOWING PURCHASERS TO MODERNISE AND CREATE A HOME TAILORED TO THEIR OWN STYLE AND REQUIREMENTS. THE ADAPTABLE ACCOMMODATION BRIEFLY COMPRISES A WELCOMING ENTRANCE HALL, TWO RECEPTION ROOMS, TWO BEDROOMS, A KITCHEN, BATHROOM AND SEPARATE W.C.. EXTERNALLY THERE IS A FRONT GARDEN WITH ADJOINING PATTERNED CONCRETE DRIVEWAY LEADING TO THE GARAGE AND SIDE GATE PROVIDING ACCESS TO THE DELIGHTFUL SOUTH FACING REAR GARDEN WHICH ENJOYS AN OPEN ASPECT BACKING DIRECTLY ONTO HARTON CEMETERY, OFFERING A PEACEFUL AND PRIVATE SETTING. PROPERTIES OF THIS STYLE AND LOCATION ARE SELDOM AVAILABLE, AND WITH ITS EXCELLENT POSITION, GENEROUS POTENTIAL AND HIGHLY DESIRABLE SOUTH FACING GARDEN, EARLY VIEWING IS STRONGLY RECOMMENDED AS HIGH DEMAND IS ANTICIPATED.
Full Description
ENTRANCE LOBBY/HALL
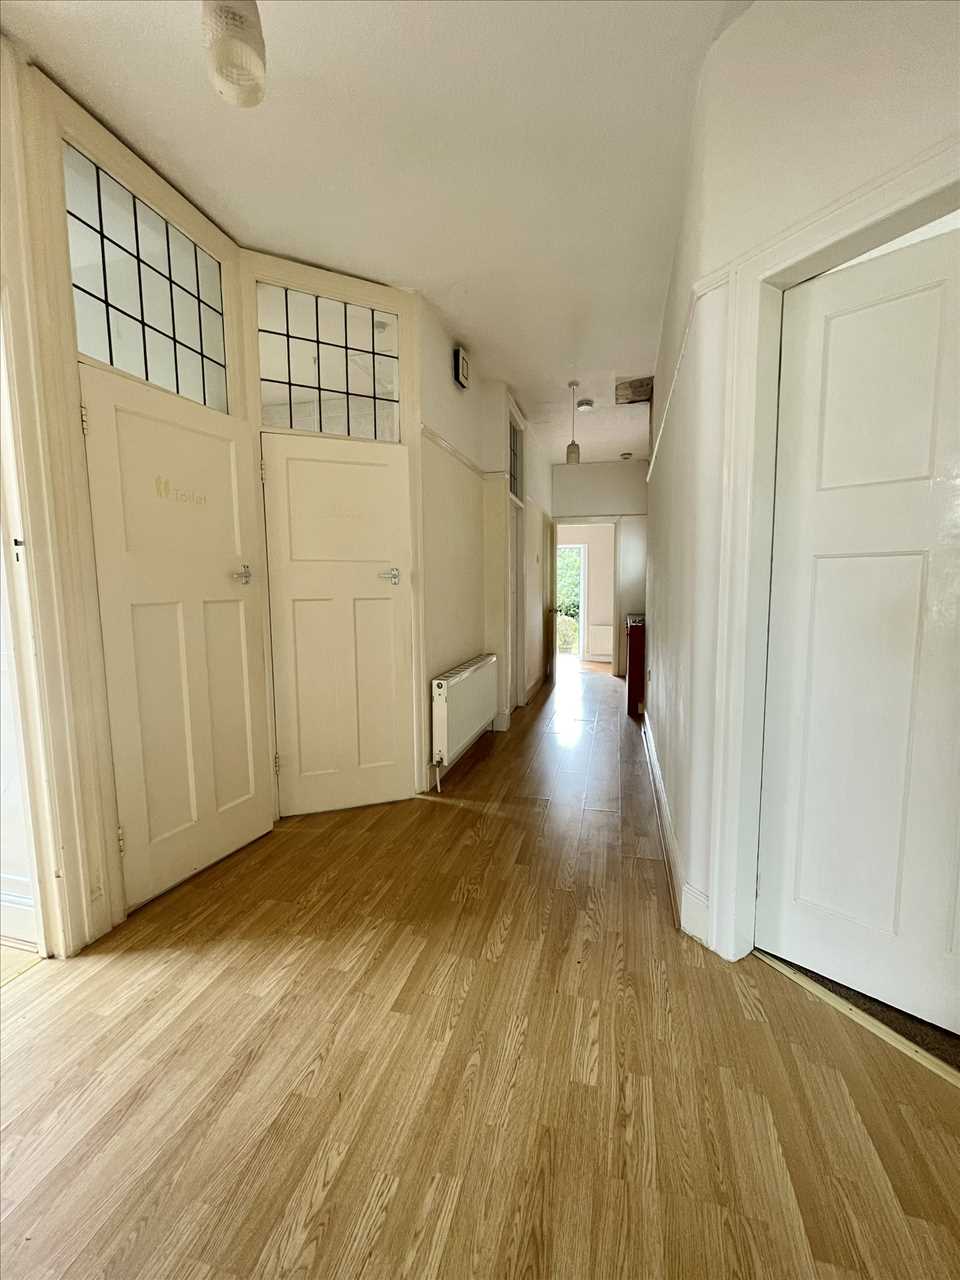
Upvc double glazed front door, laminate flooring, inner door opening in to the hall with laminate flooring, radiator, built in meter cupboard.
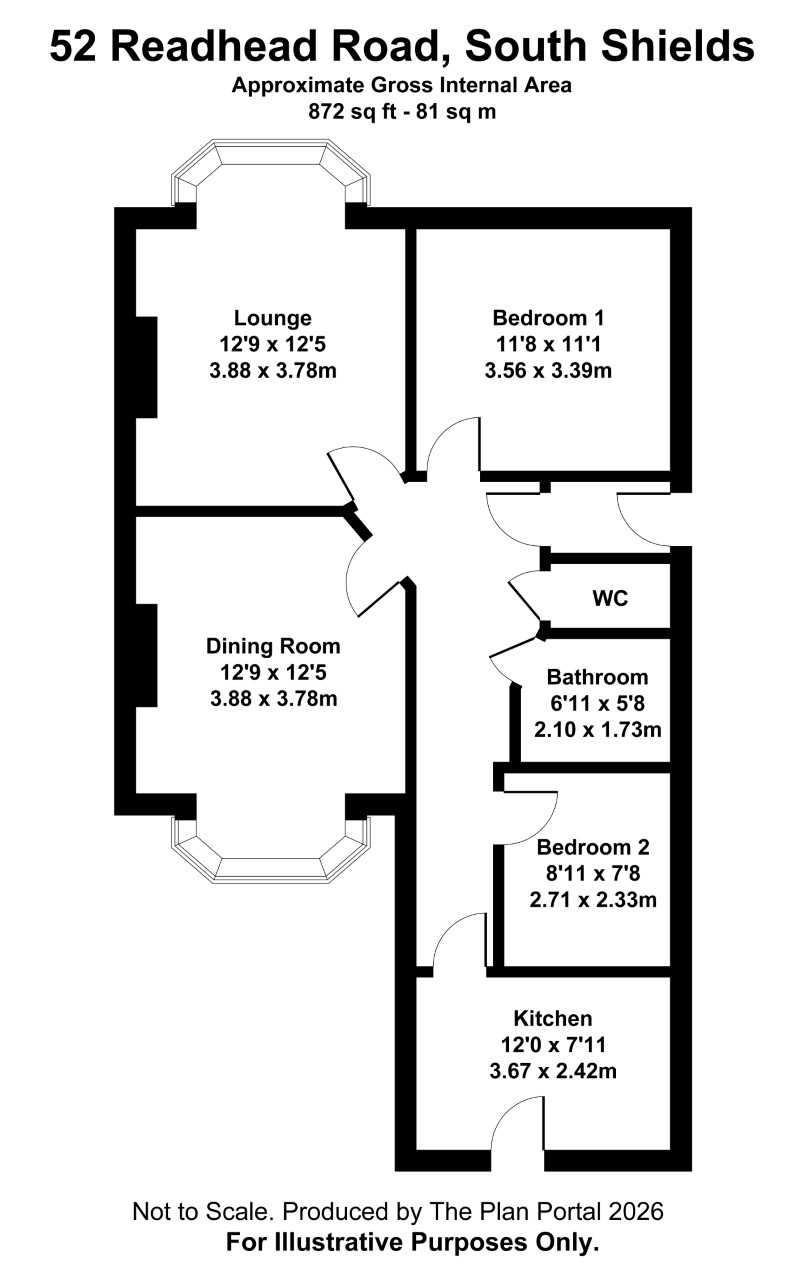
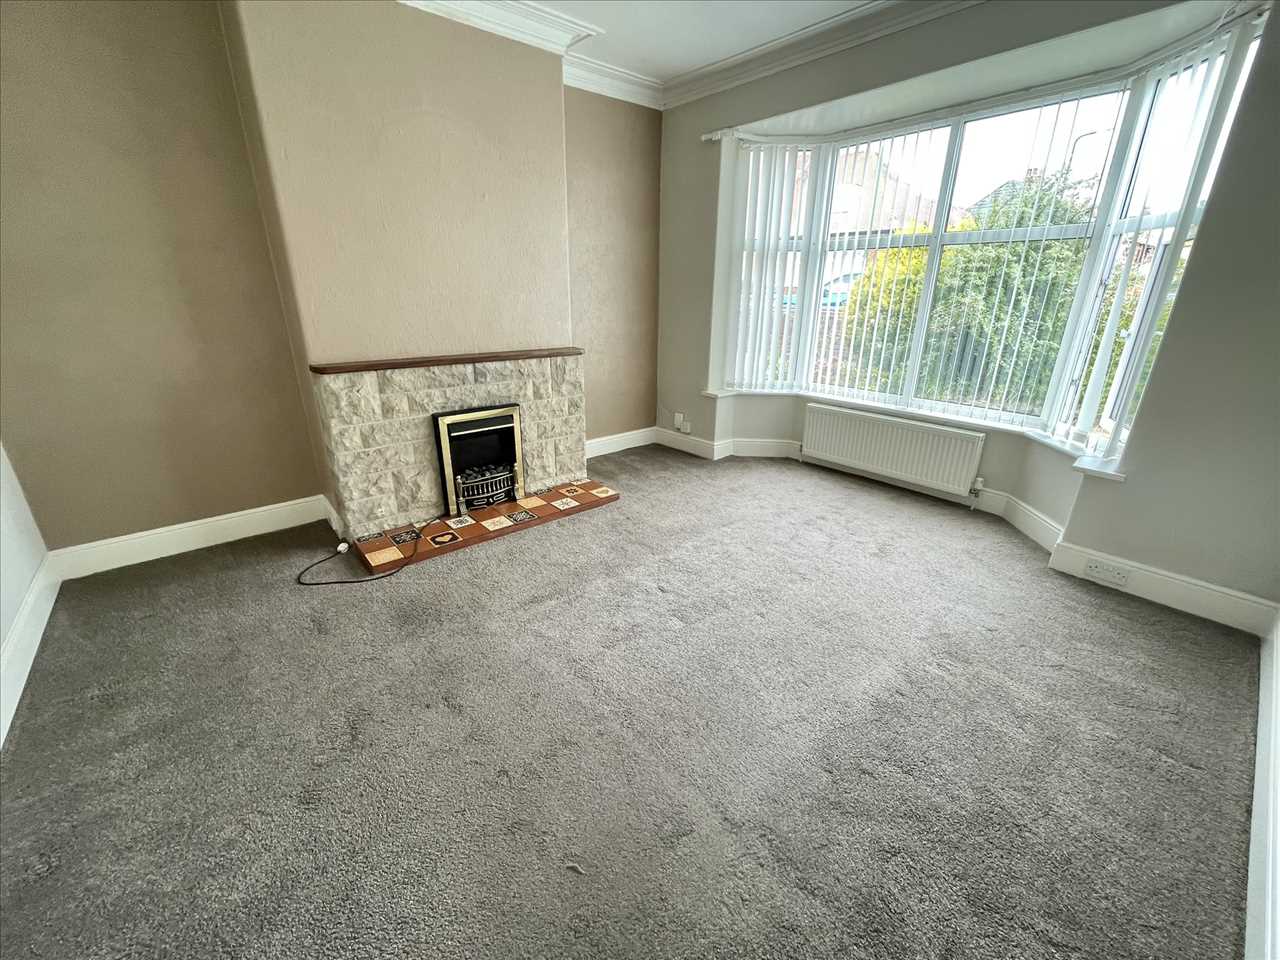
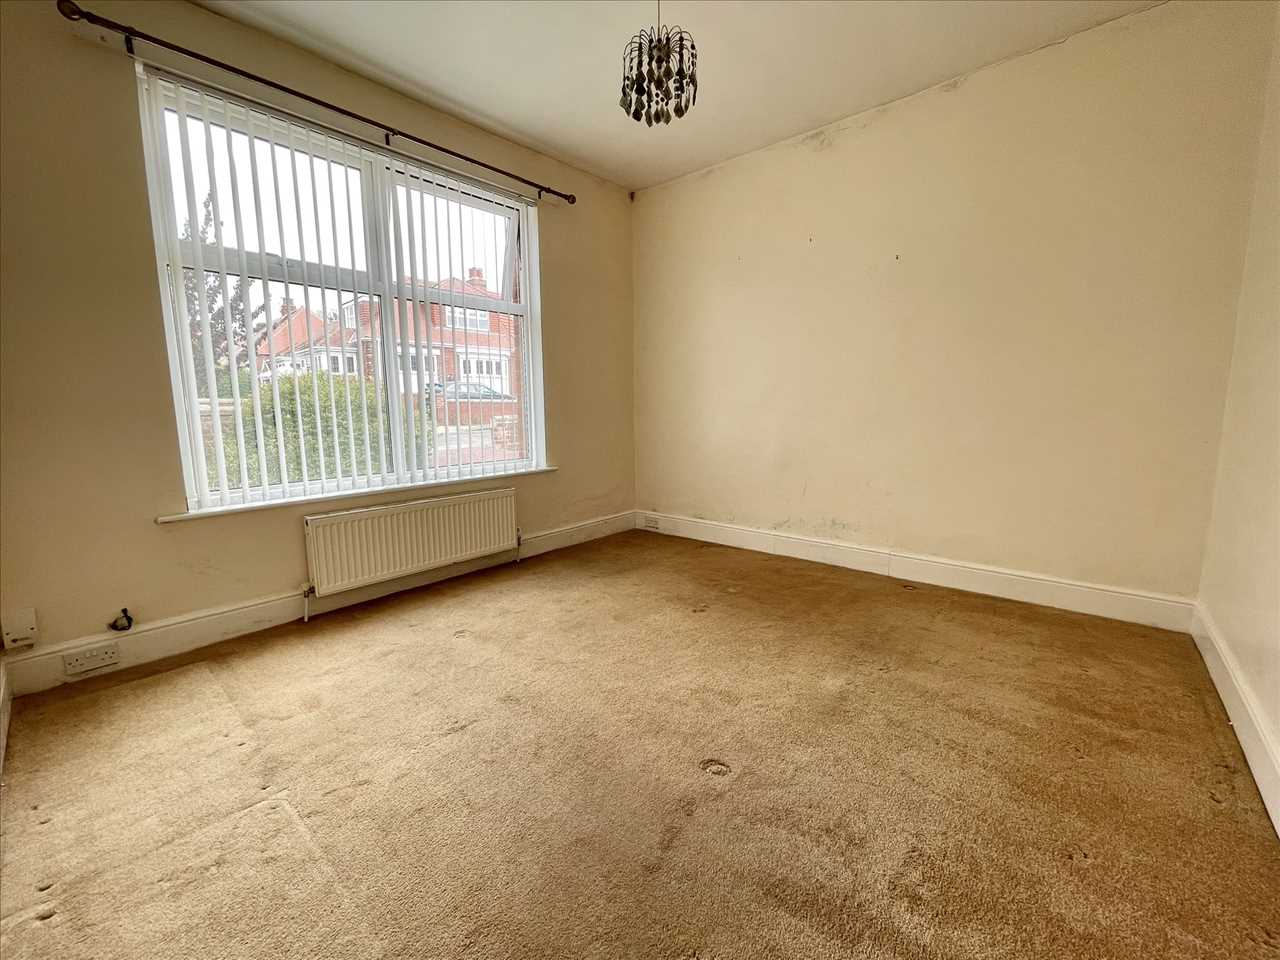
LOUNGE (front) 3.88m (12' 9") x 3.78m (12' 5")
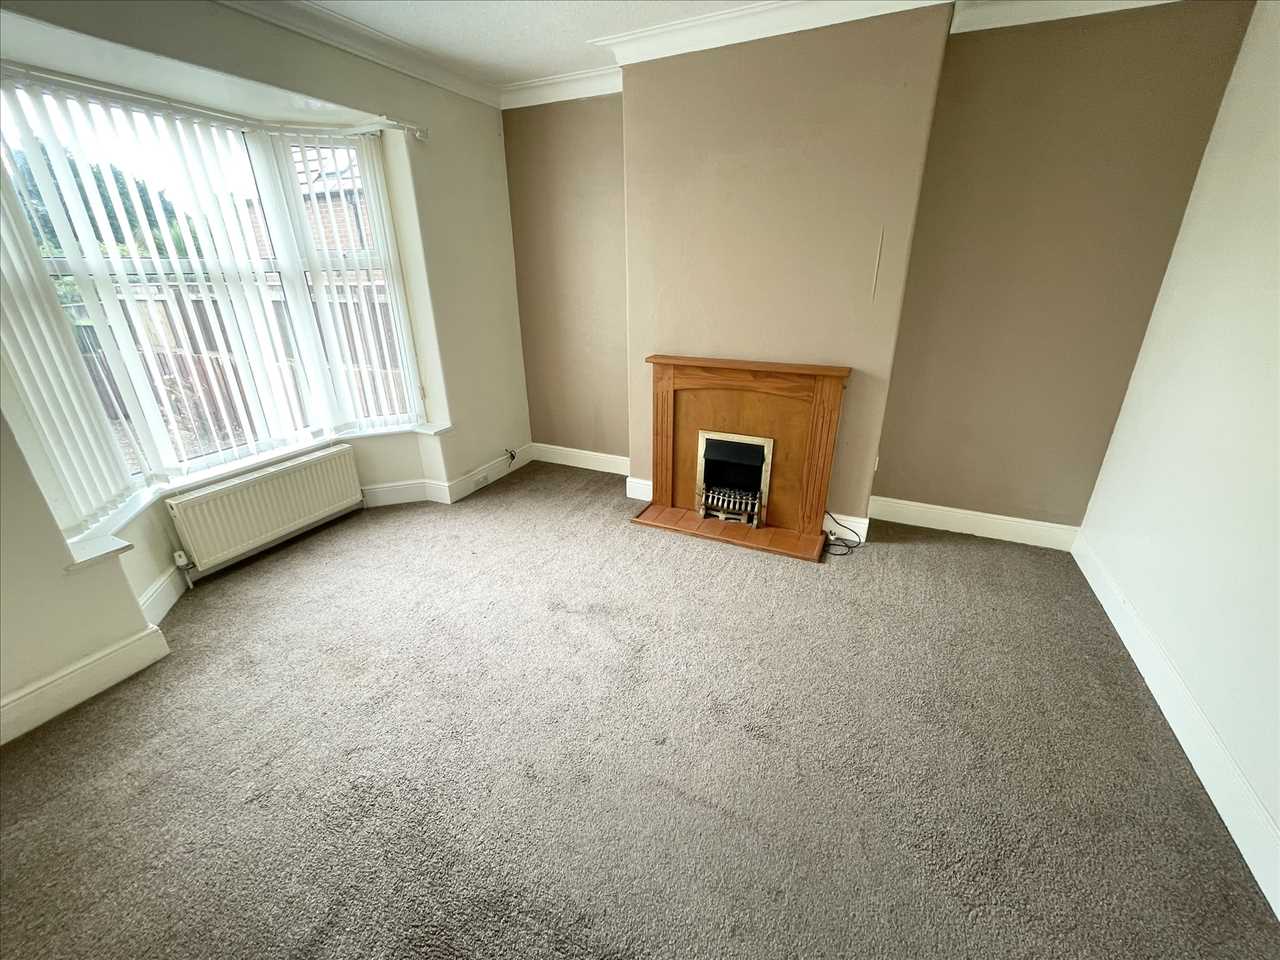
Stone fireplace surround with electric fire, fitted carpet, radiator, upvc double glazed bay window, vertical blinds.
DINING ROOM (rear) 3.88m (12' 9") x 3.78m (12' 5")
Wooden fireplace surround with electric fire, fitted carpet, radiator, upvc double glazed bay window, vertical blinds.
KITCHEN 3.67m (12' 0") x 2.42m (7' 11")
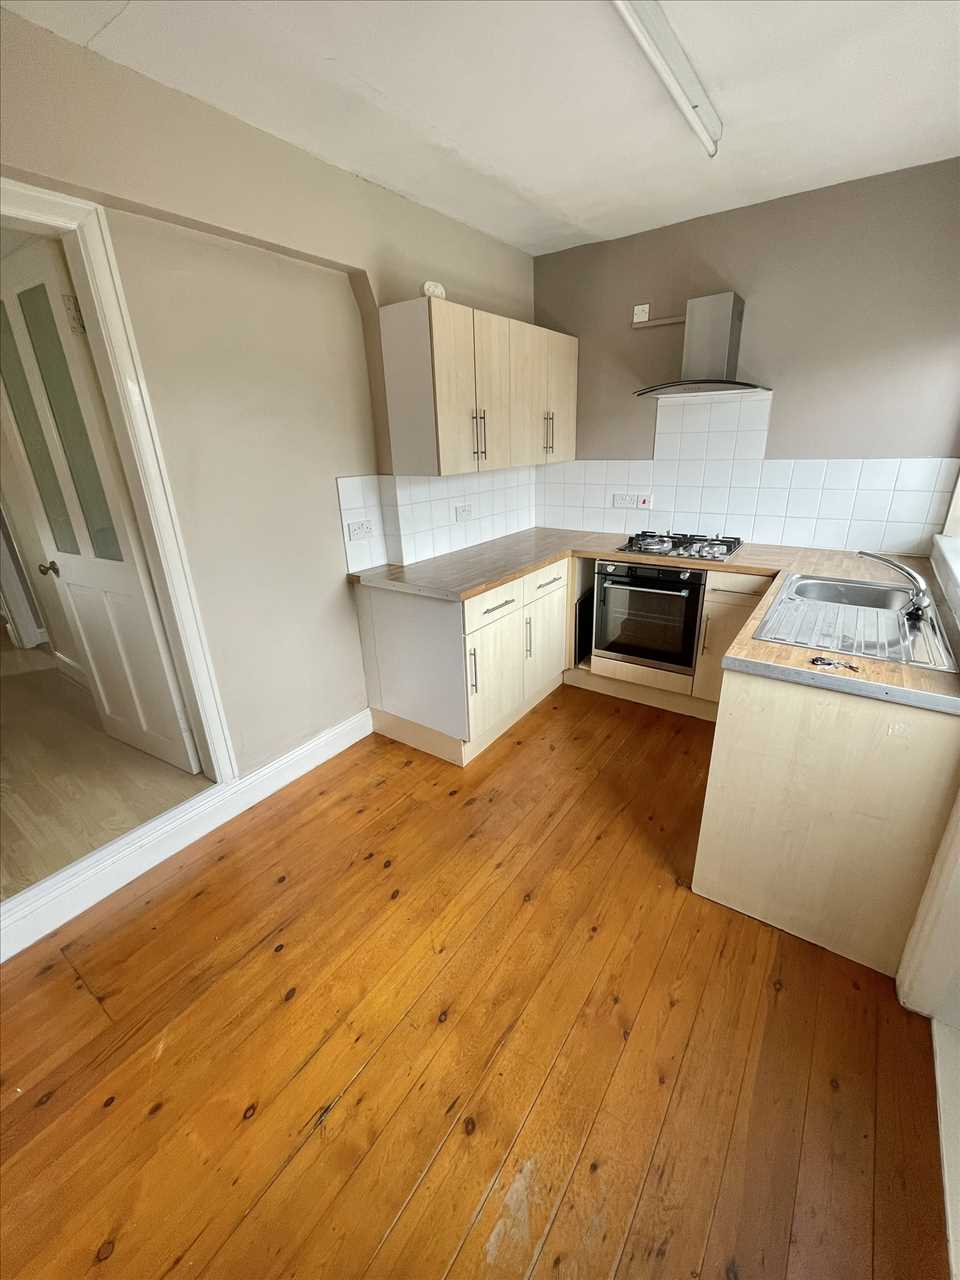
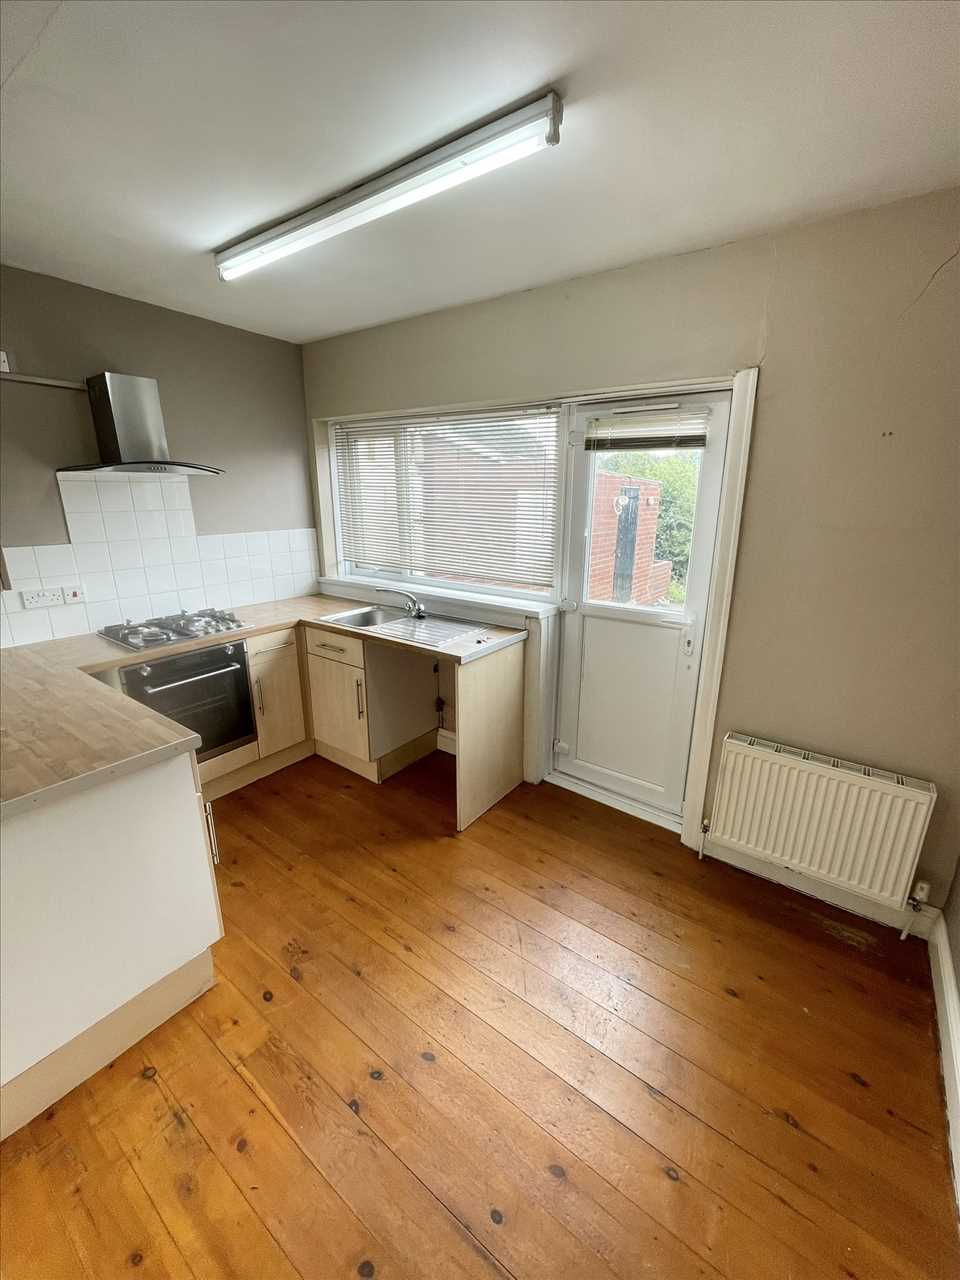
Wood style fitted wall/floor units incorporating single drainer stainless steel sink unit with mixer tap, complementary inset wall tiling, built in oven/gas hob/overhead extractor hood, radiator, wood flooring, Ideal Logic gas combination central heating boiler, upvc double glazed window, upvc double glazed back door, venetian blinds.
BATHROOM 2.10m (6' 11") x 1.73m (5' 8")
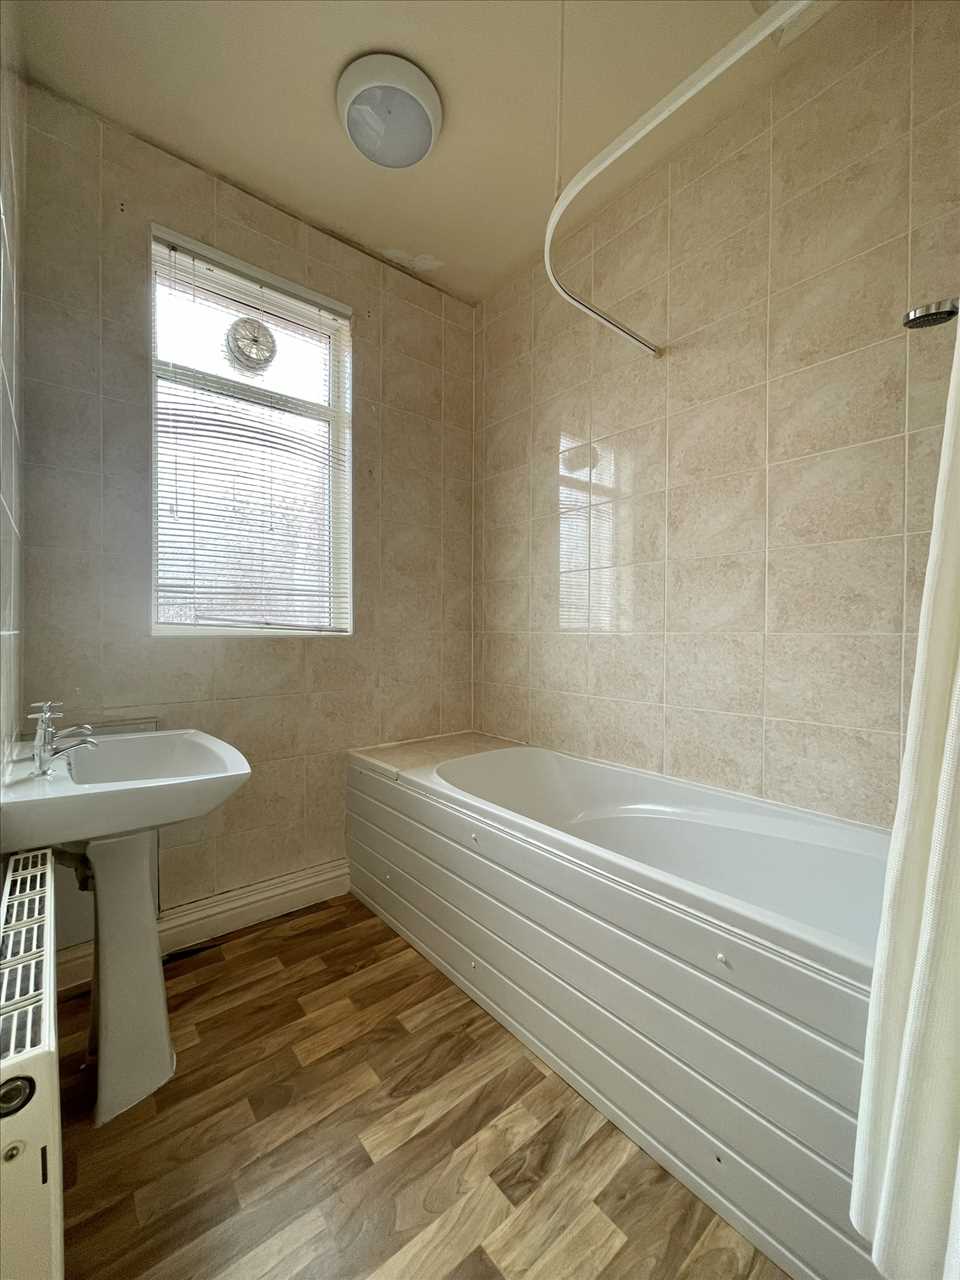
Panelled bath with overhead shower fitment, pedestal wash hand basin, fully tiled walls, vinolay flooring, radiator, upvc double glazed window, venetian blinds.
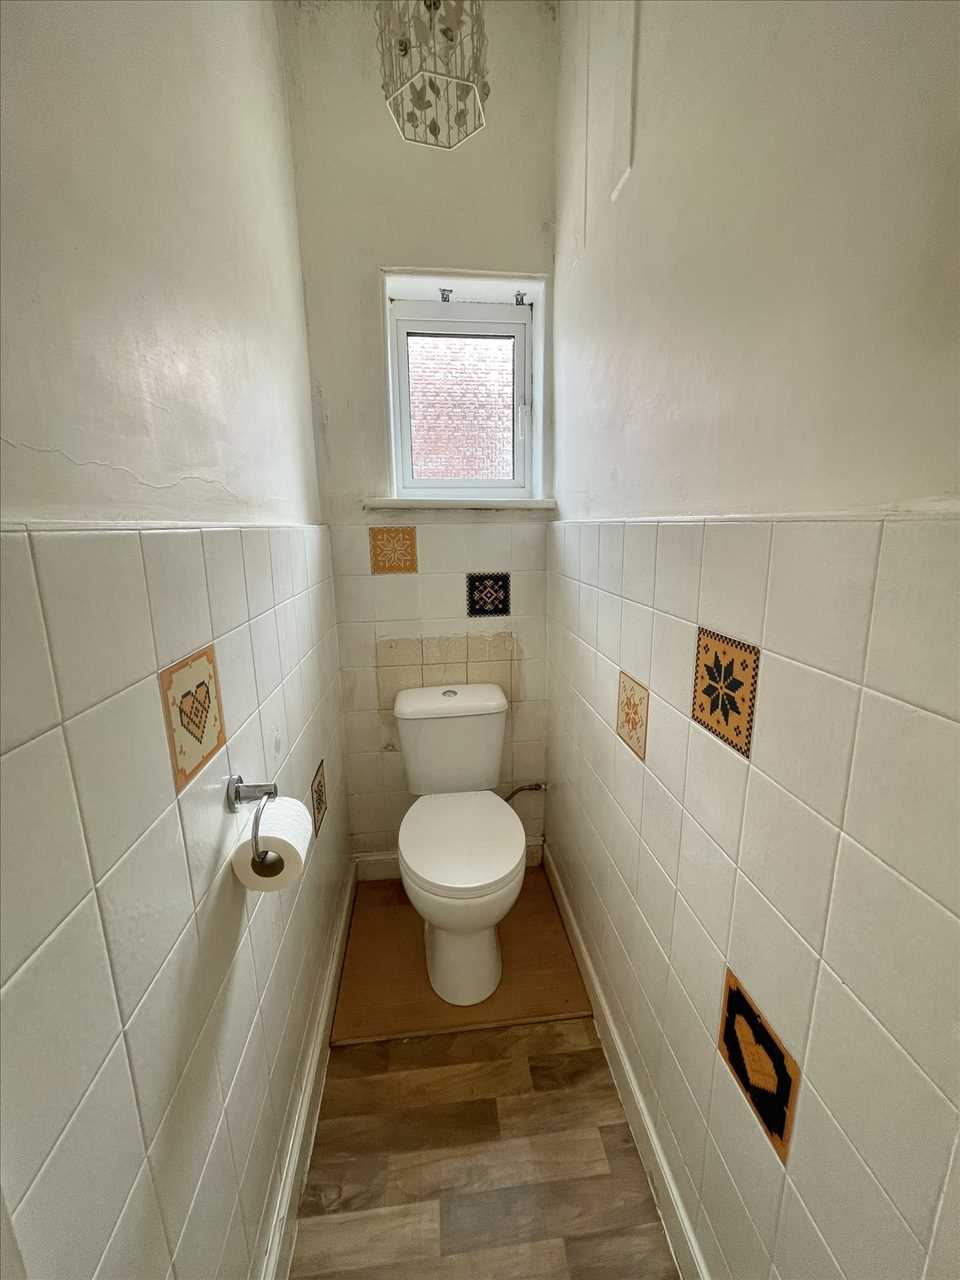
SEPARATE W.C.
Low level suite, part tiled walls, vinolay flooring, upvc double glazed window.
BEDROOM NO. 1 (front) 3.56m (11' 8") x 3.39m (11' 1")
Fitted carpet, radiator, upvc double glazed window, vertical blinds.
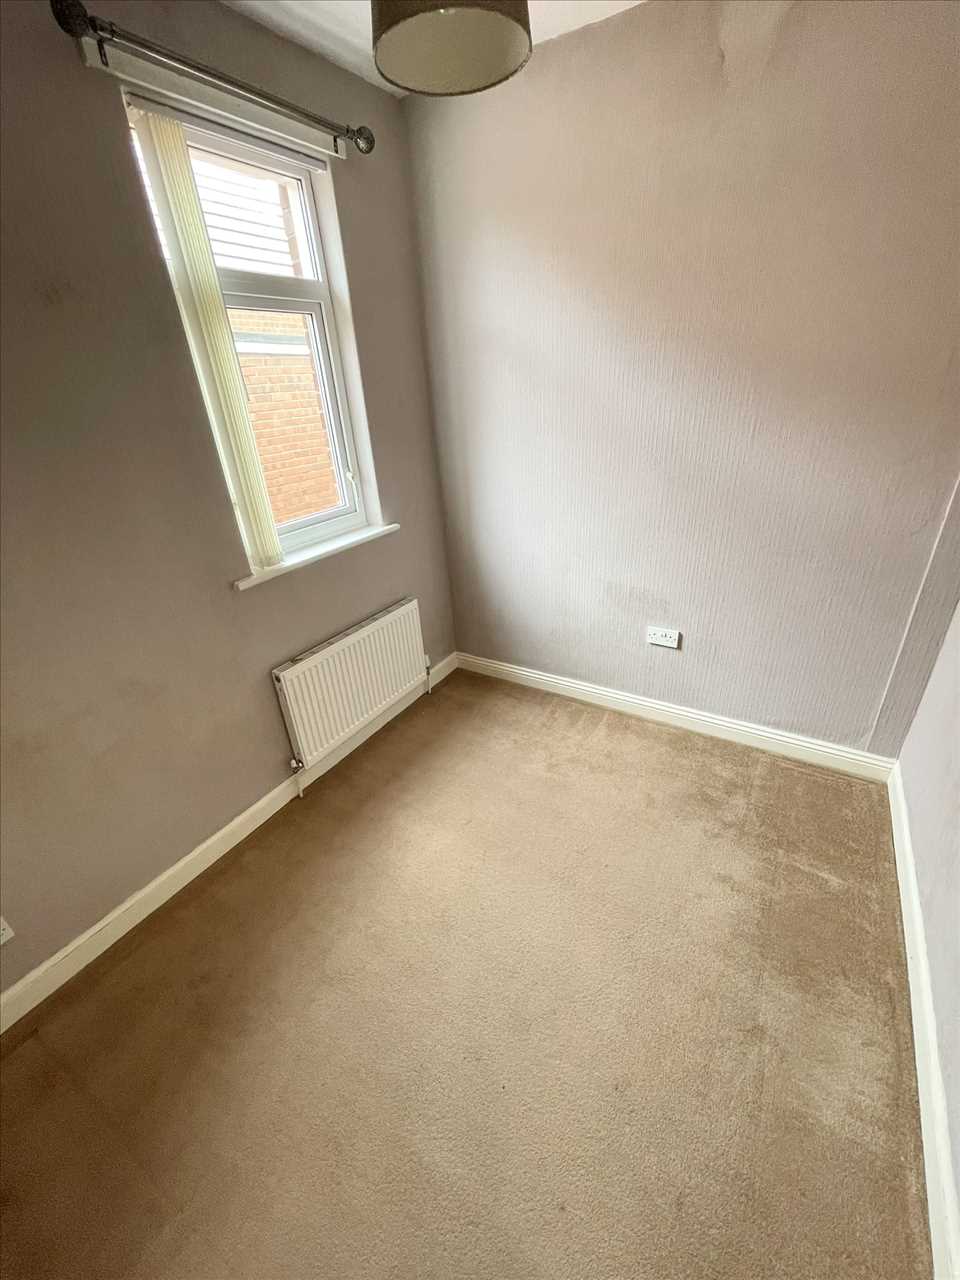
BEDROOM NO. 2 (side) 2.71m (8' 11") x 2.33m (7' 8")
Fitted carpet, radiator, upvc double glazed window, vertical blinds.
EXTERIOR
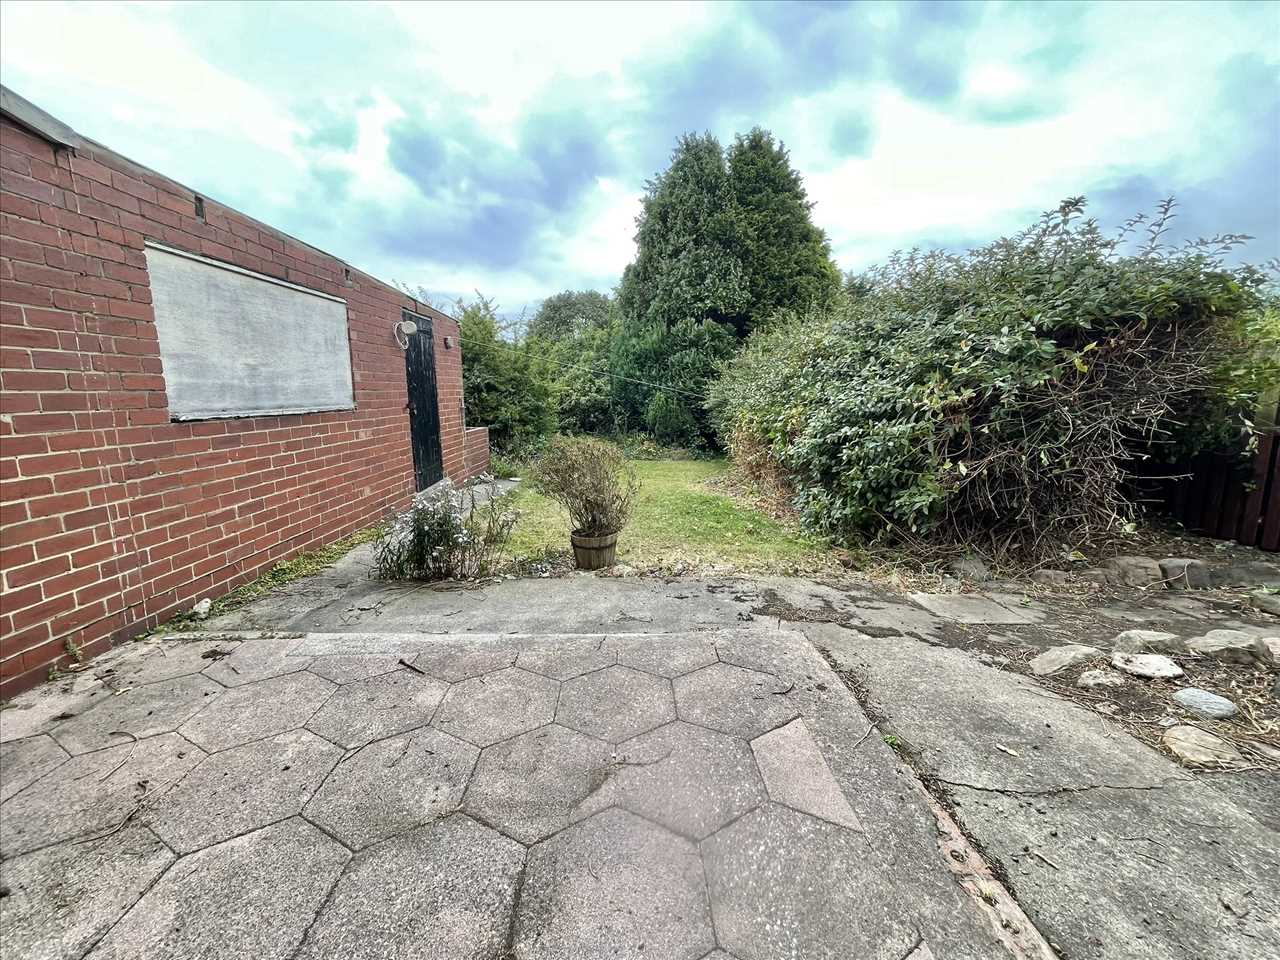
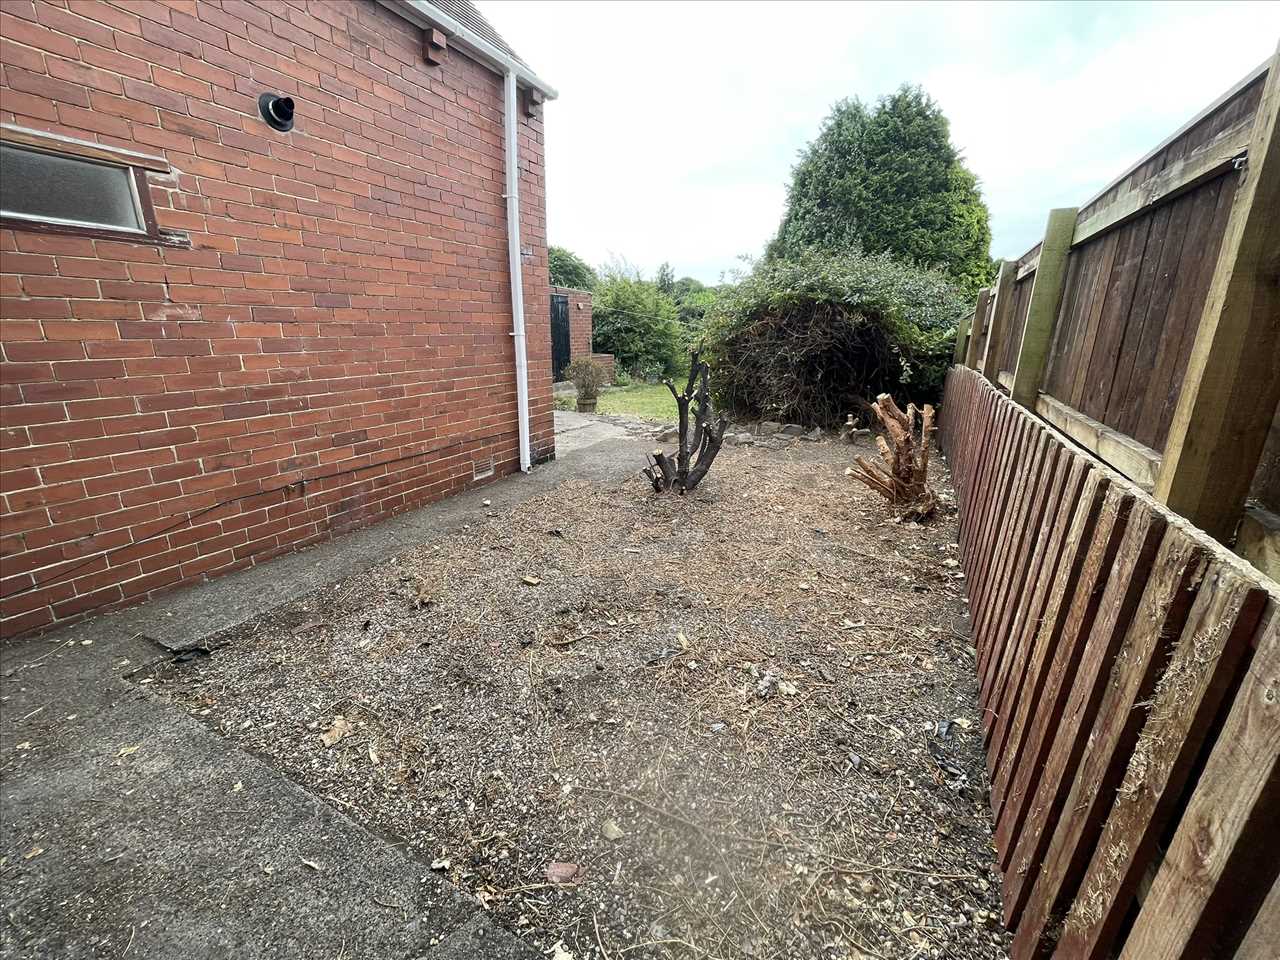
The property has a front garden and adjoining patterned concrete driveway leading to the garage which measures some 5.86m x 2.58m and has power, light and up and over door. To the rear, a delightful south facing garden features a paved patio, outside tap, lawn, and mature trees and shrub borders, creating a private outdoor space.
Reference: ANM1002065
Disclaimer
These particulars are intended to give a fair description of the property but their accuracy cannot be guaranteed, and they do not constitute an offer of contract. Intending purchasers must rely on their own inspection of the property. None of the above appliances/services have been tested by ourselves. We recommend purchasers arrange for a qualified person to check all appliances/services before legal commitment.
Contact Andrew McLean Estate Agents for more details
Share via social media