Steward Crescent, South Shields, NE34 7EJ
For Sale - £130,000
3 Bedrooms 1 Bathroom 2 Reception
Terraced - Freehold
13 Photos
South Shields
Key Features
- END TERRACE HOUSE
- THREE BEDROOMS
- FITTED KITCHEN WITH BUILT IN APPLIANCES
- EASY MAINTENANCE GARDENS
- POPULAR COASTAL LOCATION
- FREEHOLD
- COUNCIL TAX BAND A
- EPC RATING
Summary
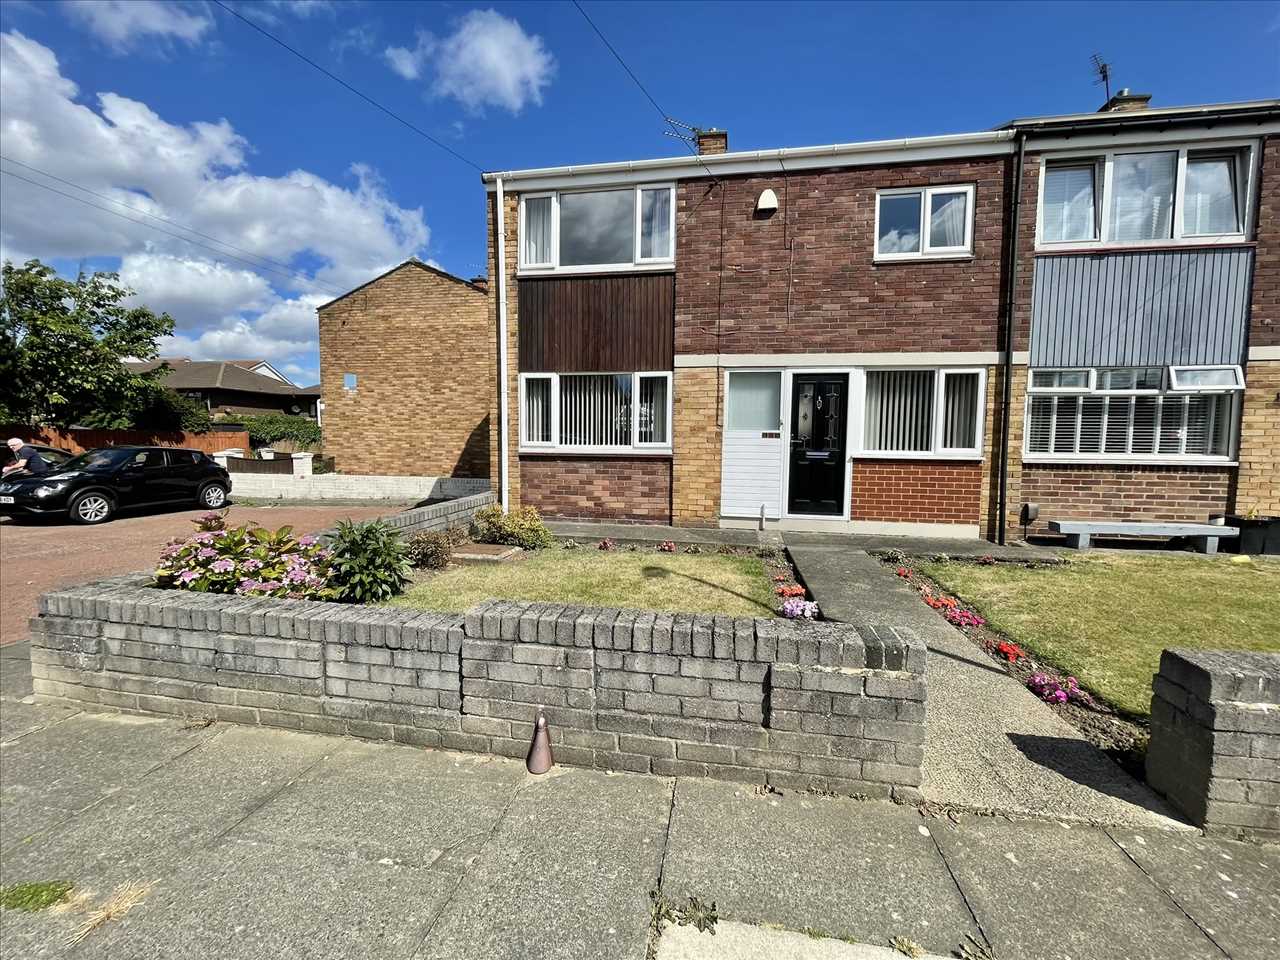
SITUATED IN THE EVER POPULAR MARSDEN AREA OF SOUTH SHIELDS THIS WELL PRESENTED THREE BEDROOM END TERRACE HOME IS IDEALLY LOCATED FOR THE STUNNING COASTLINE, POPULAR SCHOOLS AND EXCELLENT BUS ROUTES, MAKING IT AN IDEAL PURCHASE FOR FIRST TIME BUYERS, FAMILIES OR THOSE LOOKING TO UPSIZE. READY TO MOVE STRAIGHT INTO, THE PROPERTY ALSO OFFERS EXCELLENT SCOPE FOR FURTHER ENHANCEMENT, ALLOWING THE NEW OWNER TO ADD THEIR OWN PERSONAL TOUCH OVER TIME. THE ACCOMMODATION COMPRISES AN ENTRANCE HALL WHICH IS OPEN PLAN TO THE DINING ROOM, A FITTED KITCHEN WITH INTEGRATED APPLIANCES AND A THROUGH LOUNGE. TO THE FIRST FLOOR THERE ARE THREE BEDROOMS, A BATHROOM AND A SEPARATE W.C.. EXTERNALLY THE PROPERTY BENEFITS FROM A LAWNED FRONT GARDEN, WHILE THE ENCLOSED REAR GARDEN HAS BEEN DESIGNED FOR EASE OF MAINTENANCE, MAKING IT PERFECT FOR ENJOYING OUTDOOR SPACE WITH MINIMAL UPKEEP. PARKING IS AVAILABLE ADJACENT TO THE PROPERTY FOR ADDED CONVENIENCE. OFFERING A FANTASTIC COMBINATION OF LOCATION AND POTENTIAL, THIS IS A SUPERB OPPORTUNITY TO ACQUIRE A READY MADE HOME.
Full Description
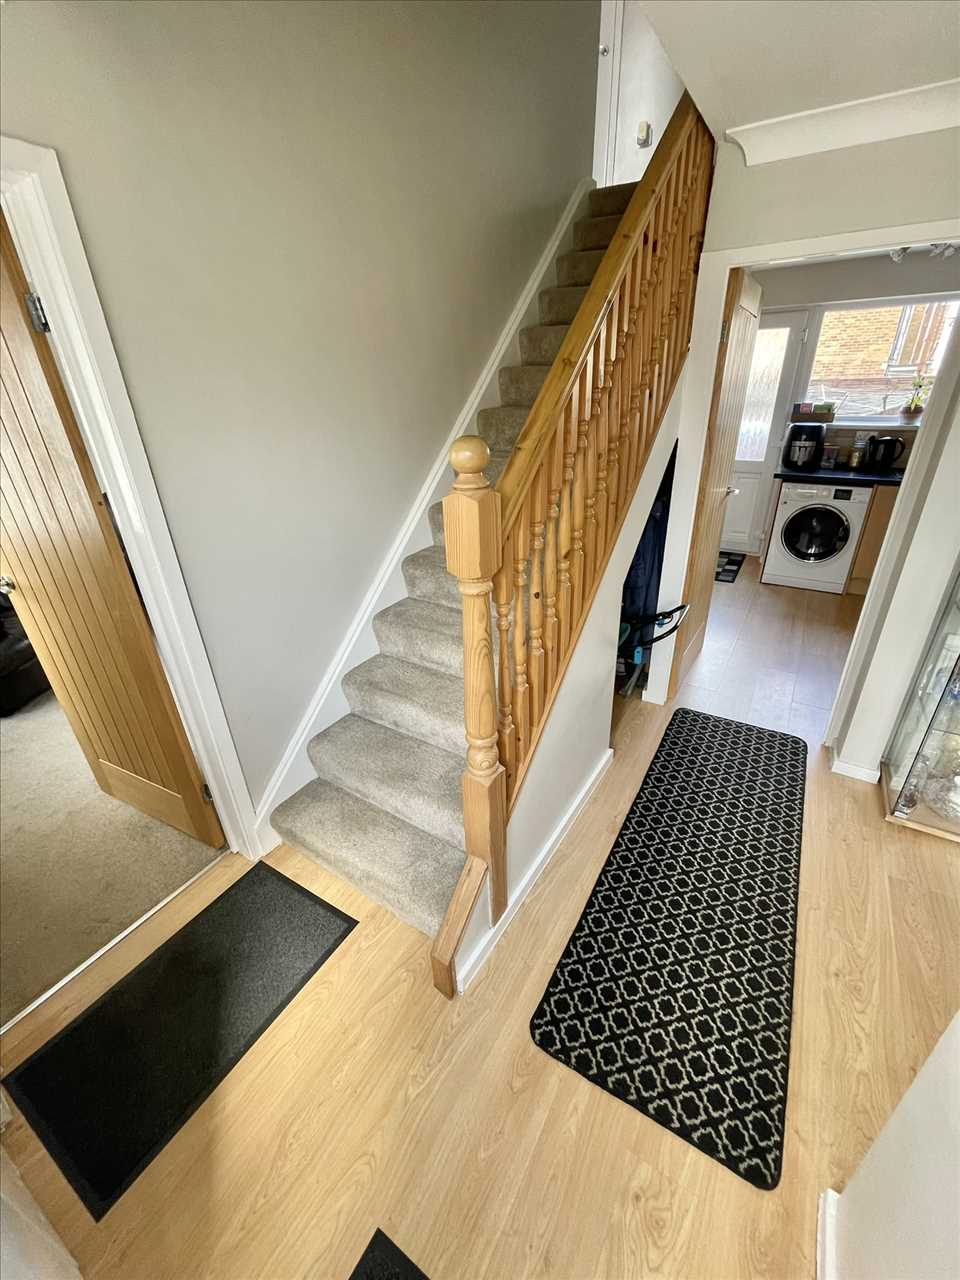
ENTRANCE HALL
Composite double glazed front door, upvc double glazed window, laminate flooring, open plan to the dining room.
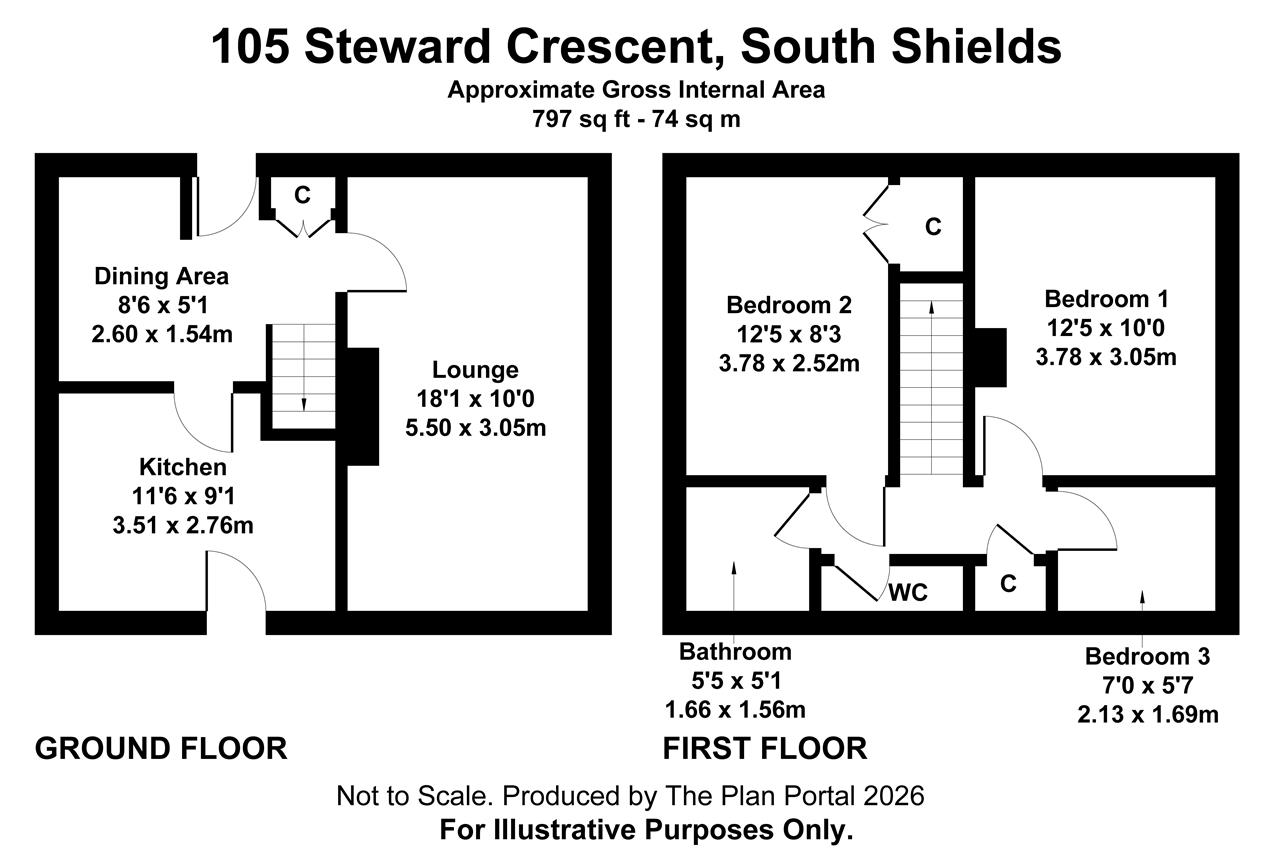
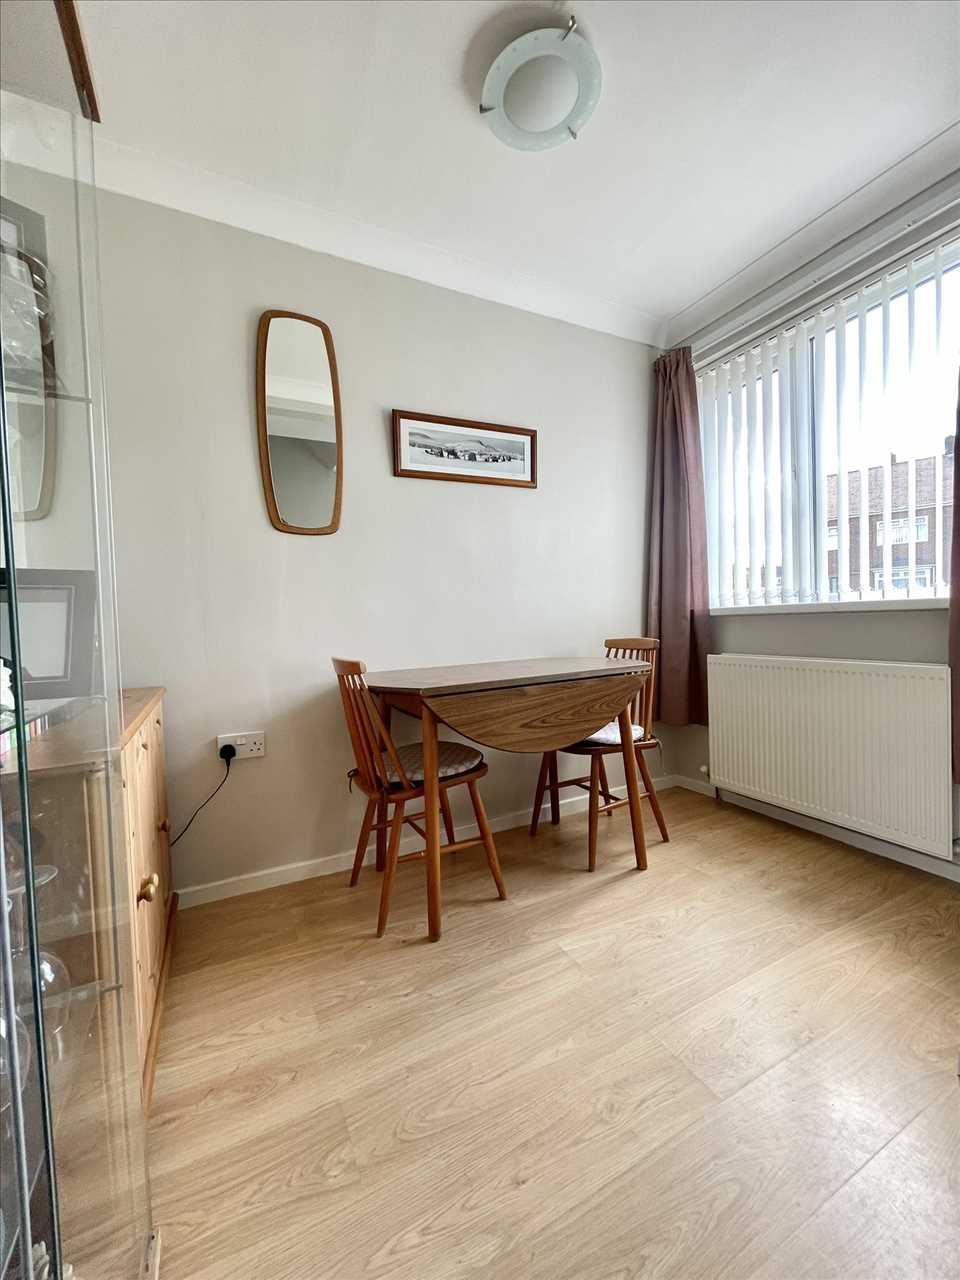
DINING ROOM (front) 2.60m (8' 6") x 1.54m (5' 1")
Laminate flooring, twin panelled radiator, ceiling coving, upvc double glazed window, vertical blinds.
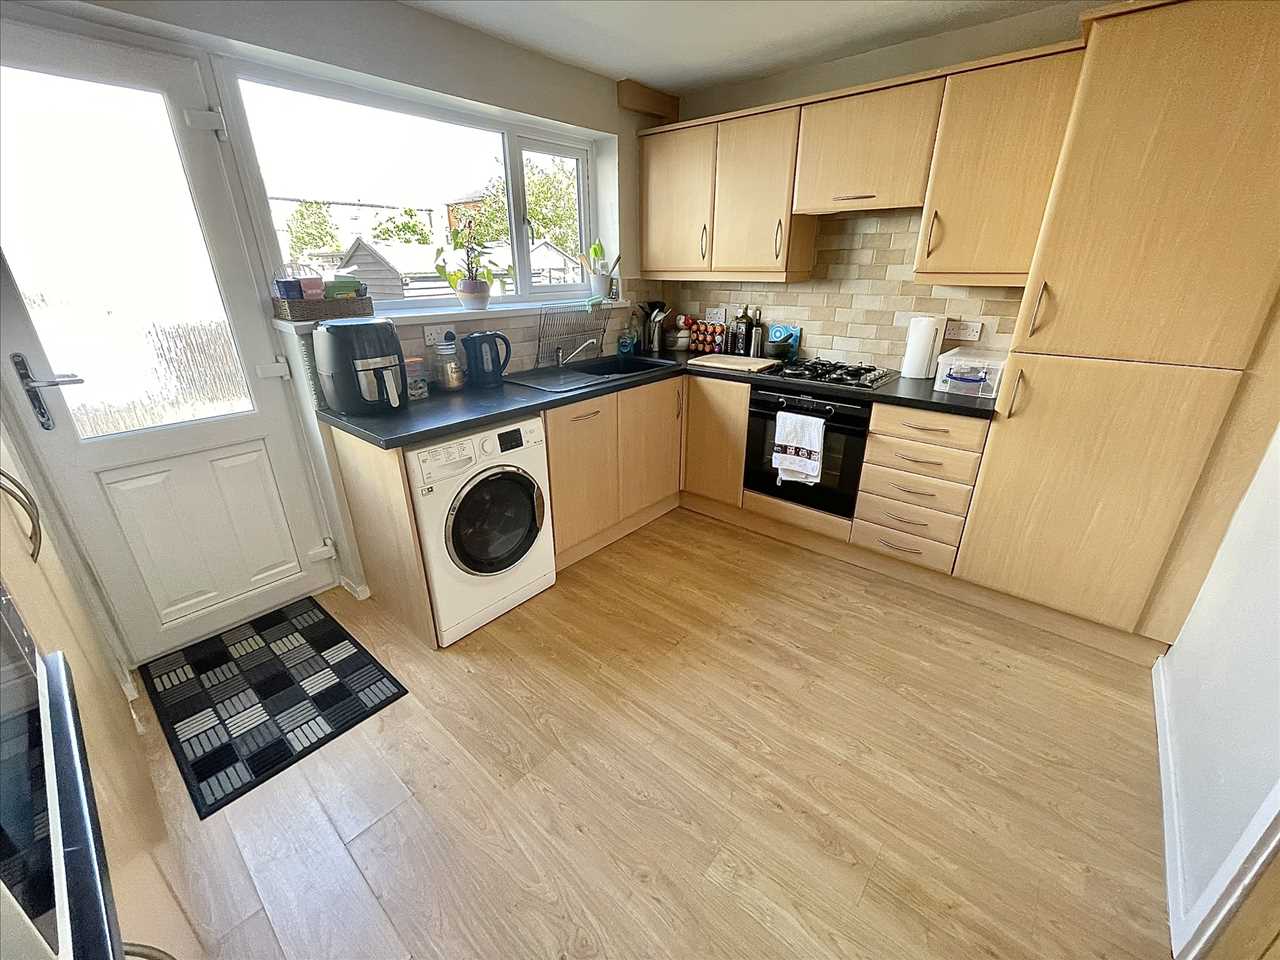
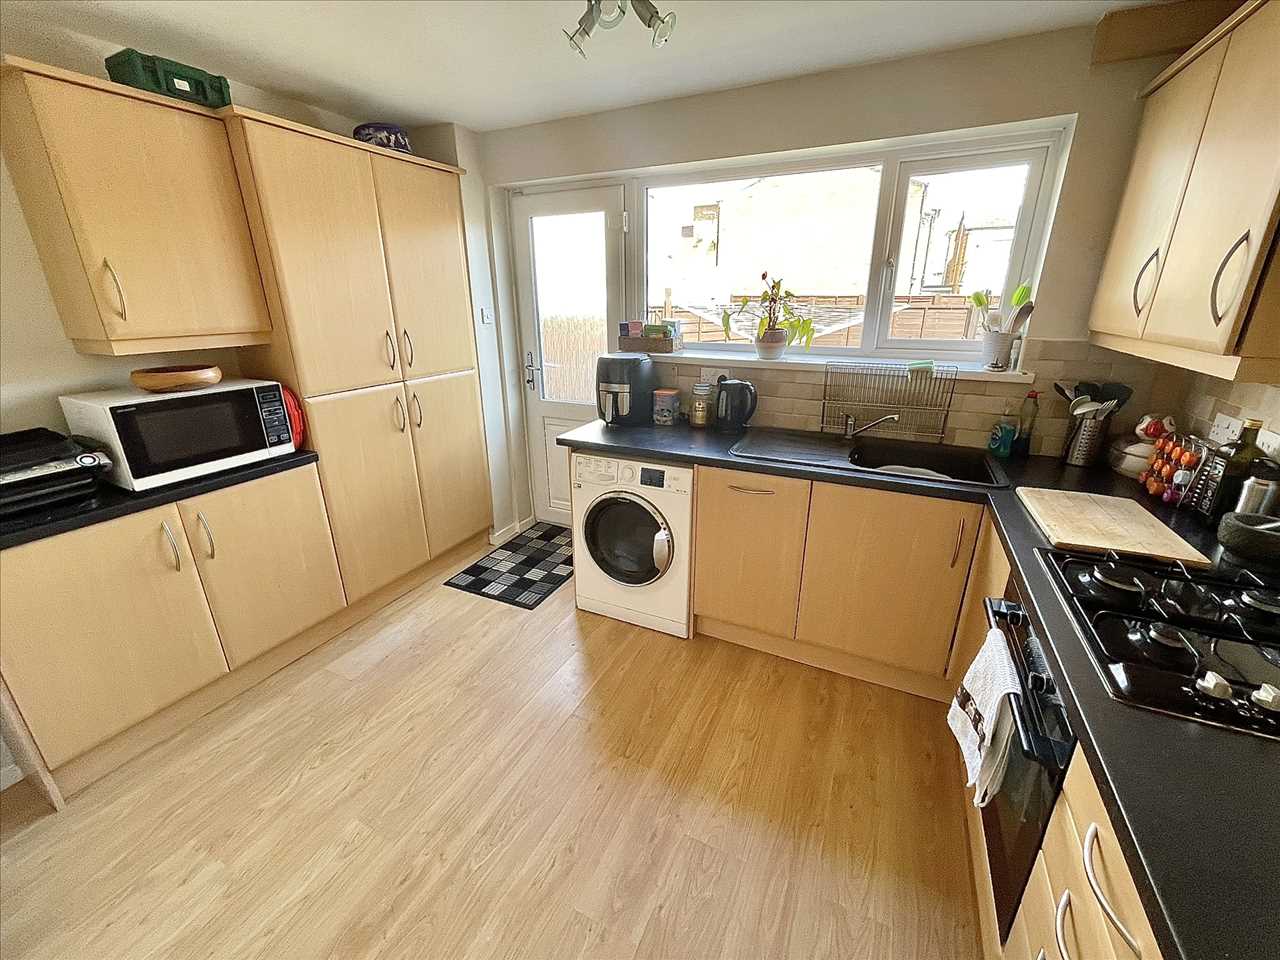
KITCHEN 3.51m (11' 6") x 2.76m (9' 1")
A range of wood style fitted wall/floor units incorporating single drainer sink unit with mixer tap, built in oven/gas hob/concealed overhead extractor hood, complementary inset wall tiling, integrated fridge/freezer/dishwasher, plumbing for washer, radiator, upvc double glazed window, upvc double glazed back door.
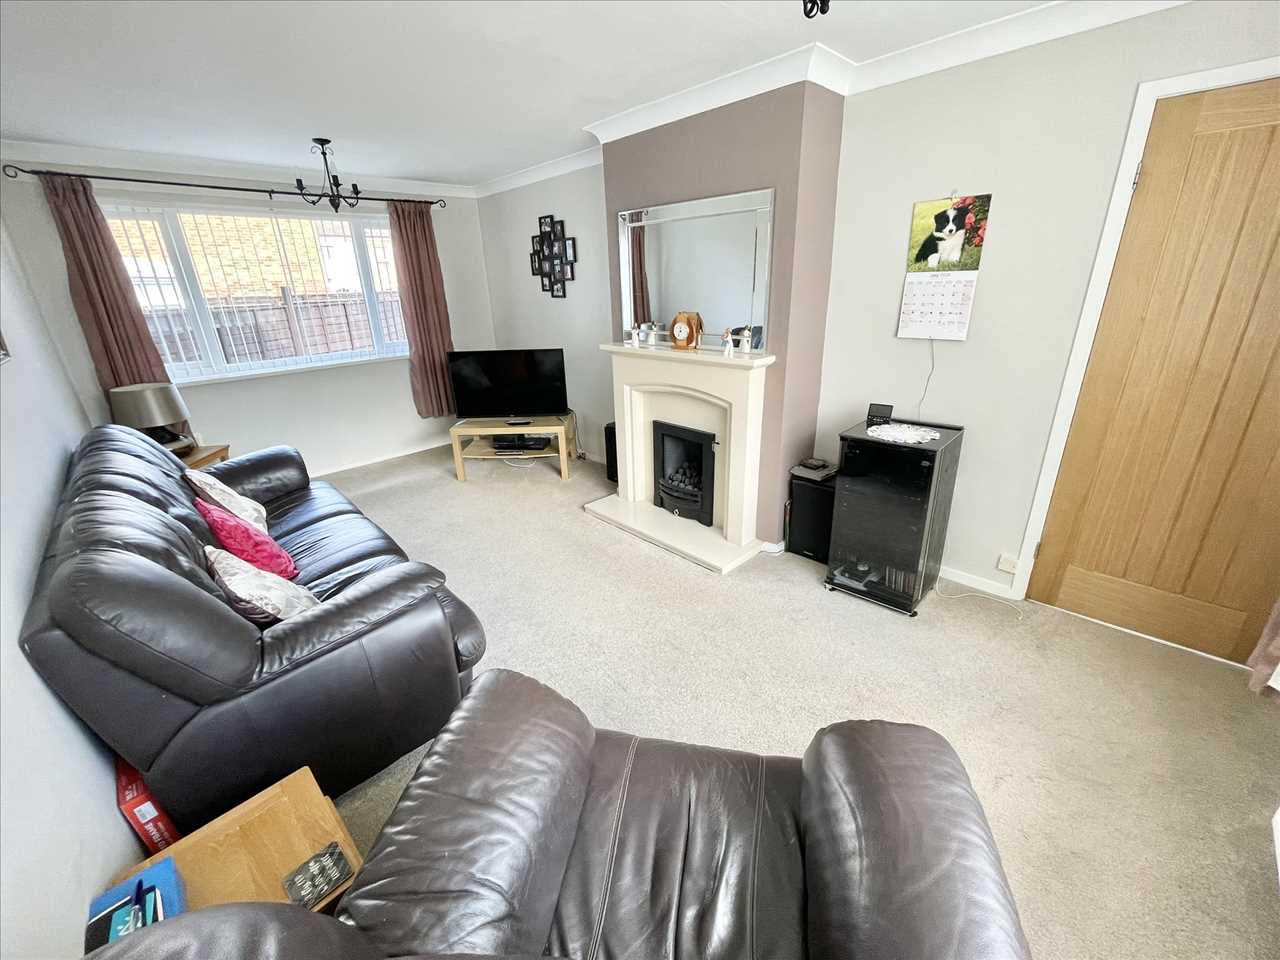
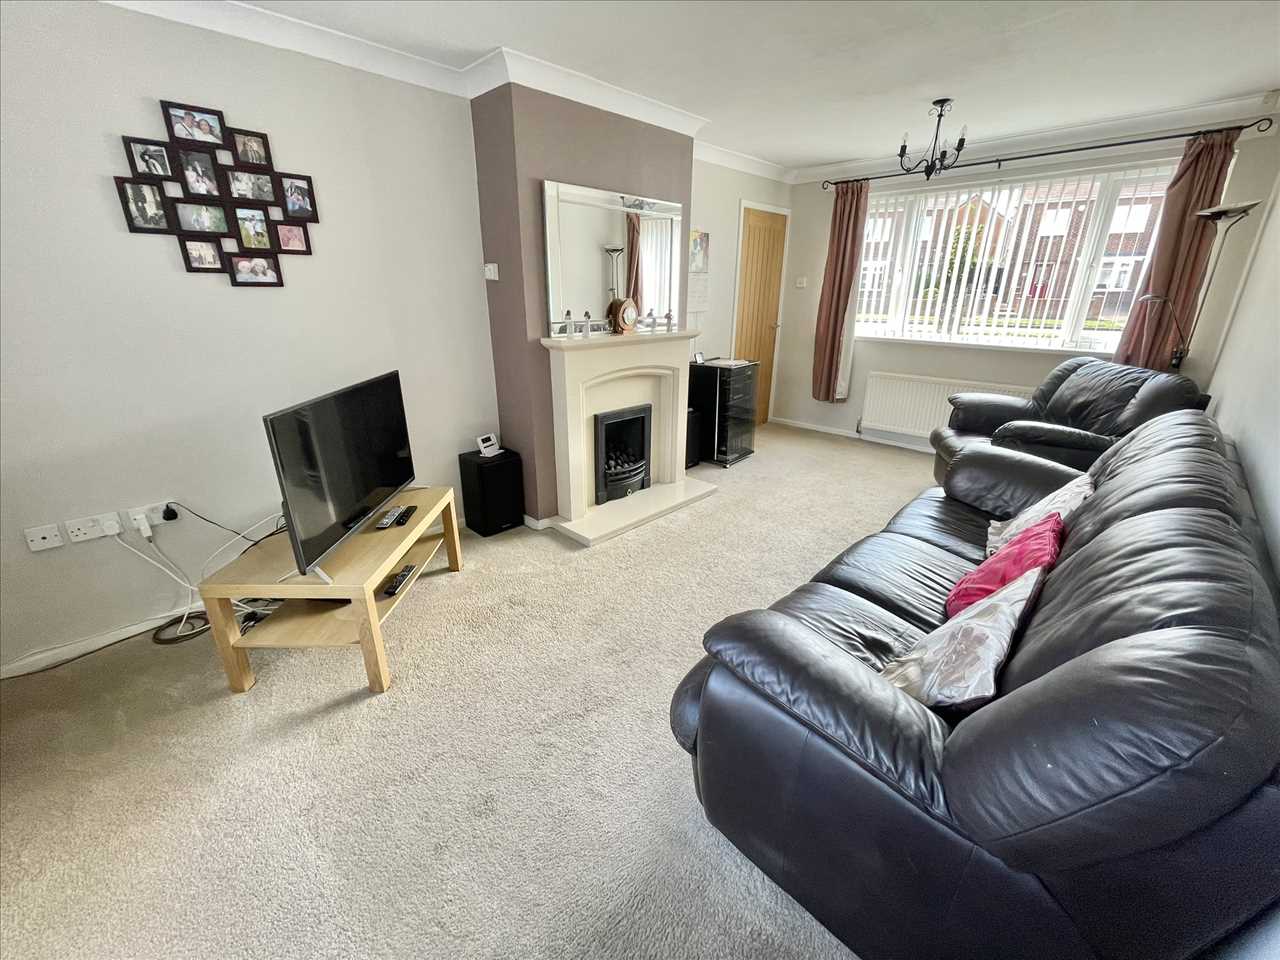
LOUNGE (through room) 5.50m (18' 1") x 3.05m (10' 0")
Feature fireplace surround with coal effect living flame gas fire, fitted carpet, ceiling coving, radiator, upvc double glazed windows to the front and rear with vertical blinds.
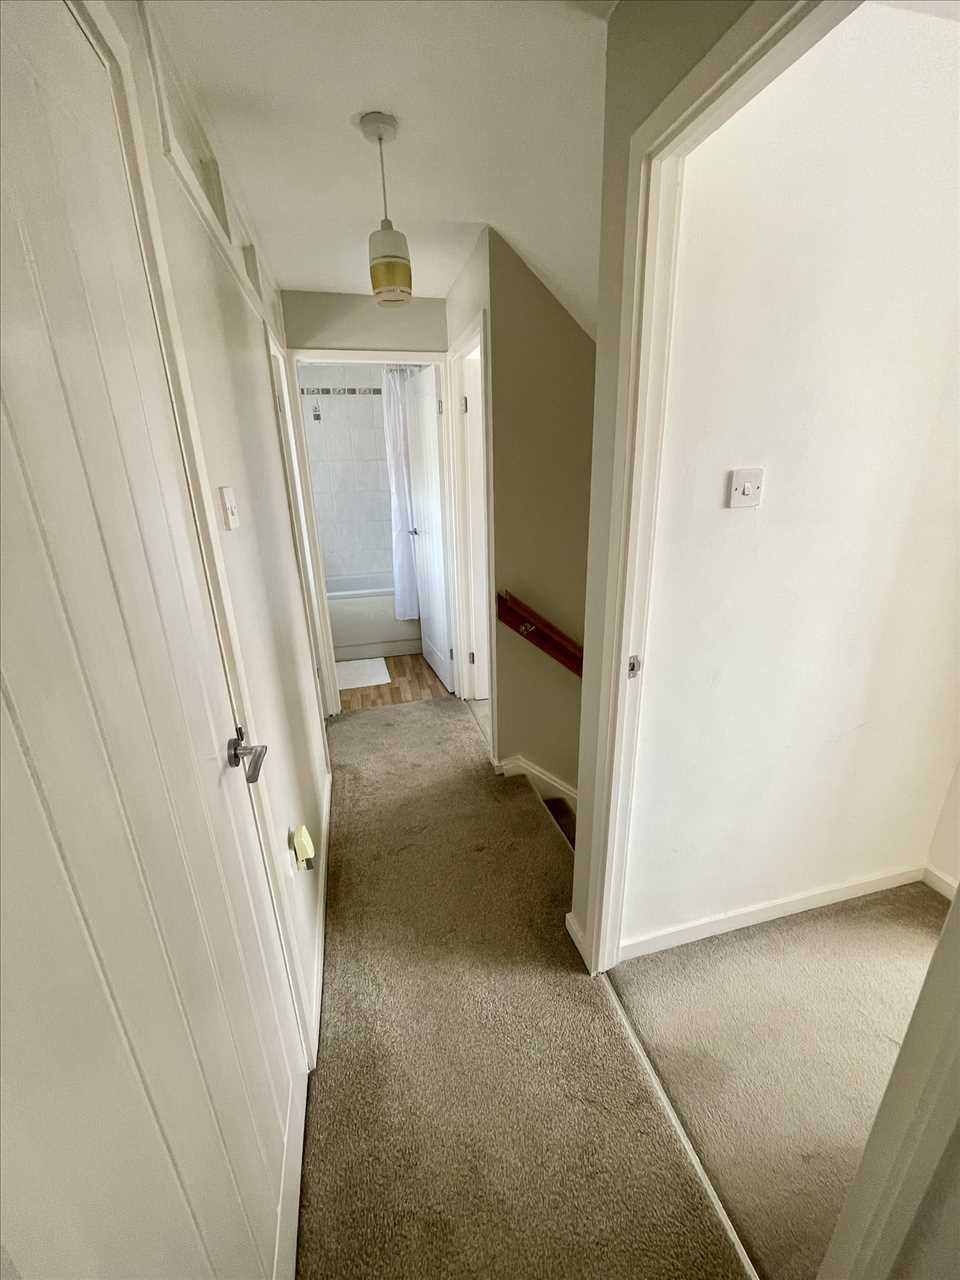
STAIRS/LANDING
Balustrade with spindles, fitted carpet, landing cupboard with Worcester gas combination central heating boiler.
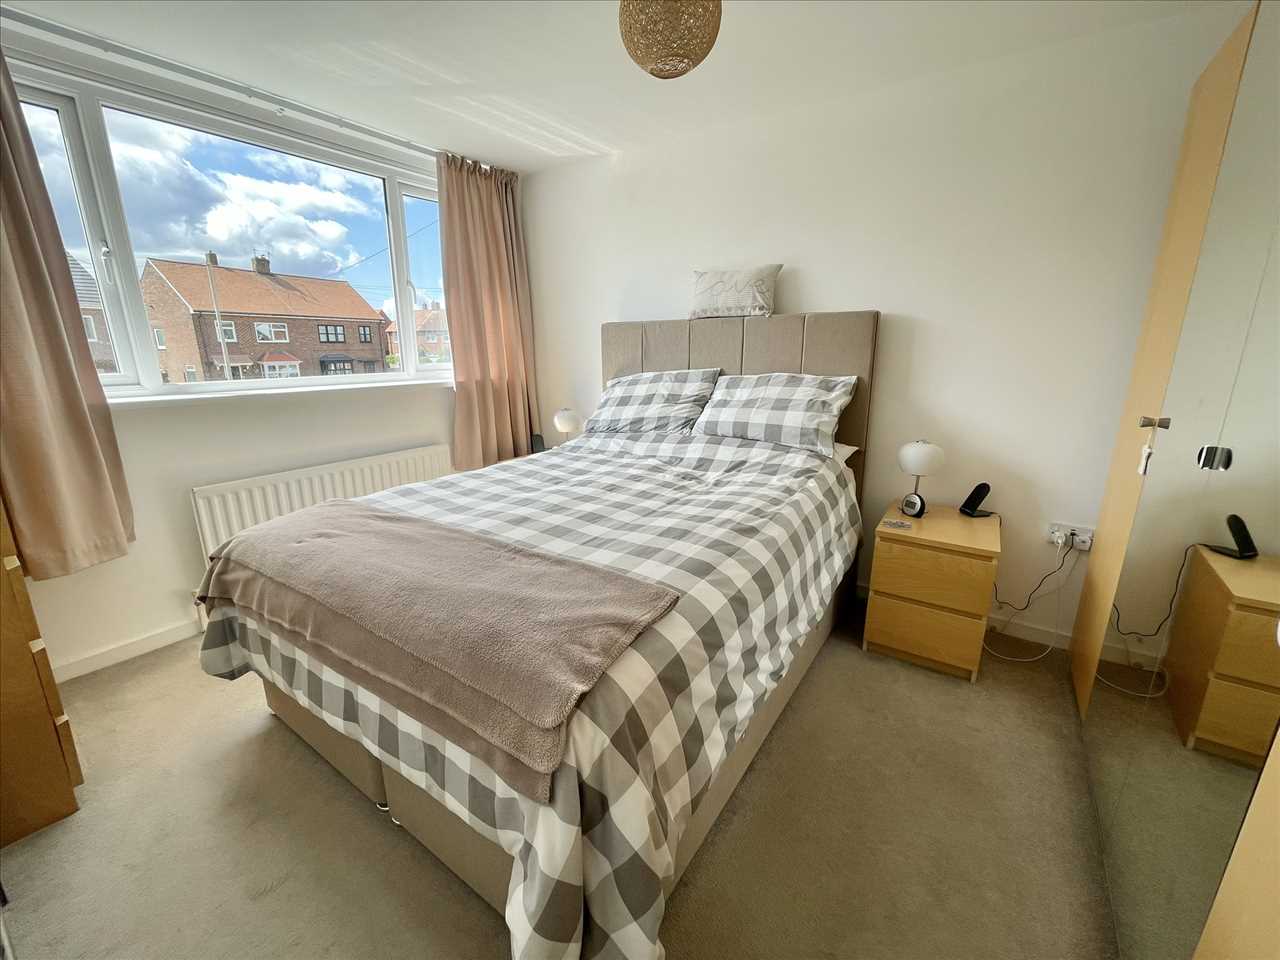
BEDROOM NO. 1 (front) 3.78m (12' 5") x 3.05m (10' 0")
Fitted carpet, radiator, upvc double glazed window.
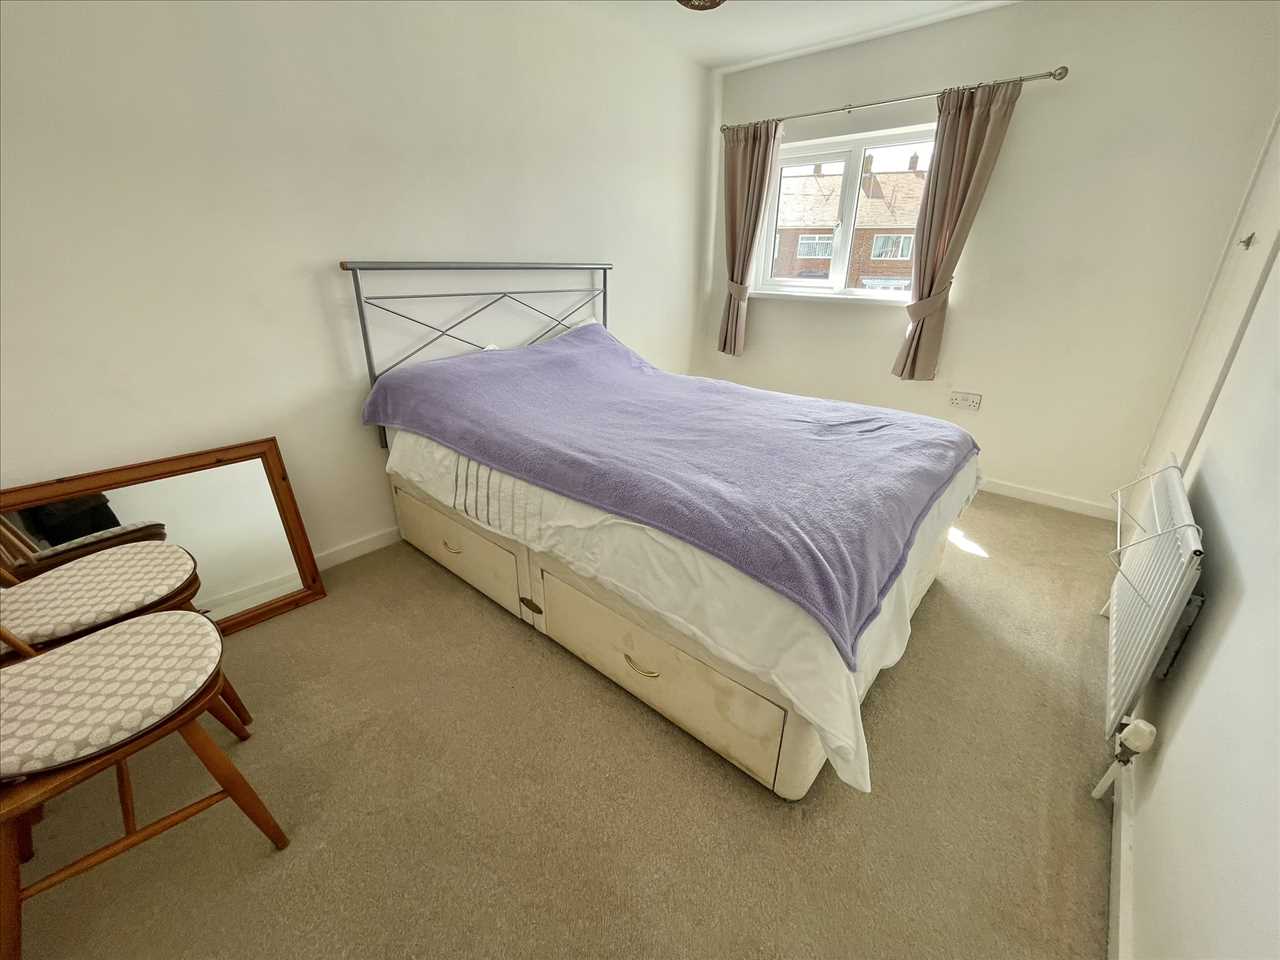
BEDROOM NO. 2 (front) 3.78m (12' 5") x 2.52m (8' 3")
Fitted carpet, radiator, walk in stairhead cupboard, upvc double glazed window.
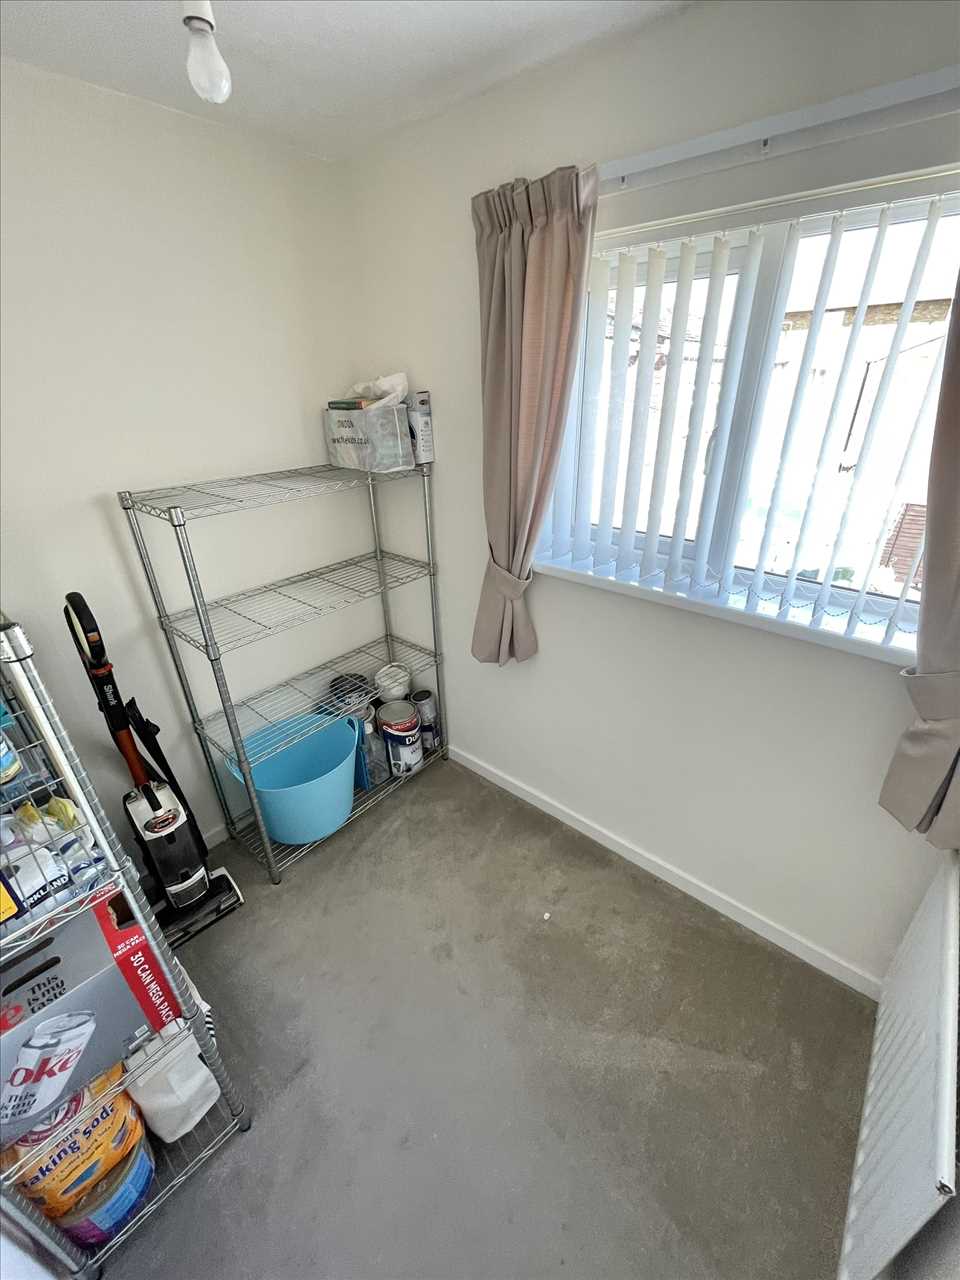
BEDROOM NO. 3 (rear) 2.13m (7' 0") x 1.69m (5' 7")
Radiator, fitted carpet, upvc double glazed window, vertical blinds.
BATHROOM 1.66m (5' 5") x 1.56m (5' 1")
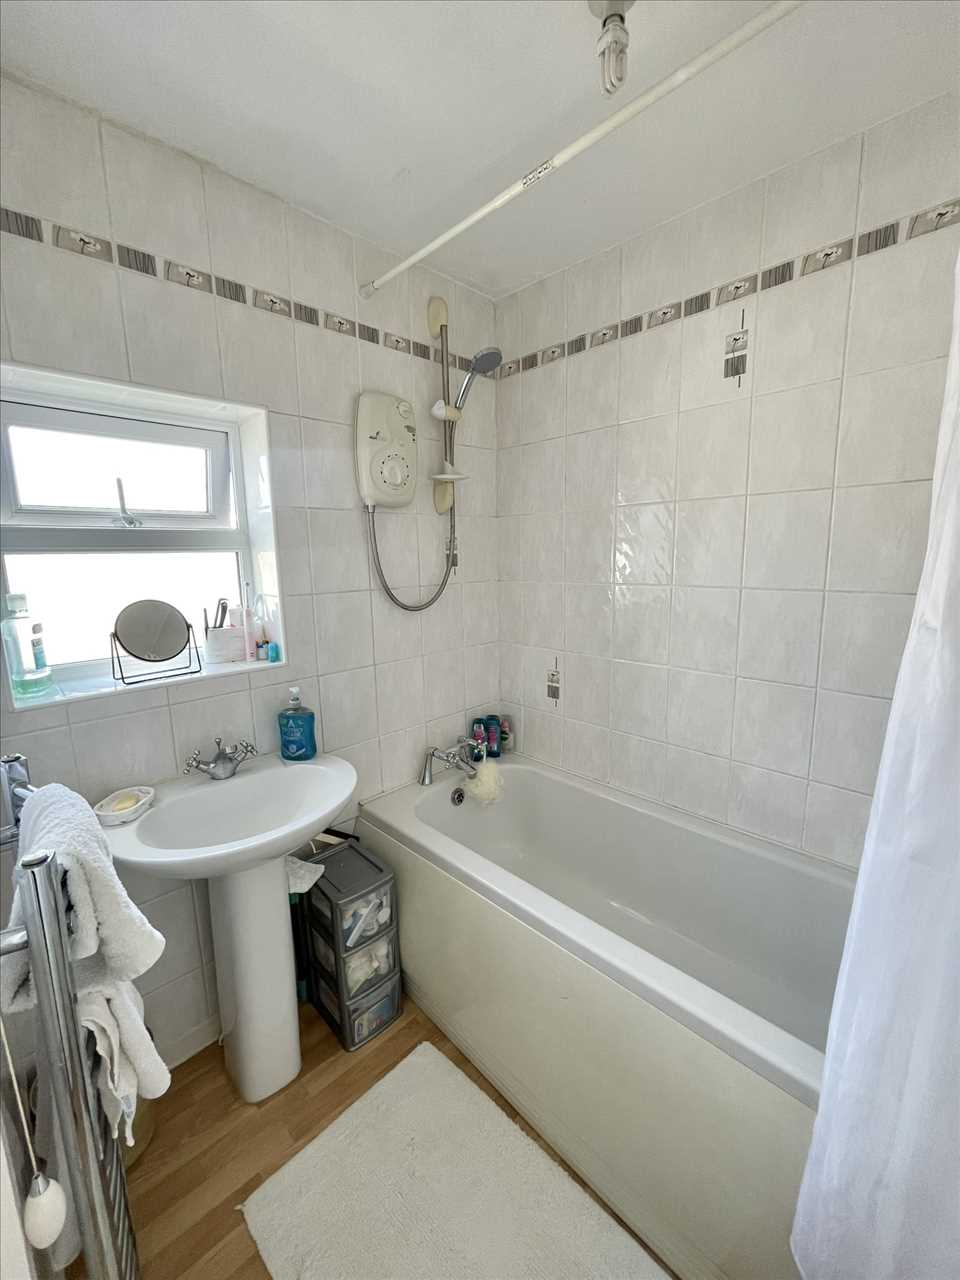
Panelled bath with overhead electric instant hot water shower, pedestal wash hand basin, fully tiled walls, chrome towel radiator, laminate flooring, upvc double glazed window.
SEPARATE W.C.
Low level suite, fully tiled walls, laminate flooring, upvc double glazed window.
EXTERIOR
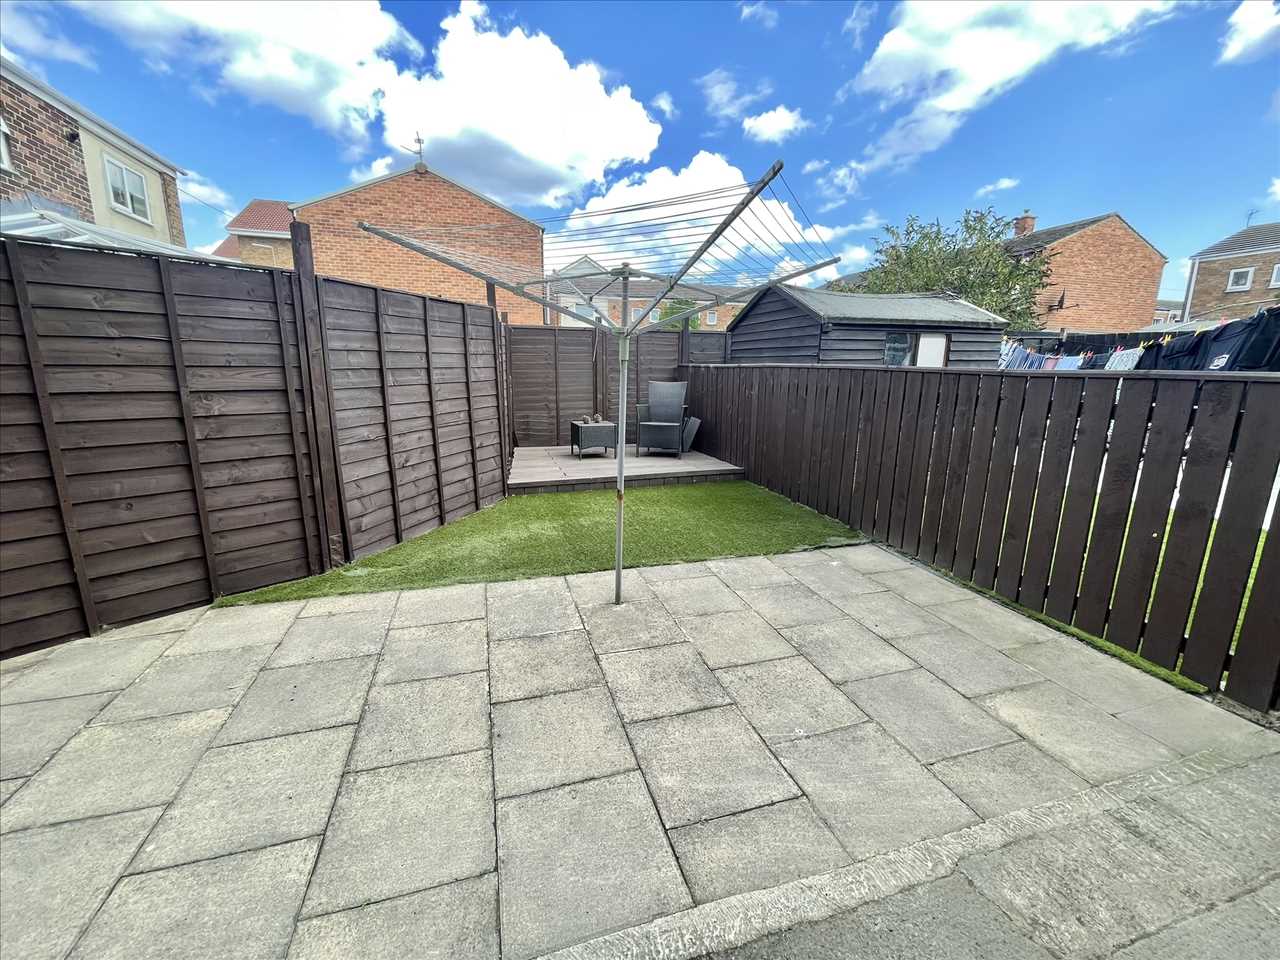
The property has an open plan lawned front garden and there is a side gate providing access to the rear garden which comprises a combination of paved areas, artificial lawn and a decked seating area. There is also an outside tap.
Reference: ANM1002063
Disclaimer
These particulars are intended to give a fair description of the property but their accuracy cannot be guaranteed, and they do not constitute an offer of contract. Intending purchasers must rely on their own inspection of the property. None of the above appliances/services have been tested by ourselves. We recommend purchasers arrange for a qualified person to check all appliances/services before legal commitment.
Contact Andrew McLean Estate Agents for more details
Share via social media