Hemsley Road, South Shields, NE34 6HN
For Sale - £275,000
3 Bedrooms 1 Bathroom 2 Reception
Semi - Freehold
13 Photos
South Shields
Key Features
- SEMI DETACHED HOUSE
- THREE BEDROOMS
- TWO RECEPTION ROOMS & CONSERVATORY
- DETACHED GARAGE & BLOCK PAVED DRIVEWAY
- SEA VIEWS
- FREEHOLD
- COUNCIL TAX BAND C
- EPC RATING
Summary
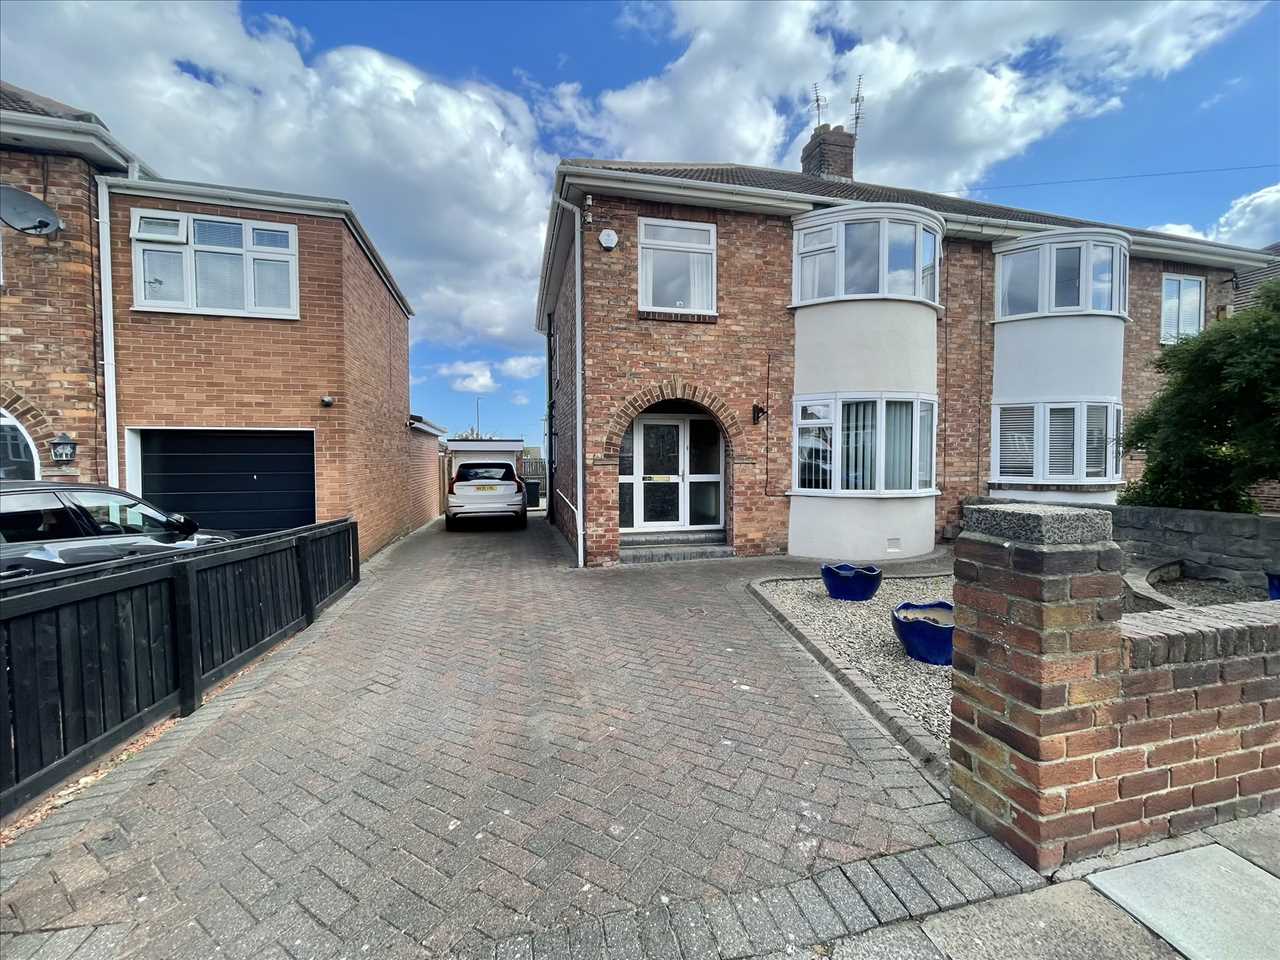
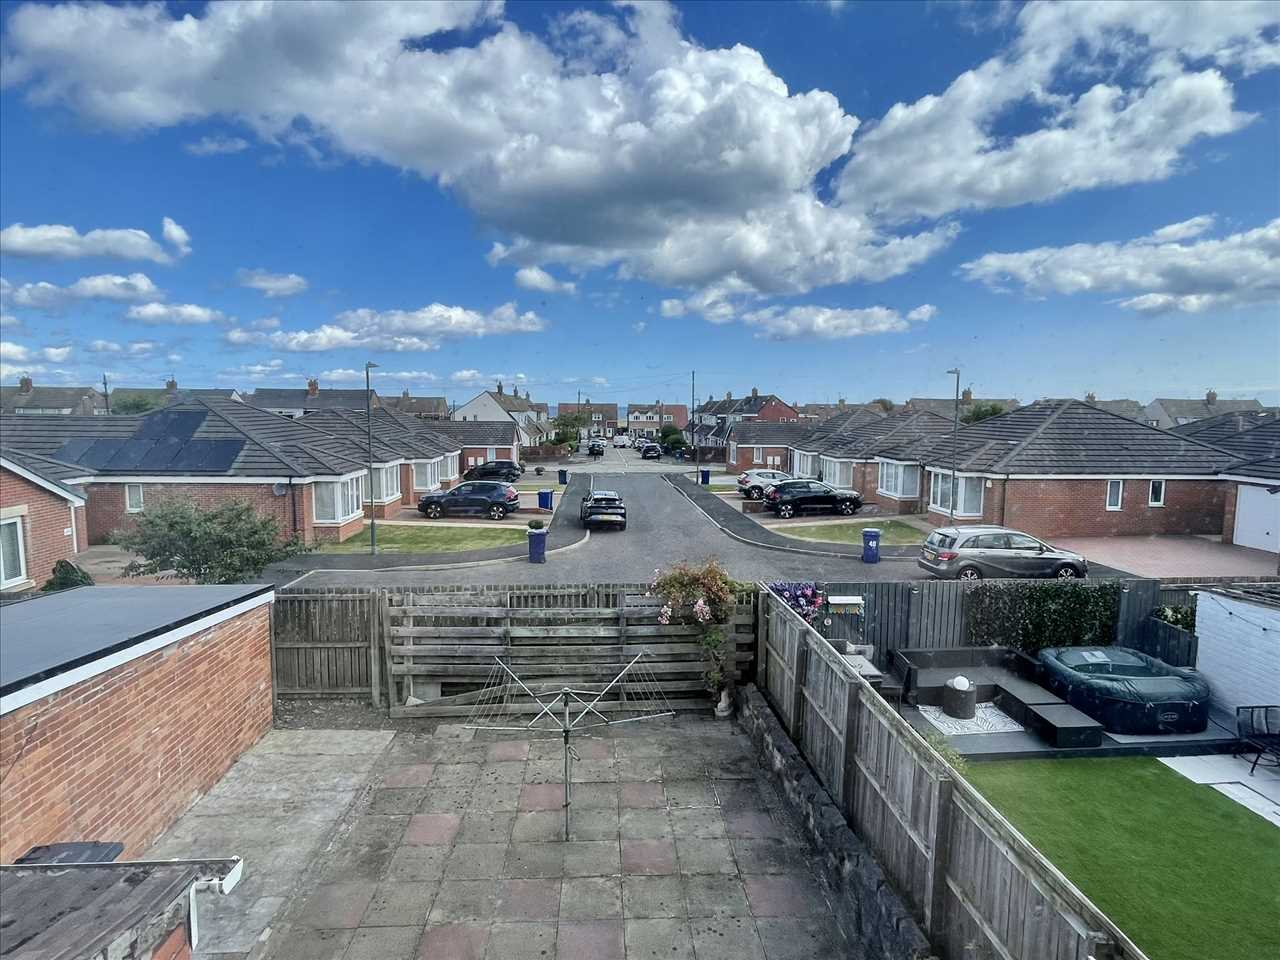
OCCUPYING A LOVELY POSITION WITH AN OPEN ASPECT TO THE REAR AND FAR-REACHING VIEWS TOWARDS THE SEA, THIS TRADITIONAL 1950'S CORONATION SEMI DETACHED HOME OFFERS AN EXCITING OPPORTUNITY FOR A NEW FAMILY TO CREATE THEIR FOREVER HOME. WITH GENEROUS PROPORTIONS THE ACCOMMODATION BEGINS WITH A WELCOMING WIDE ENTRANCE HALL LEADING TO THE LOUNGE WITH AN ATTRACTIVE BAY WINDOW, A SEPARATE DINING ROOM, A FITTED KITCHEN AND A CONSERVATORY OVERLOOKING THE REAR GARDEN. TO THE FIRST FLOOR THERE ARE THREE WELL PROPORTIONED BEDROOMS AND A MODERN SHOWER ROOM/W.C.. WHILE THE PROPERTY HAS BEEN WELL CARED FOR, IT NOW OFFERS THE PERFECT BLANK CANVAS FOR BUYERS WISHING TO UPDATE AND PERSONALISE A HOME TO THEIR OWN TASTE AND STYLE. EXTERNALLY THERE IS A FRONT GARDEN, A BLOCK PAVED DRIVEWAY, A DETACHED GARAGE AND A SURPRISINGLY PRIVATE LOW MAINTENANCE PAVED REAR GARDEN. OFFERINS FANTASTIC POTENTIAL IN A SOUGHT AFTER FAMILY FRIENDLY LOCATION, THIS IS A HOME THAT MUST BE VIEWED TO APPRECIATE EVERYTHING IT HAS TO OFFER.
Full Description
ENTRANCE HALL
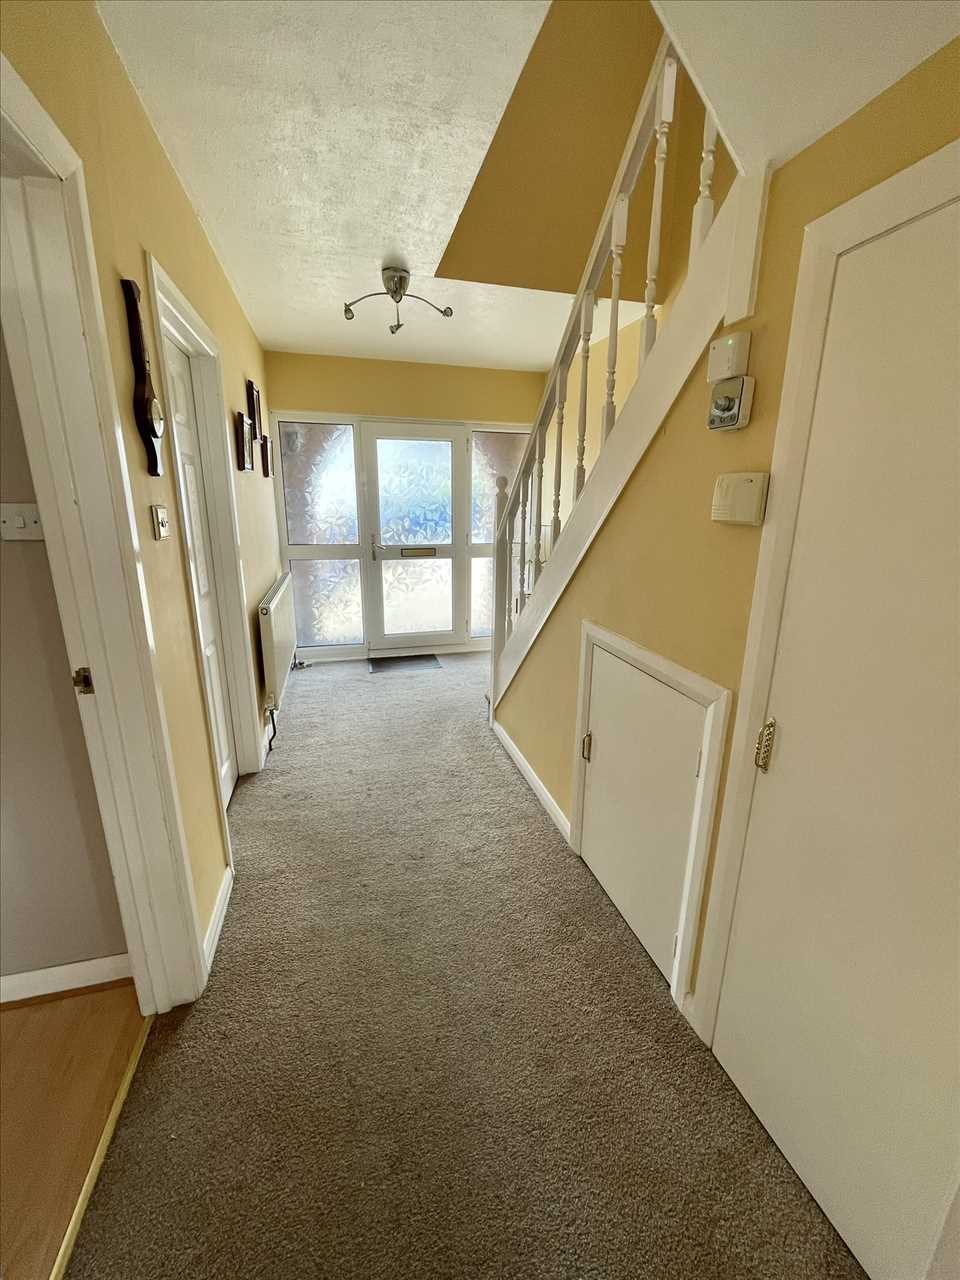
Upvc double glazed front door with side windows, radiator, fitted carpet, small understairs cupboard and full size understairs cupboard with Worcester gas combination central heating boiler.
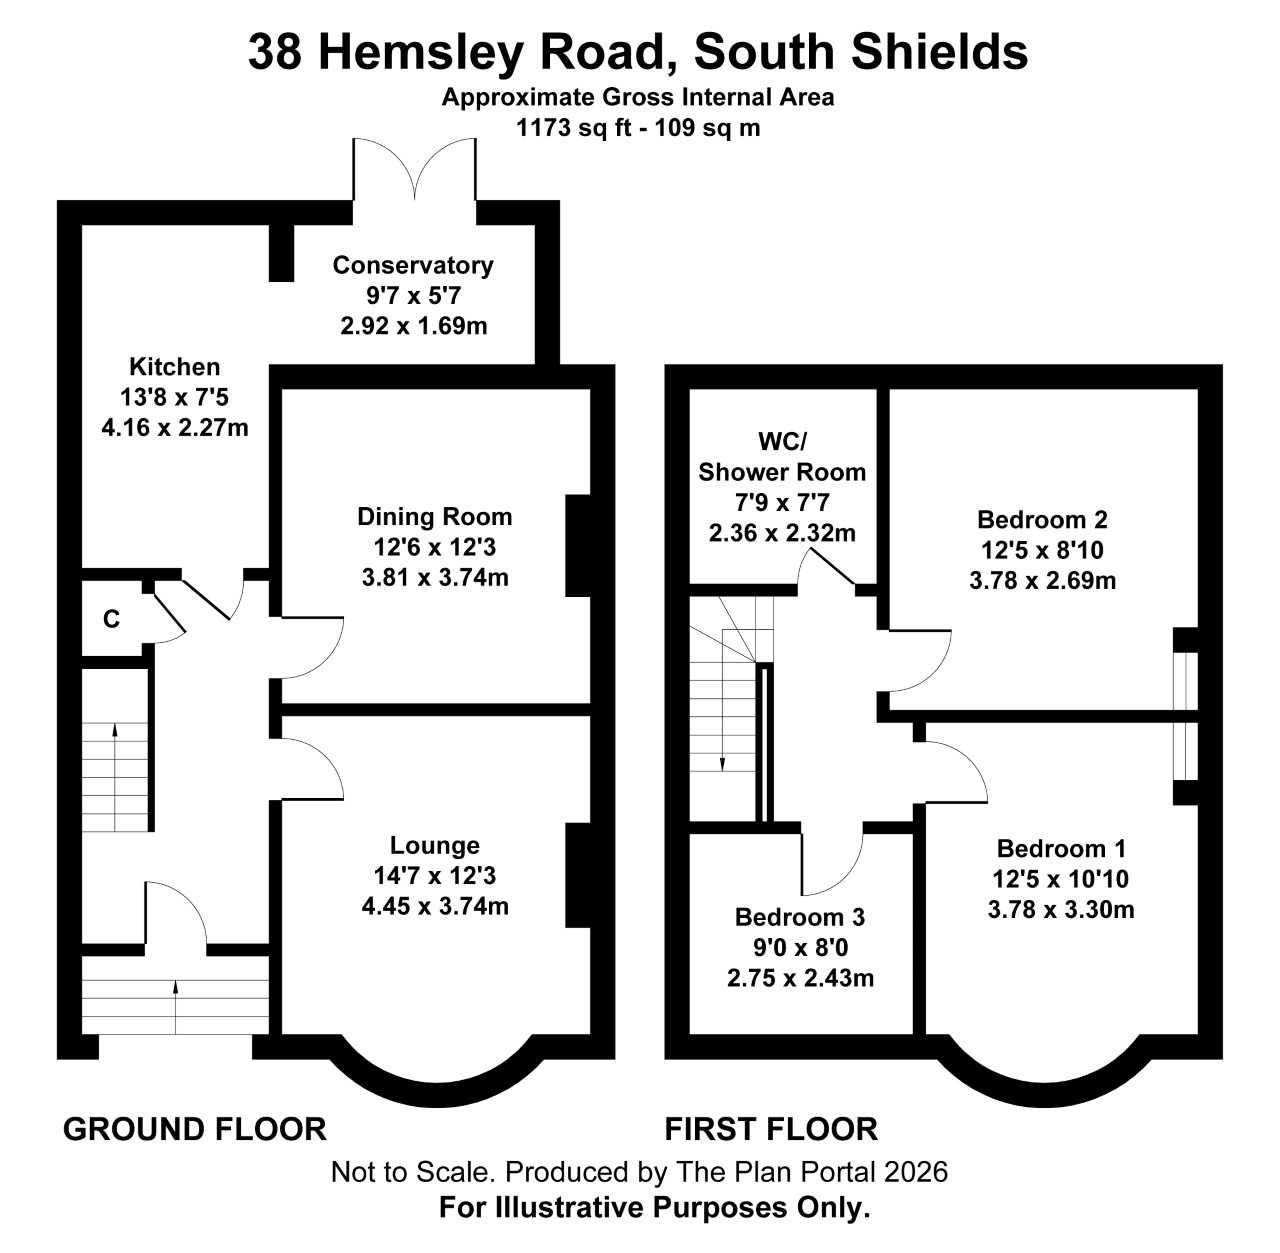
LOUNGE (front) 4.45m (14' 7")into bay x 3.74m (12' 3")
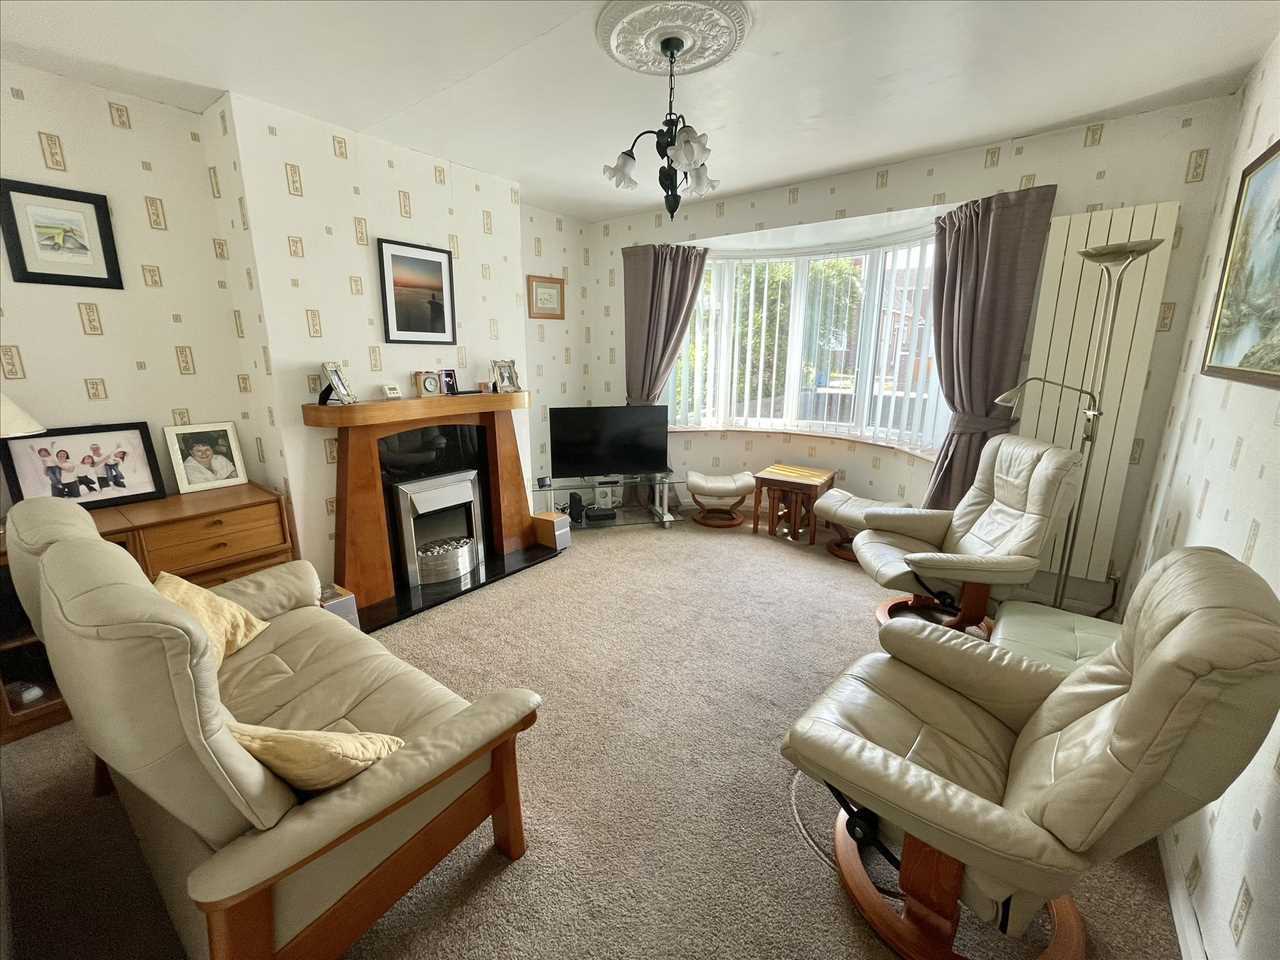
Feature fireplace surround with electric fire, fitted carpet, tall cream radiator, fitted carpet, ceiling rose, upvc double glazed bay window, vertical blinds.
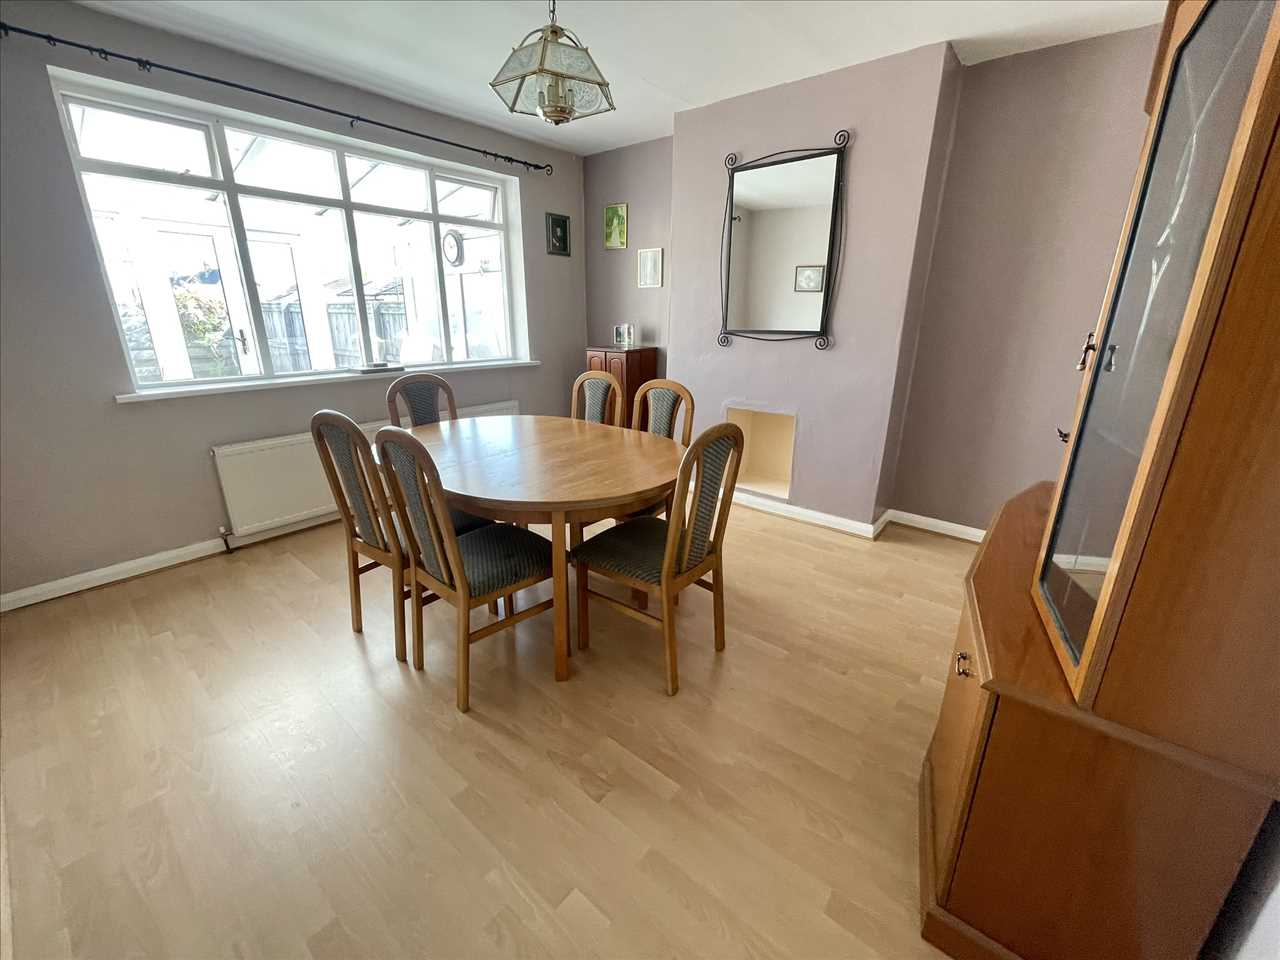
DINING ROOM (rear) 3.81m (12' 6") x 3.74m (12' 3")
Laminate flooring, radiator, single glazed timber framed window.
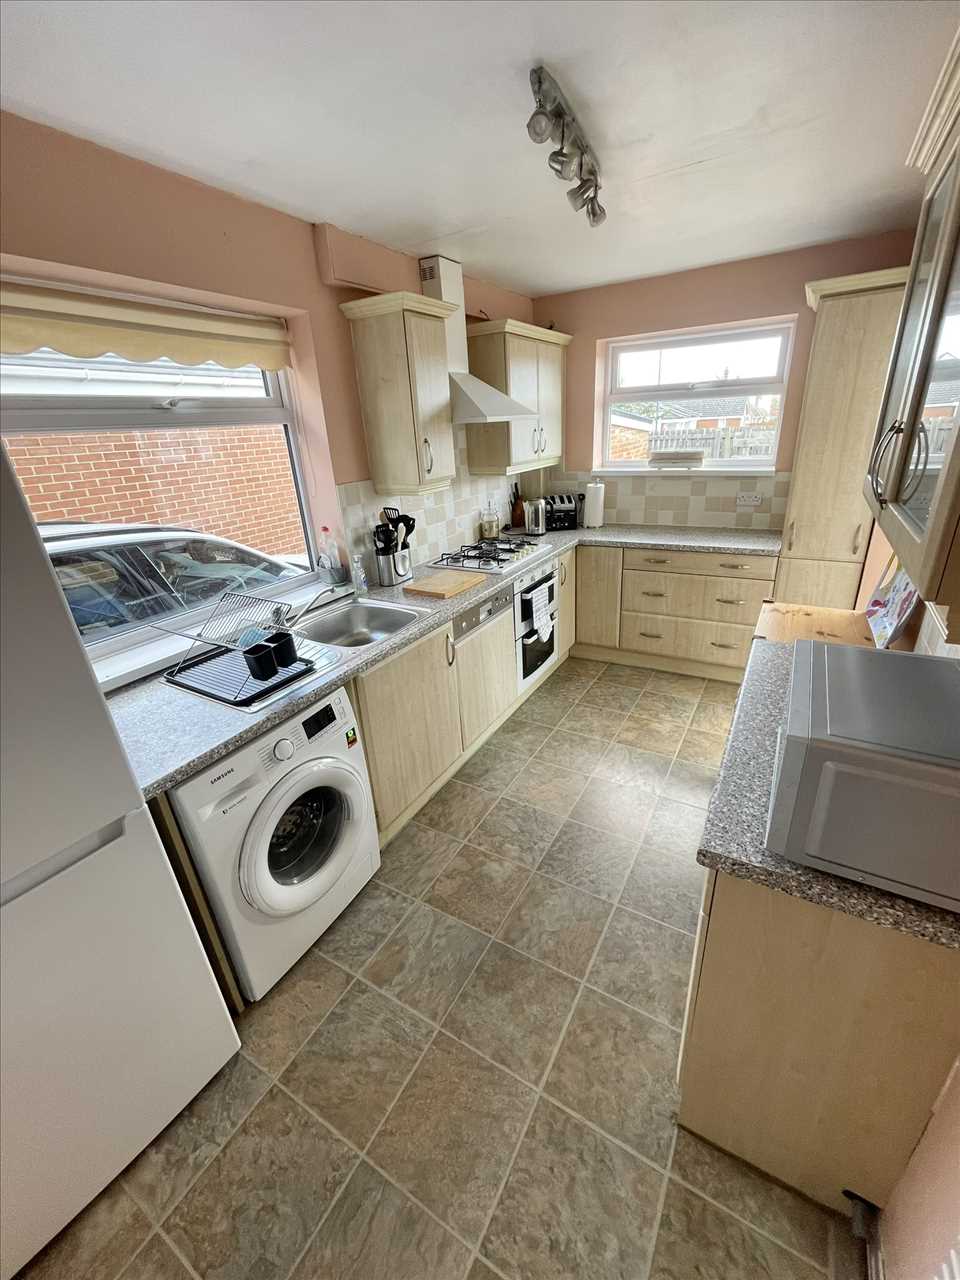
KITCHEN 4.16m (13' 8") x 2.27m (7' 5")
A range of wood style fitted wall/floor units incorporating single drainer stainless steel sink unit with mixer tap, complementary inset wall tiling, built in oven/gas hob/overhead extractor hood, plumbing for washer, laminate tile style flooring, radiator, two upvc double glazed windows.
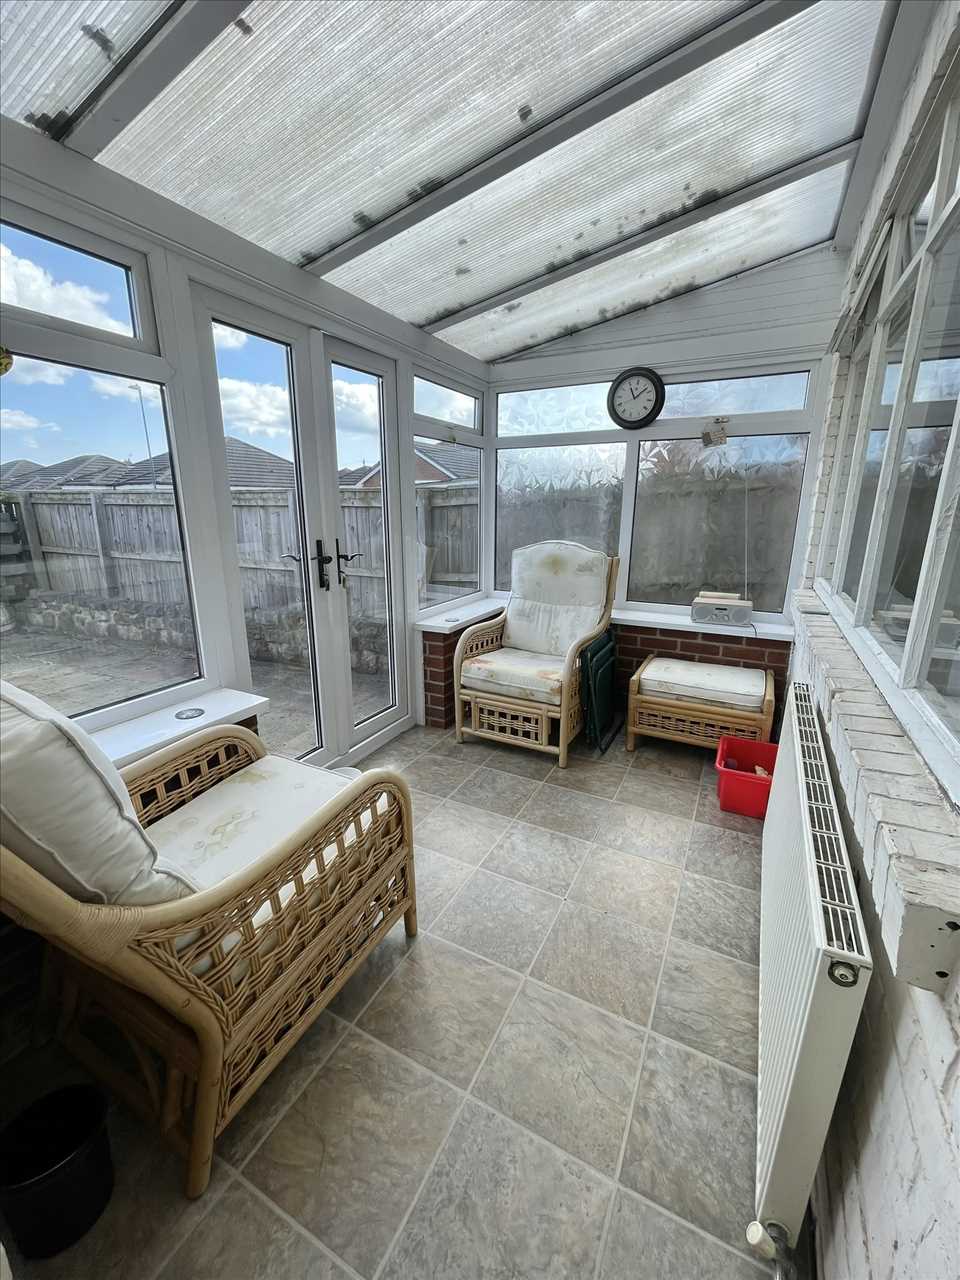
CONSERVATORY 2.92m (9' 7") x 1.69m (5' 7")
Laminate tile style flooring, radiator, upvc double glazed windows, upvc double glazed patio doors.
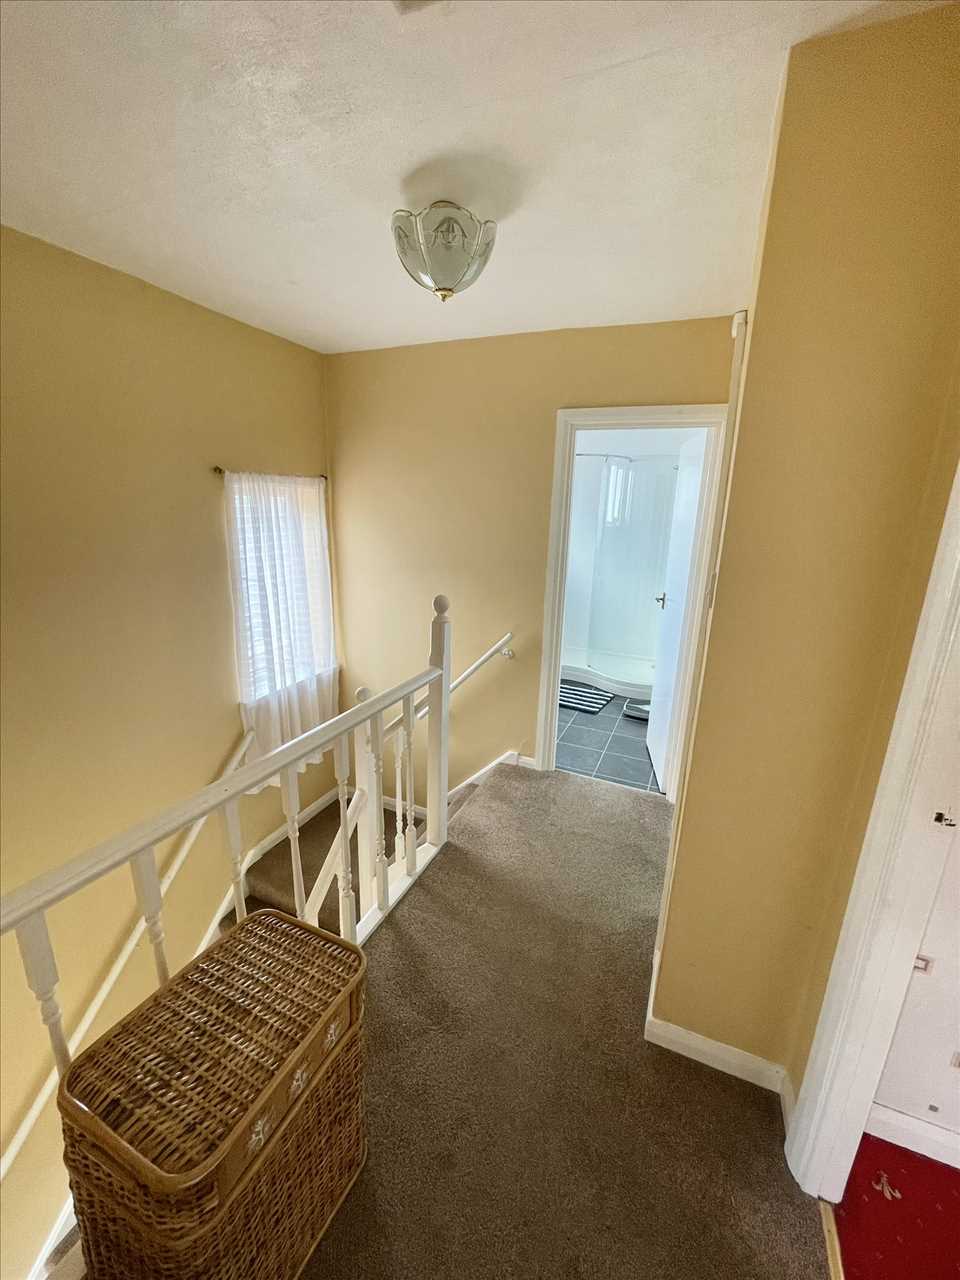
STAIRS/LANDING
Balustrade with spindles, fitted carpet, upvc double glazed window.
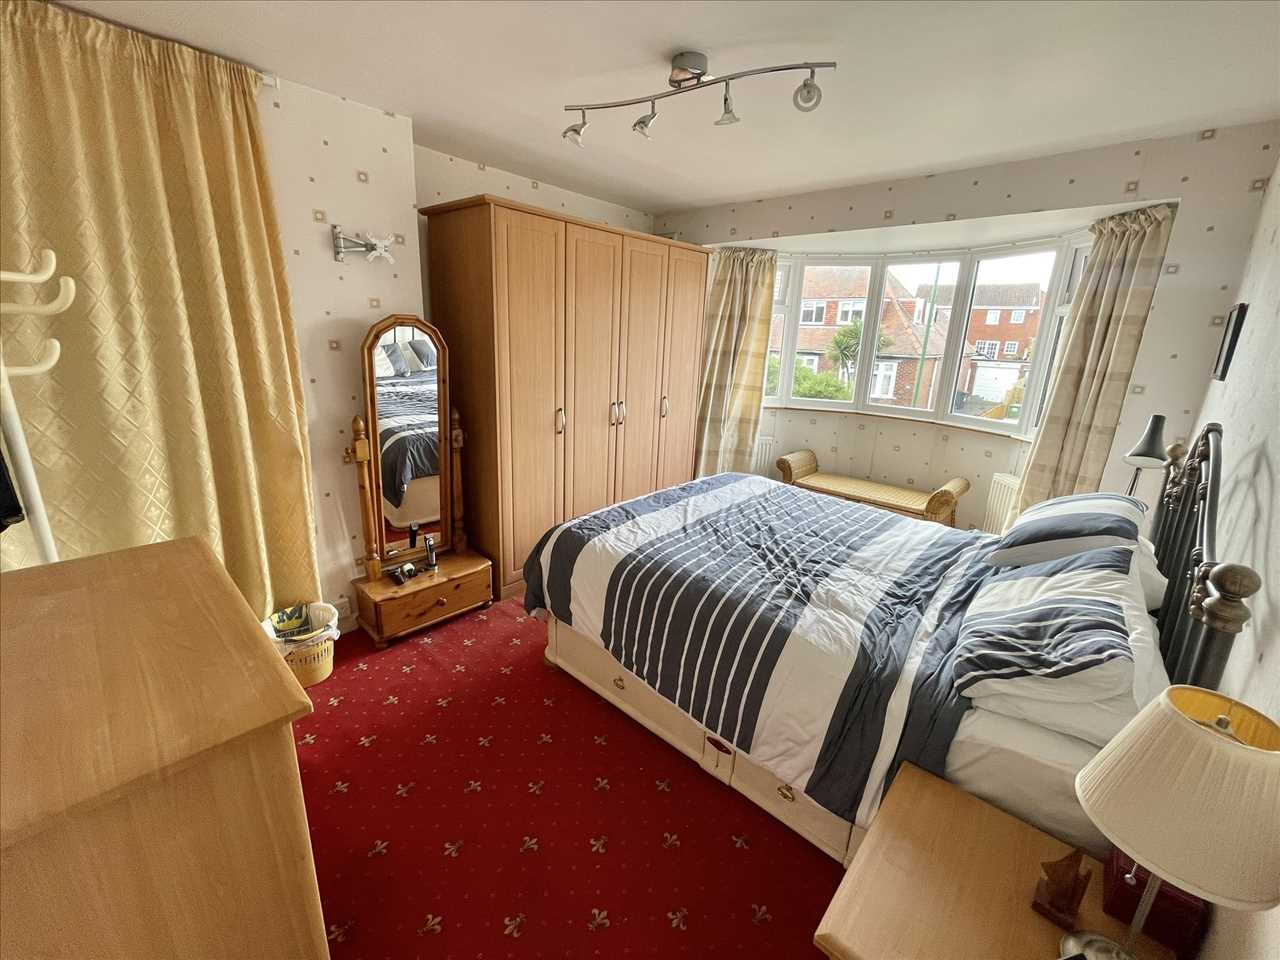
BEDROOM NO. 1 (front) 3.78m (12' 5") x 3.30m (10' 10")
Fitted carpet, two radiators, alcove shelving, upvc double glazed bay window.
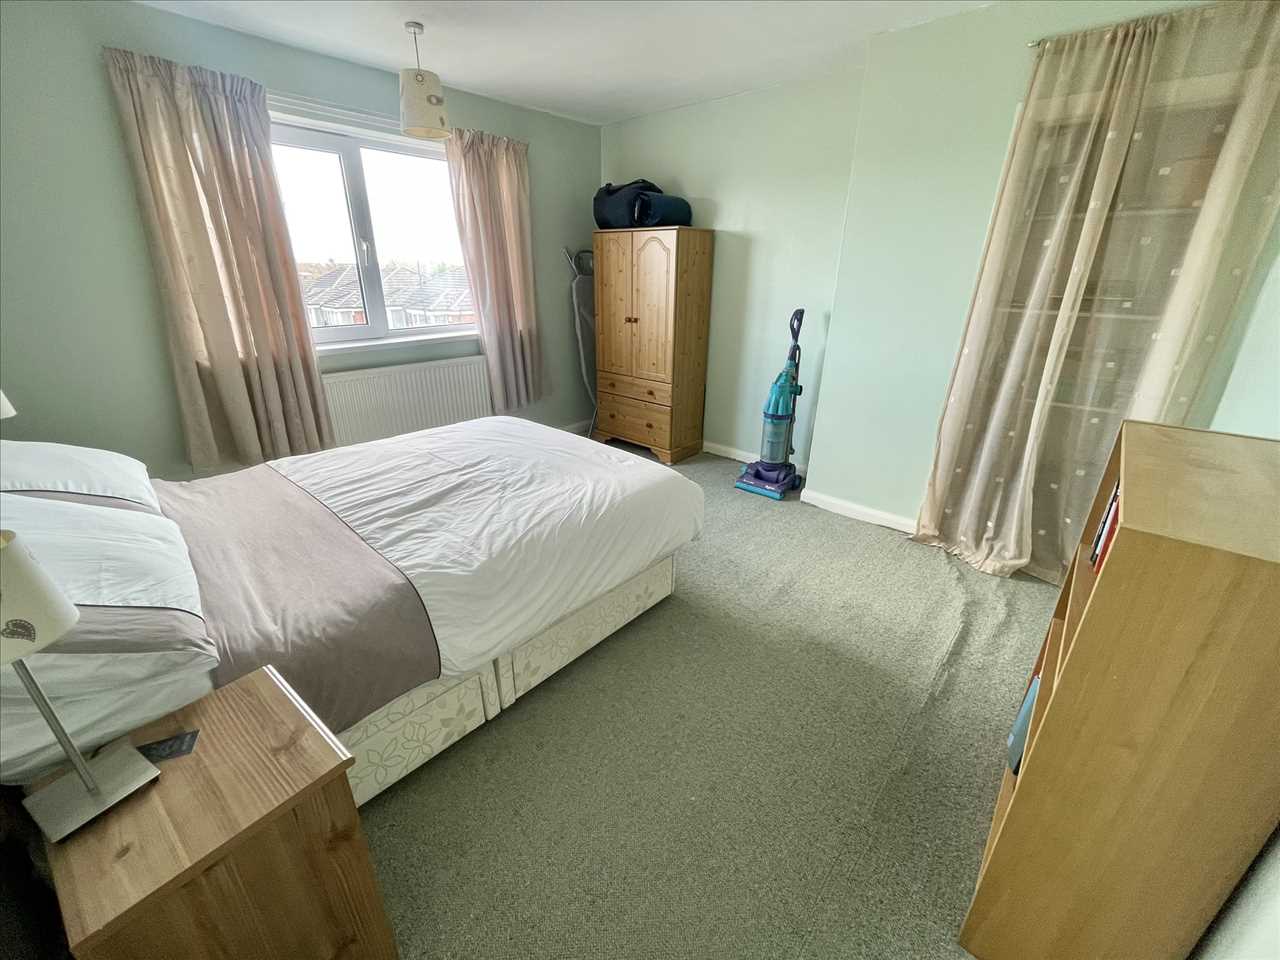
BEDROOM NO. 2 (rear) 3.78m (12' 5") x 2.69m (8' 10")
Fitted carpet, radiator, alcove shelving, upvc double glazed window.
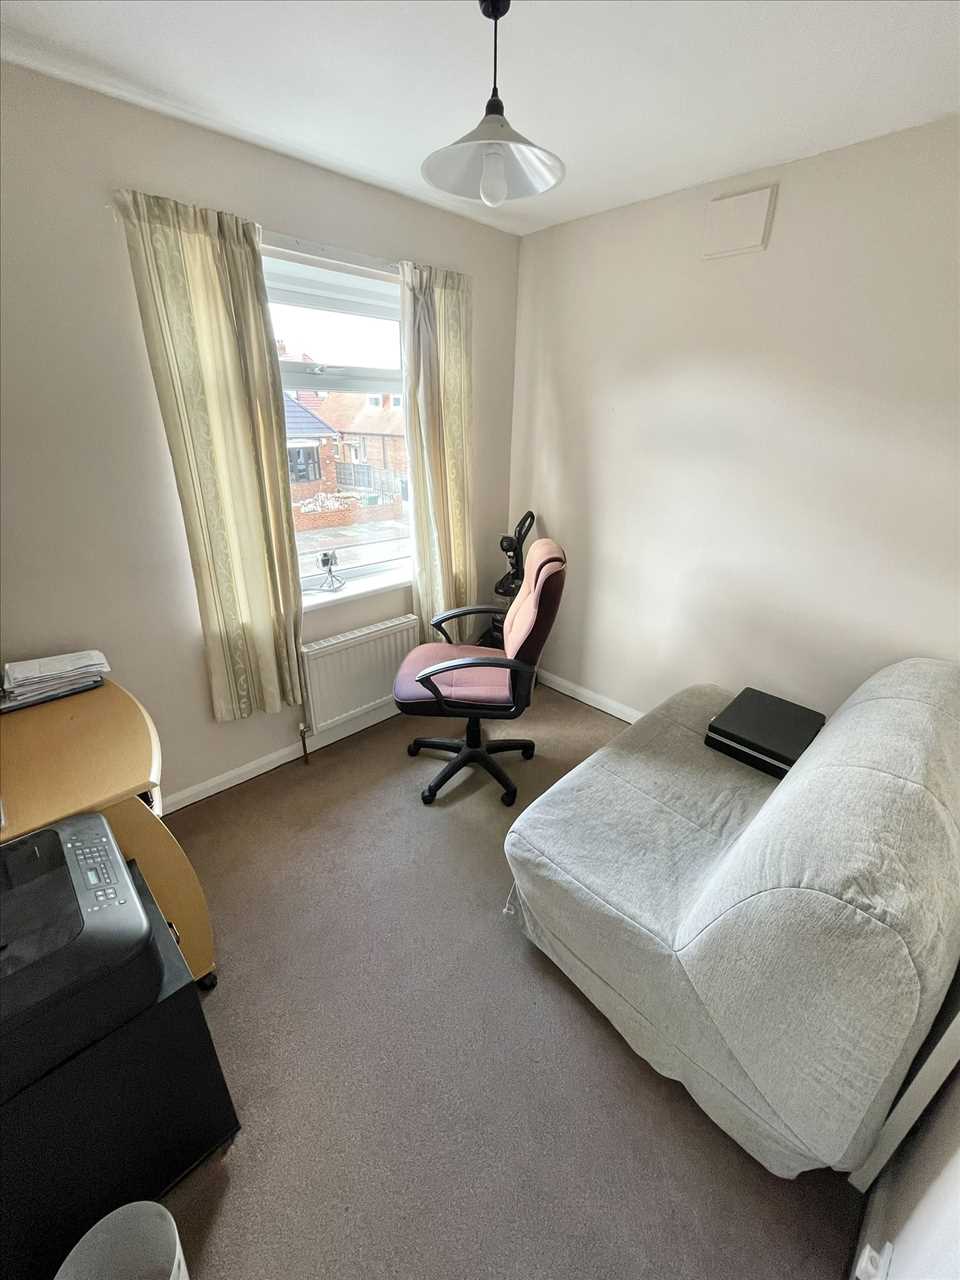
BEDROOM NO. 3 (front) 2.75m (9' 0") x 2.43m (8' 0")
Fitted carpet, radiator, upvc double glazed window.
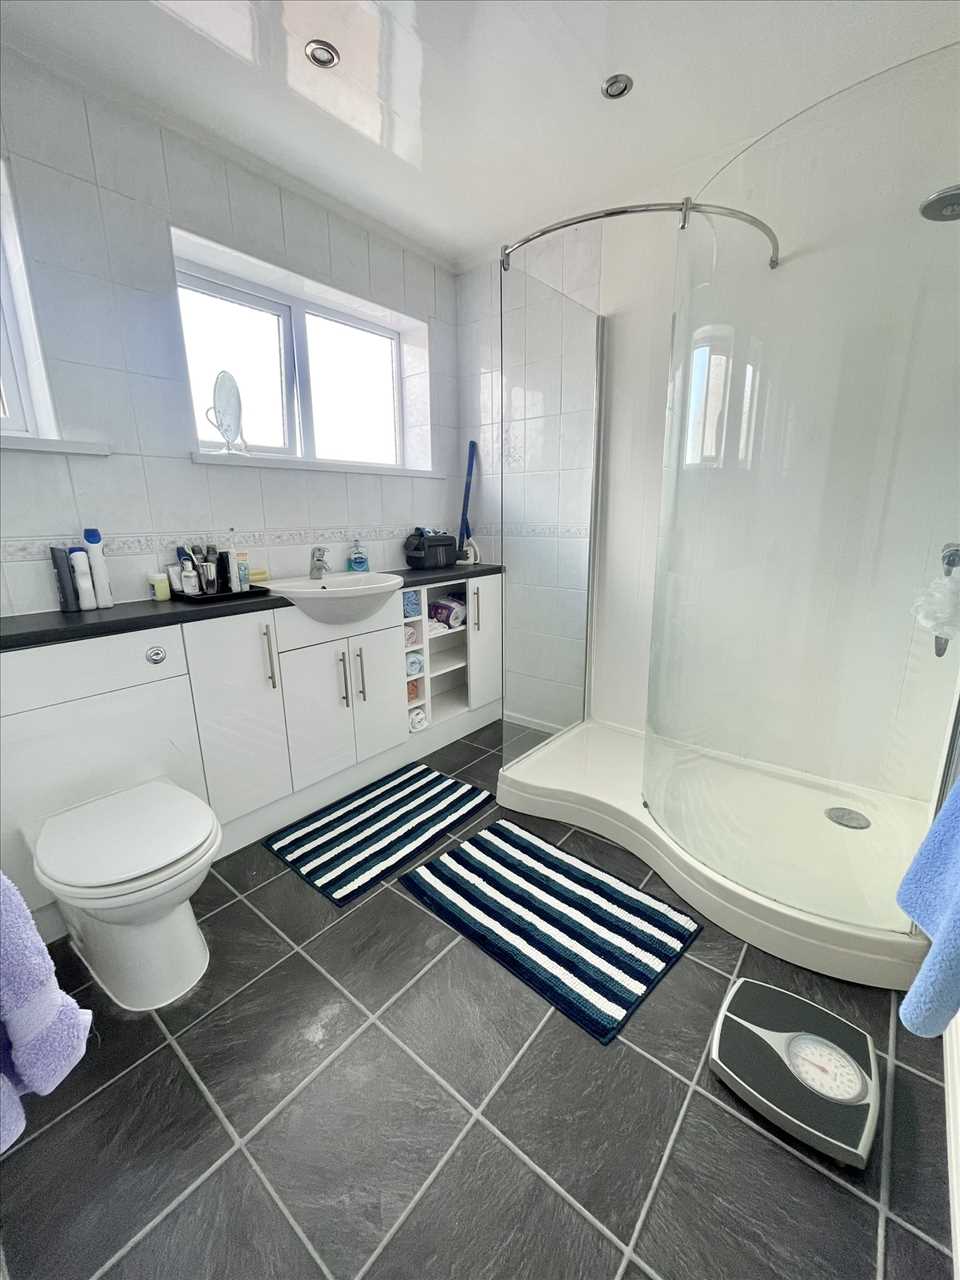
SHOWER ROOM/W.C. 2.36m (7' 9") x 2.32m (7' 7")
Walk in shower with chrome plumbed shower, combination vanity basin and toilet, chrome towel radiator, fully tiled walls, laminate tile style flooring, pvc lined ceiling with halogen lighting, two upvc double glazed windows.
EXTERIOR
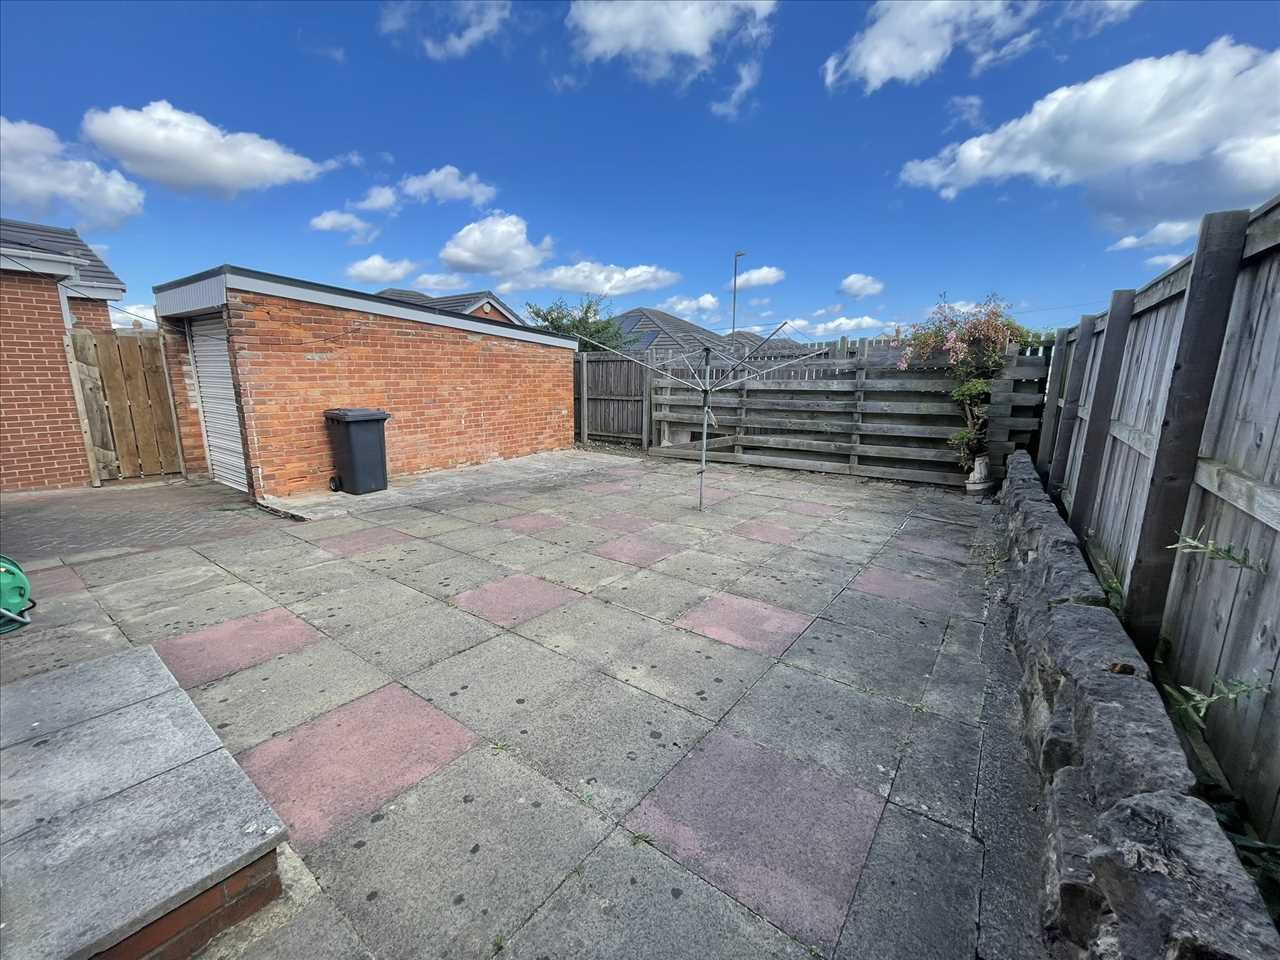
The property has an easy maintenance front garden with adjoining block paved car standage and driveway leading to a detached garage measuring some 5.01m x 2.38m with an electronically controlled roller shutter door. The rear garden is fully paved and has exterior lighting, power and tap.
Reference: ANM1002062
Disclaimer
These particulars are intended to give a fair description of the property but their accuracy cannot be guaranteed, and they do not constitute an offer of contract. Intending purchasers must rely on their own inspection of the property. None of the above appliances/services have been tested by ourselves. We recommend purchasers arrange for a qualified person to check all appliances/services before legal commitment.
Contact Andrew McLean Estate Agents for more details
Share via social media